












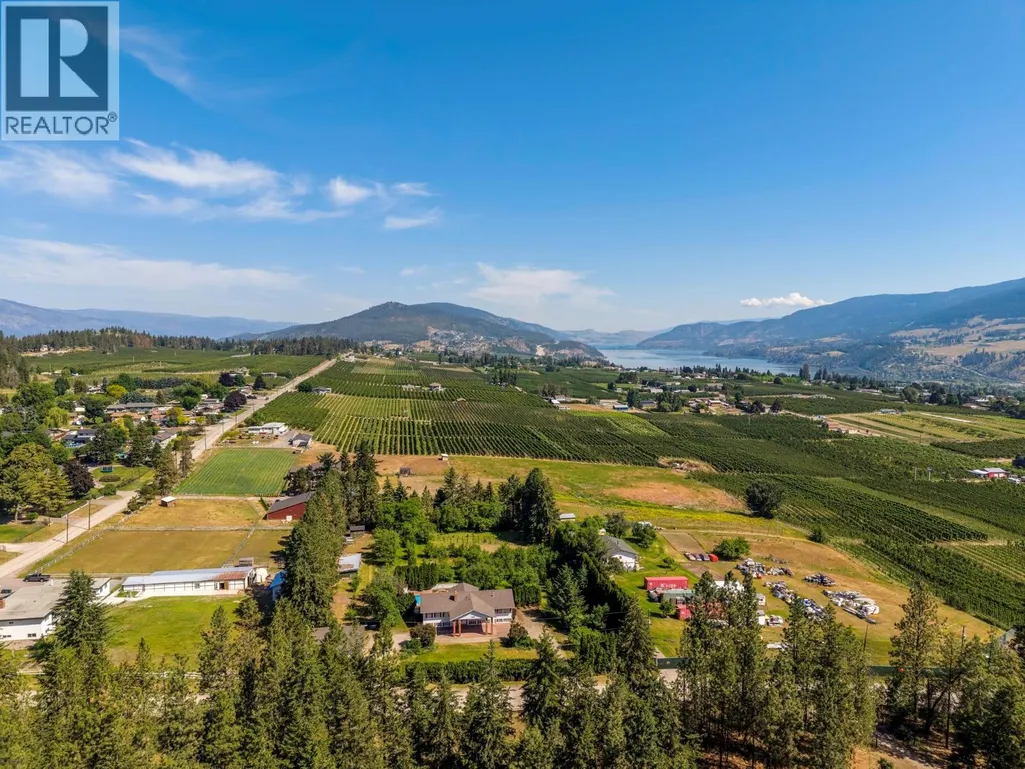
Address
10151 Chase Road, Lake Country, BC
Price
$ 1,595,000
Property Attributes
- ID#10398890
- TypeSingle Family
- Listing Status Active
- MunicipalityLake Country
- CityLake Country
- AreaLake Country
- NeighbourhoodLake Country South West
- Postal CodeV4V 1P3
- Style
- Year Built1982
- Price$ 1,595,000
- Bedrooms4
- Bathrooms3
- Half Bathrooms1
- Sqr Footage3913
- Lot Size2.1 Acres
Data Source:
Canadian Real Estate Association (CREA)
Property Description
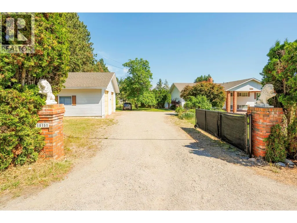
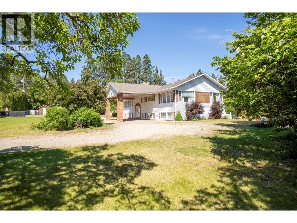
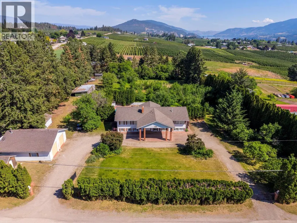
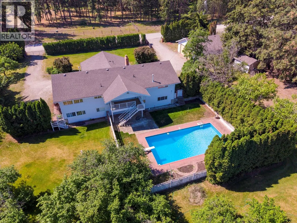
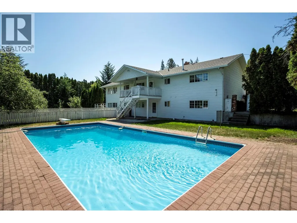
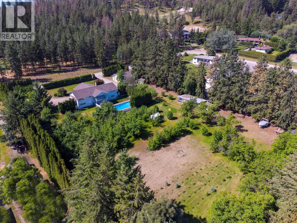
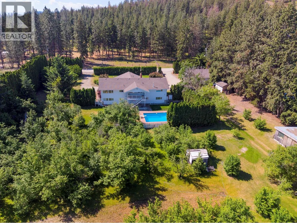
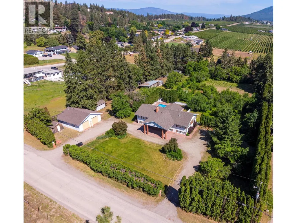
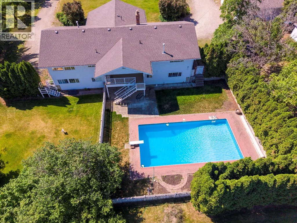
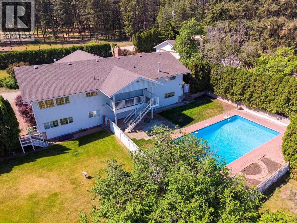
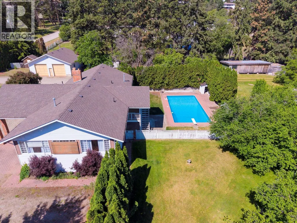
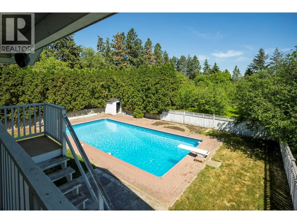
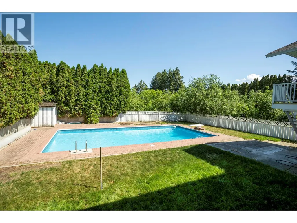
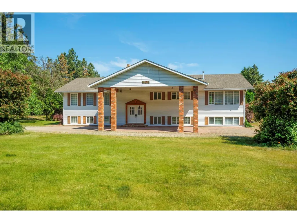
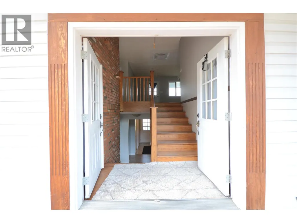
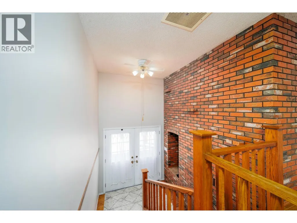
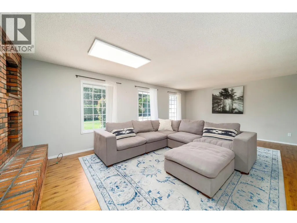
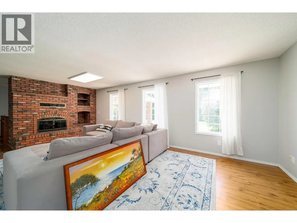
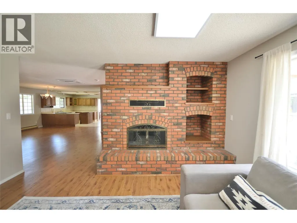
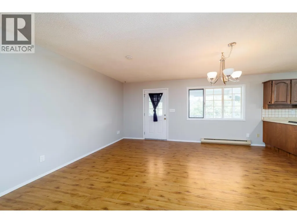
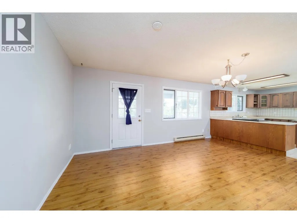
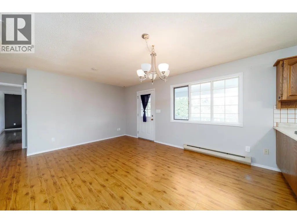
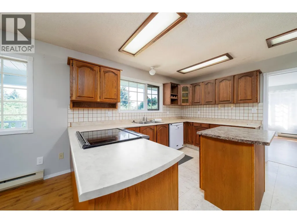
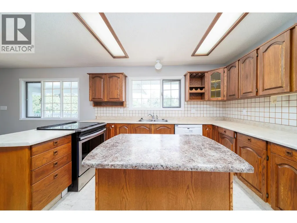
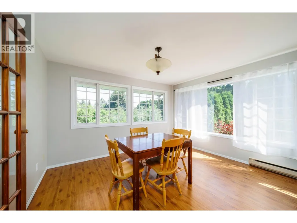
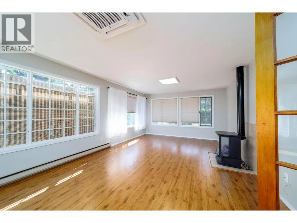
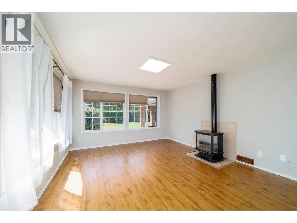
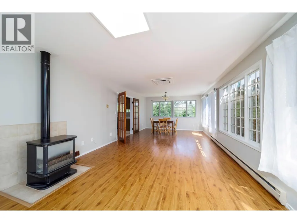
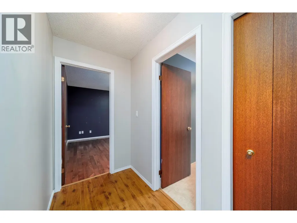
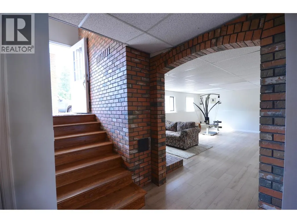
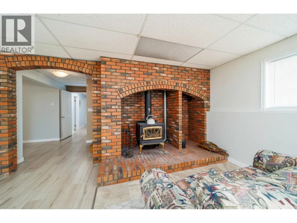
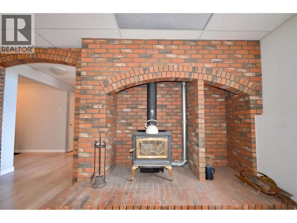
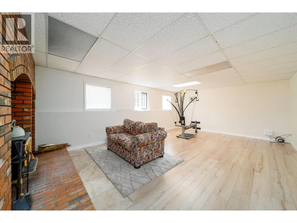
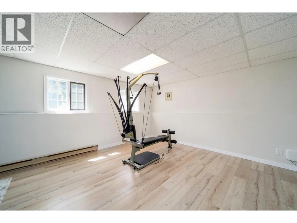
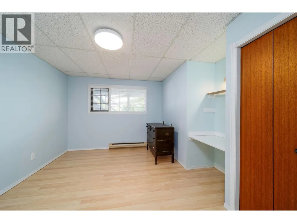
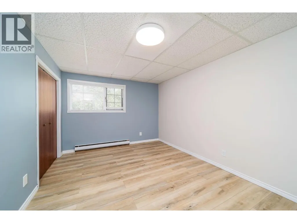
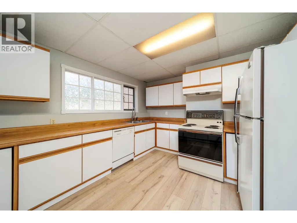
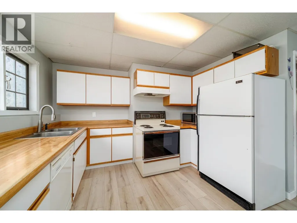
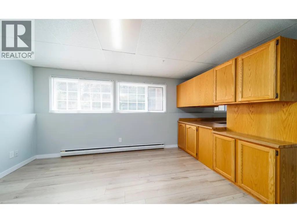
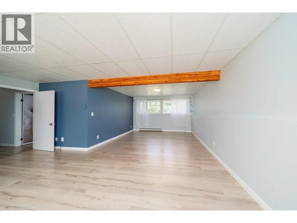
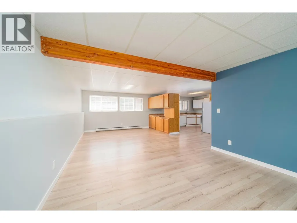
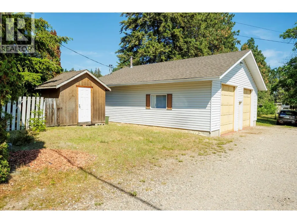
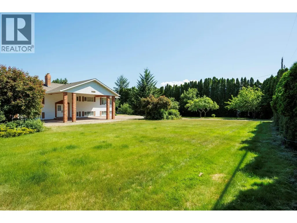
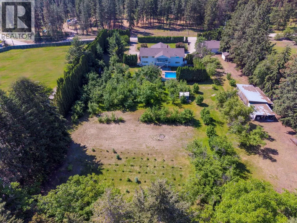
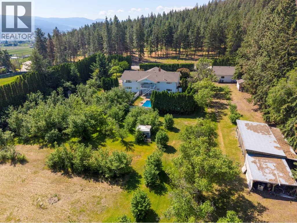
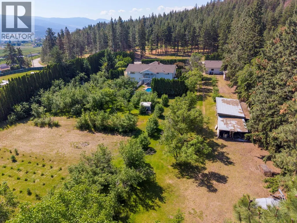
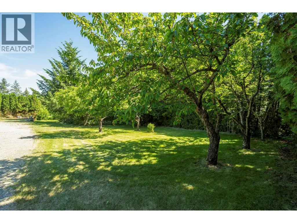
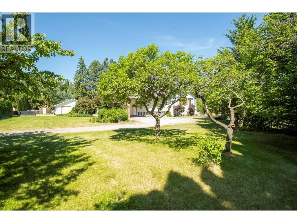
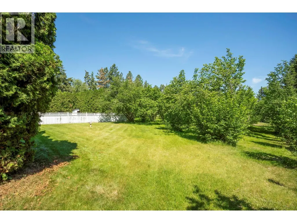
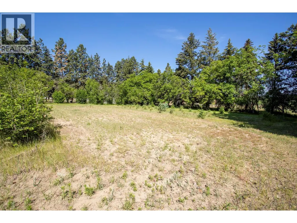
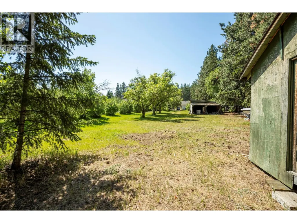
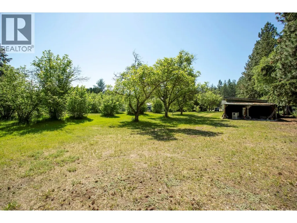
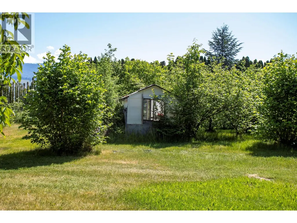
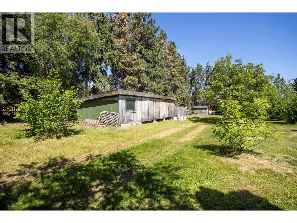
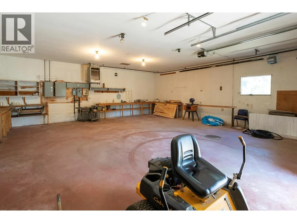
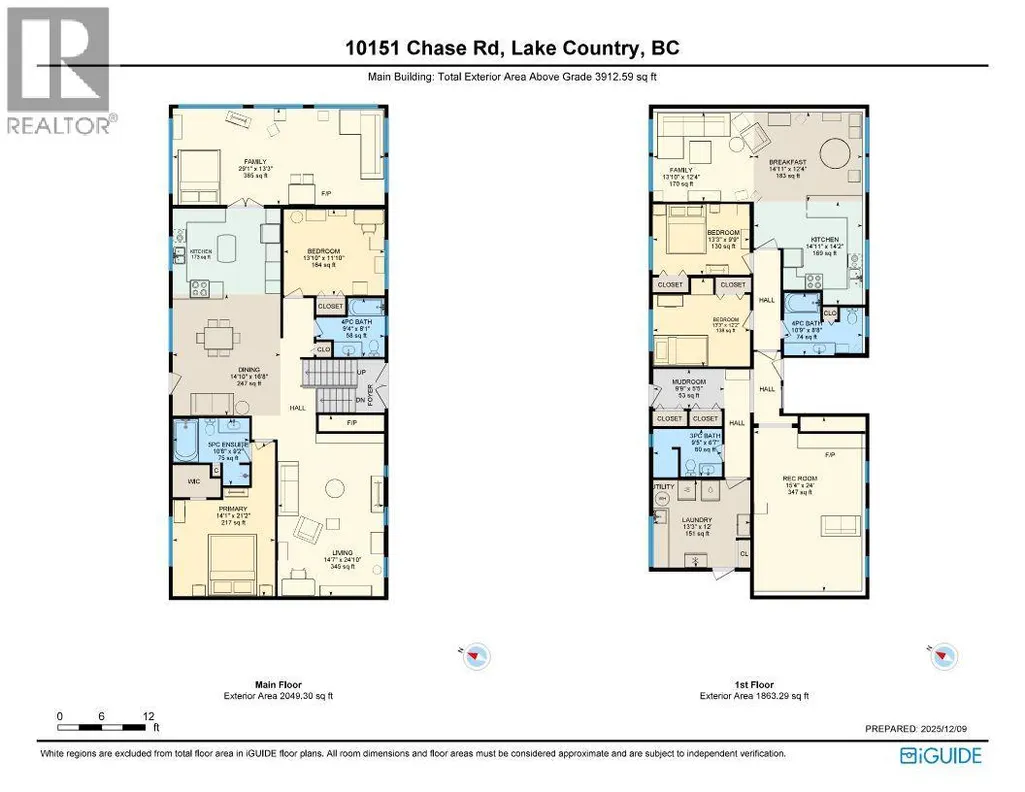
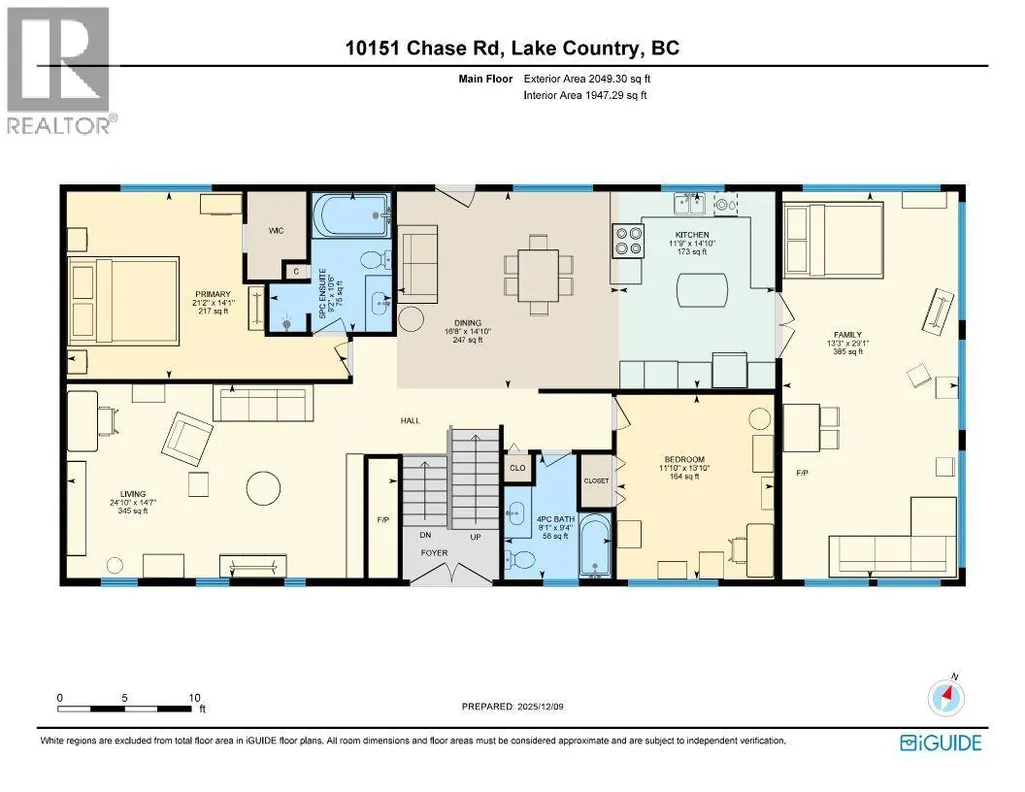
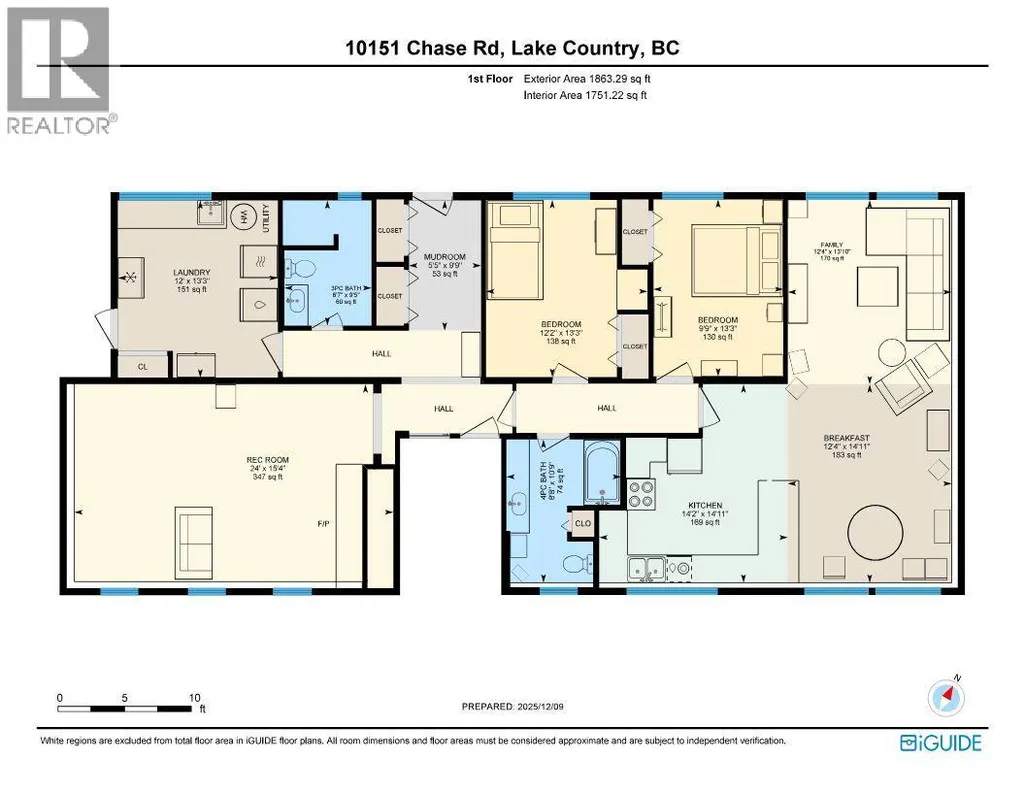
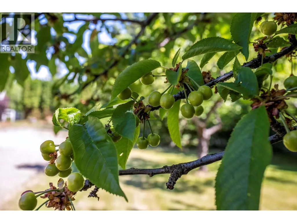
Discover exceptional privacy, space, and value with this rare 2.1-acre property offering potential farm status through hazelnut and walnut production. Tucked into a quiet and highly desirable neighbourhood, this versatile property blends rural charm with city convenience. The spacious main residence offers over 3,900 sq. ft. across two levels, featuring a family-friendly layout with 4 bedrooms and 4 bathrooms. The lower level presents excellent potential for a suite, creating flexibility for extended family or additional income. A separate insulated and heated2-bay garage is ideal for vehicles, hobbies, or workshop space, while additional outbuildings provide ample storage or agricultural options. Enjoy warm Okanagan summers relaxing by the in-ground pool (unheated), plus generous space for RV parking and multiple vehicles. A dedicated farm water supply supports current production and future agricultural opportunities. All of this is just minutes to parks, beaches, schools, shopping, wineries, and entertainment—only 15 minutes to Kelowna International Airport and 20 minutes to UBCO. An exceptional opportunity to enjoy privacy, potential, and proximity in one remarkable package. (id:7434)
General Features
| Property Type | Single Family |
|---|---|
| Neighbourhood | Lake Country South West |
| Building Cooling Type | Heat Pump |
| Parking Space Total | 2 |
| Building Type | House |
| Ownership Type | Freehold |
| Building.StoriesTotal | 2 |
Interior Features
| Building Fireplace Present | False |
|---|---|
| Building Heating Type | Heat Pump, Stove |
| Building Heating Fuel | Electric, Wood |
| Construction Style Attachment | Detached |
| Living Area Range | 3913 |
| Bedrooms | 4 |
Exterior Features
| Pool Type | Inground pool |
|---|---|
| Sewer | Septic tank |
Room Details
| Room | Dimensions | Level | Flooring | Details |
|---|---|---|---|---|
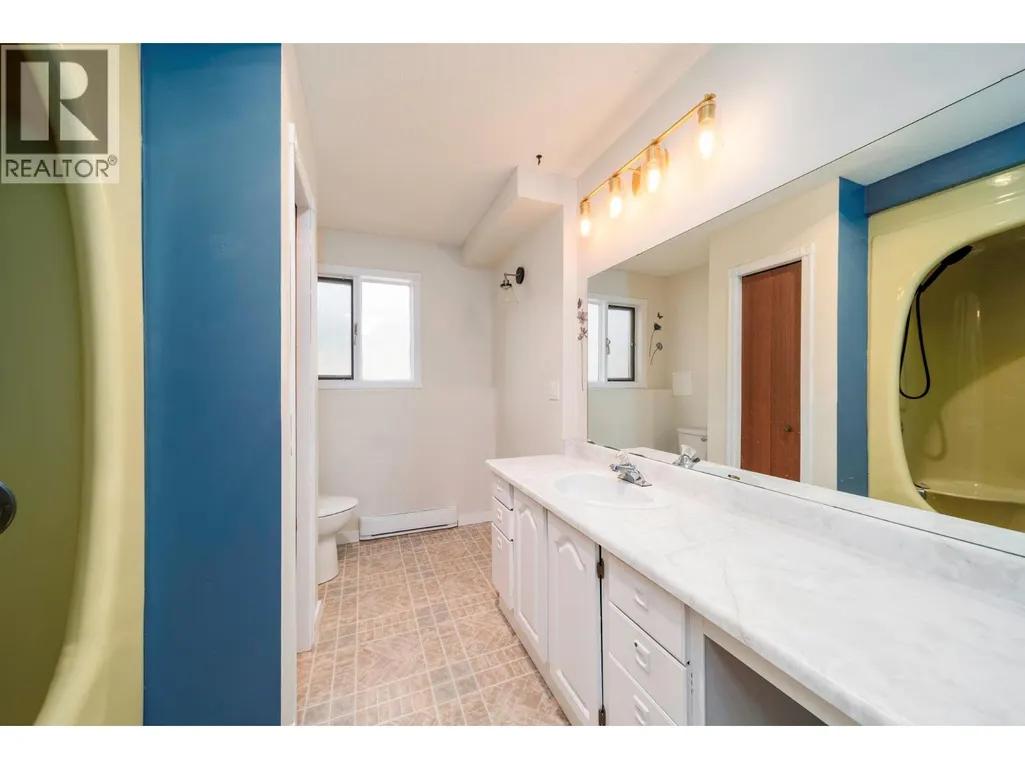
| 3pc Bathroom | 9'5'' x 6'7'' | Main level | ||
| 4pc Bathroom | 10'9'' x 8'8'' | Main level | ||
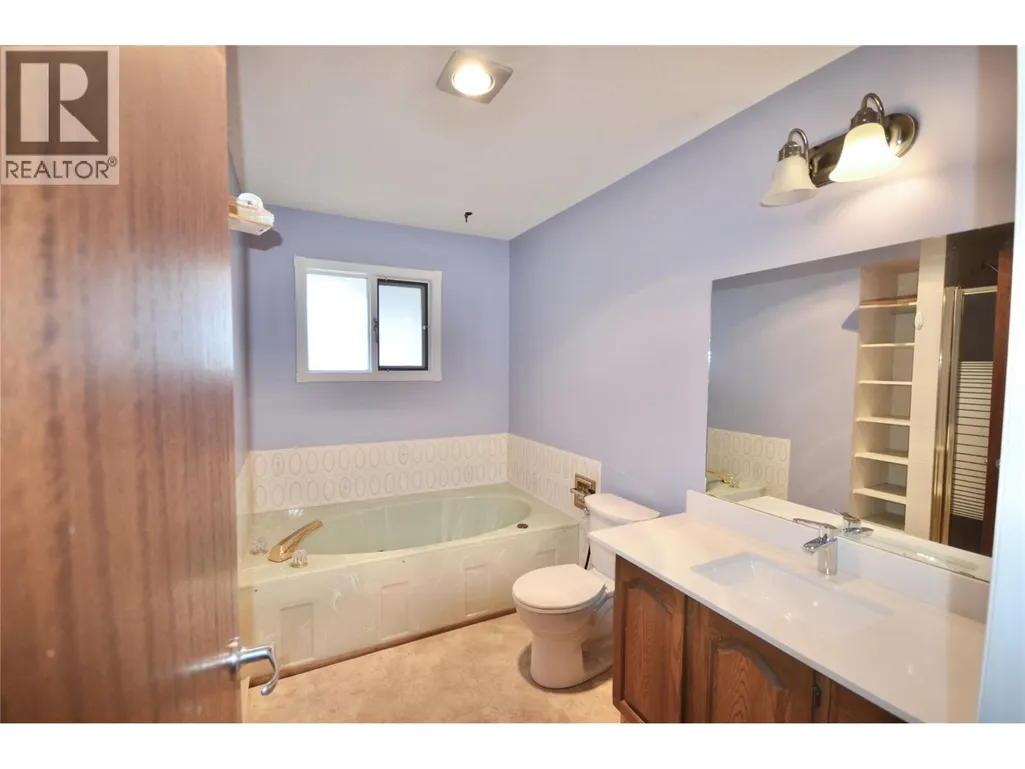
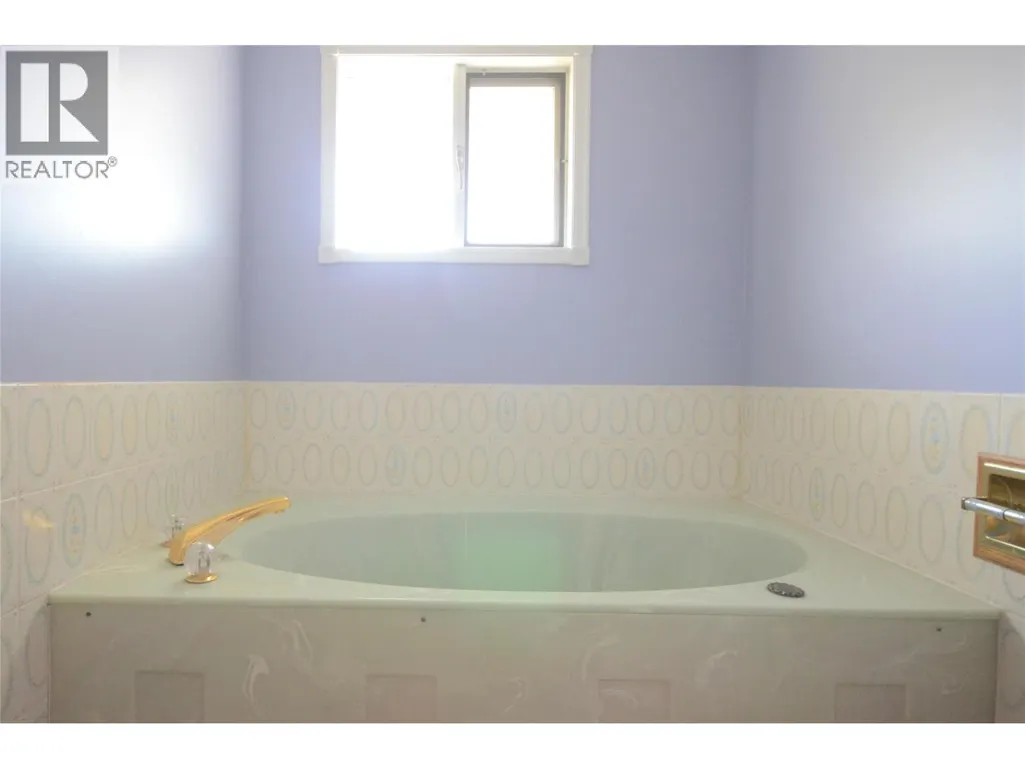
| 5pc Ensuite bath | 10'6'' x 9'2'' | Lower level | ||
| Bedroom | 13'3'' x 12'2'' | Main level | ||
| Dining room | 14'10'' x 16'8'' | Lower level | ||
| Family room | 13'10'' x 12'4'' | Main level | ||
| Kitchen | 14'11'' x 14'2'' | Main level | ||
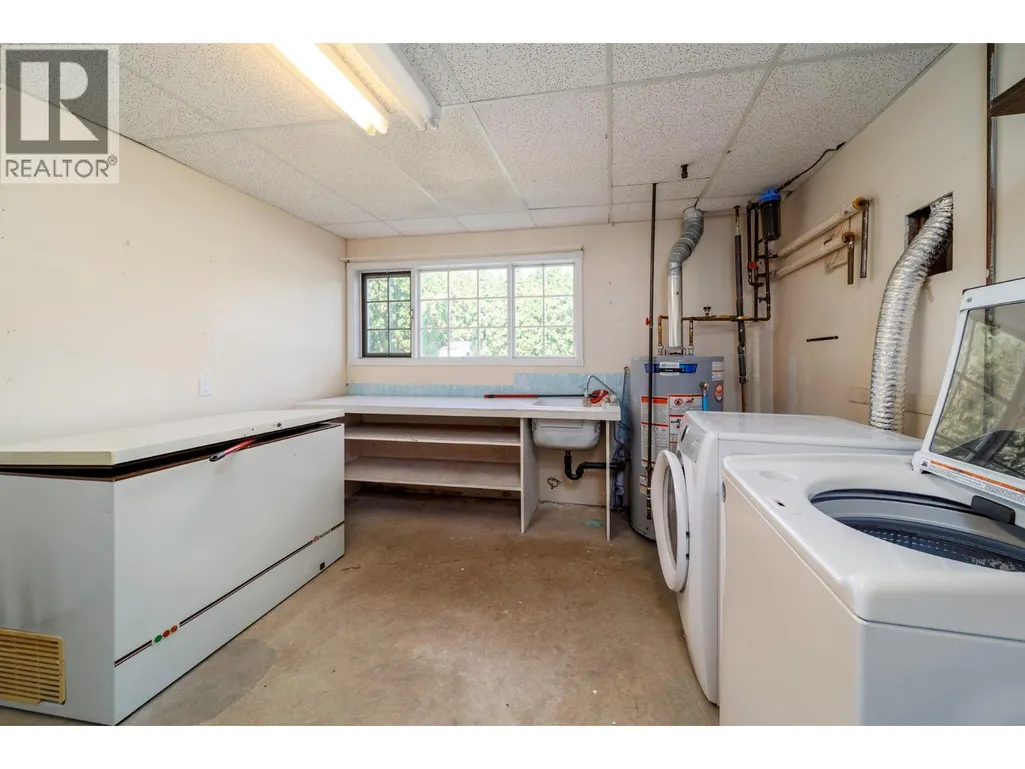
| Laundry room | 13'3'' x 12'0'' | Main level | ||
| Living room | 14'7'' x 24'10'' | Lower level | ||
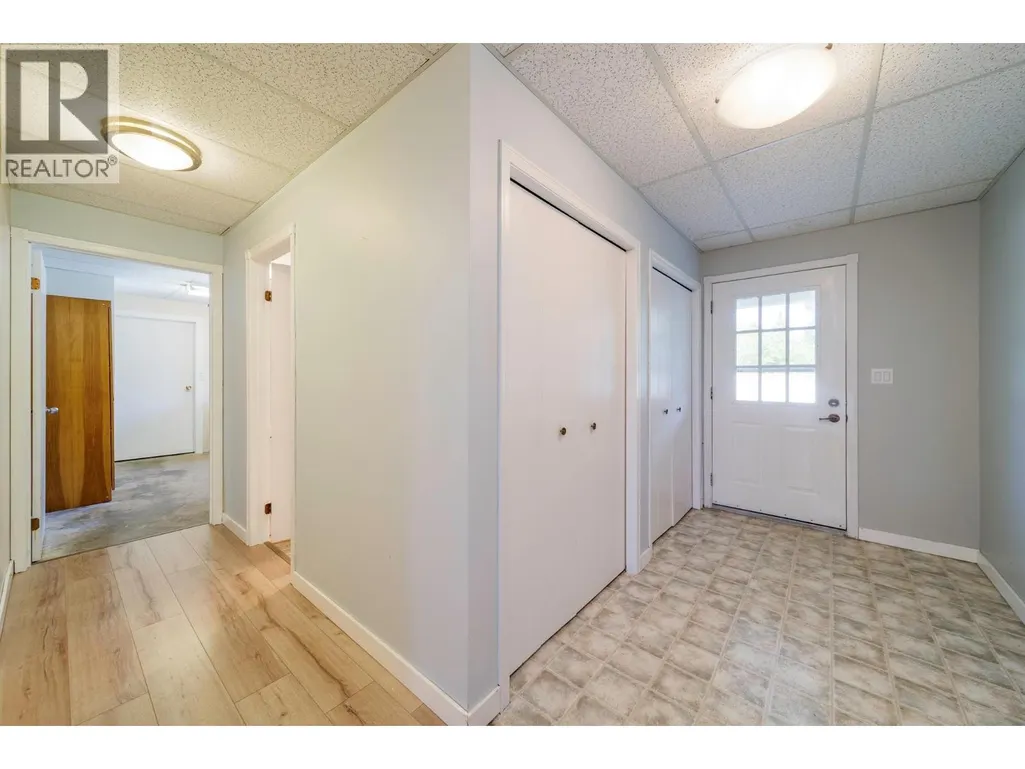
| Mud room | 9'9'' x 5'5'' | Main level | ||
| Other | 14'11'' x 12'4'' | Main level | ||
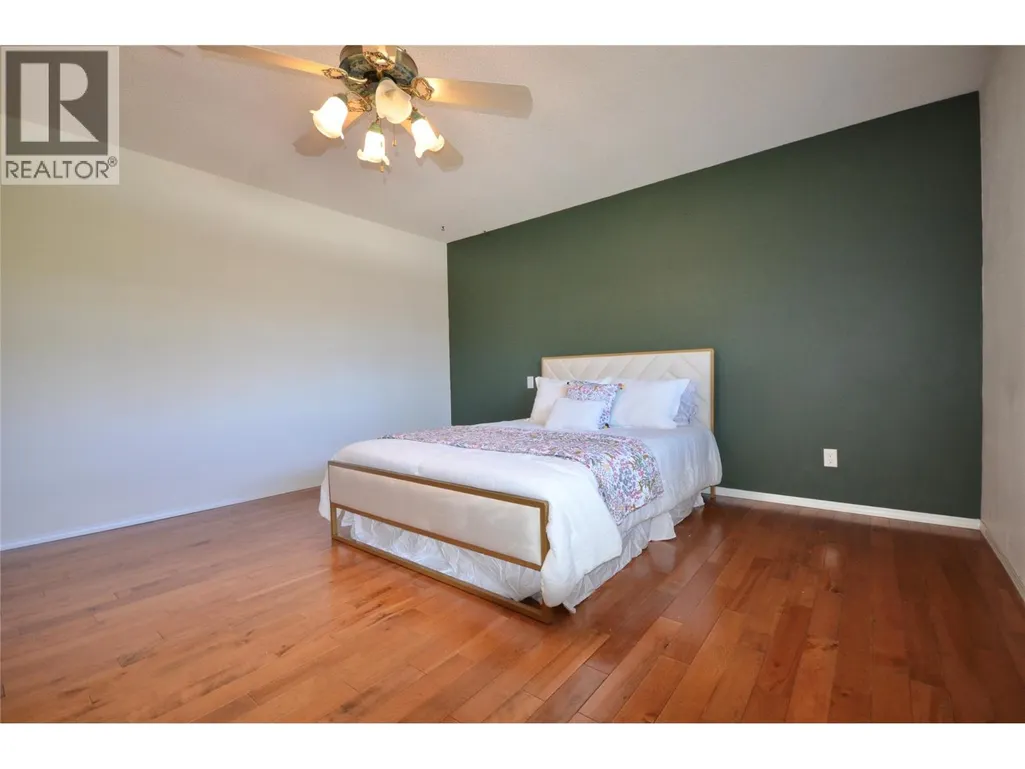
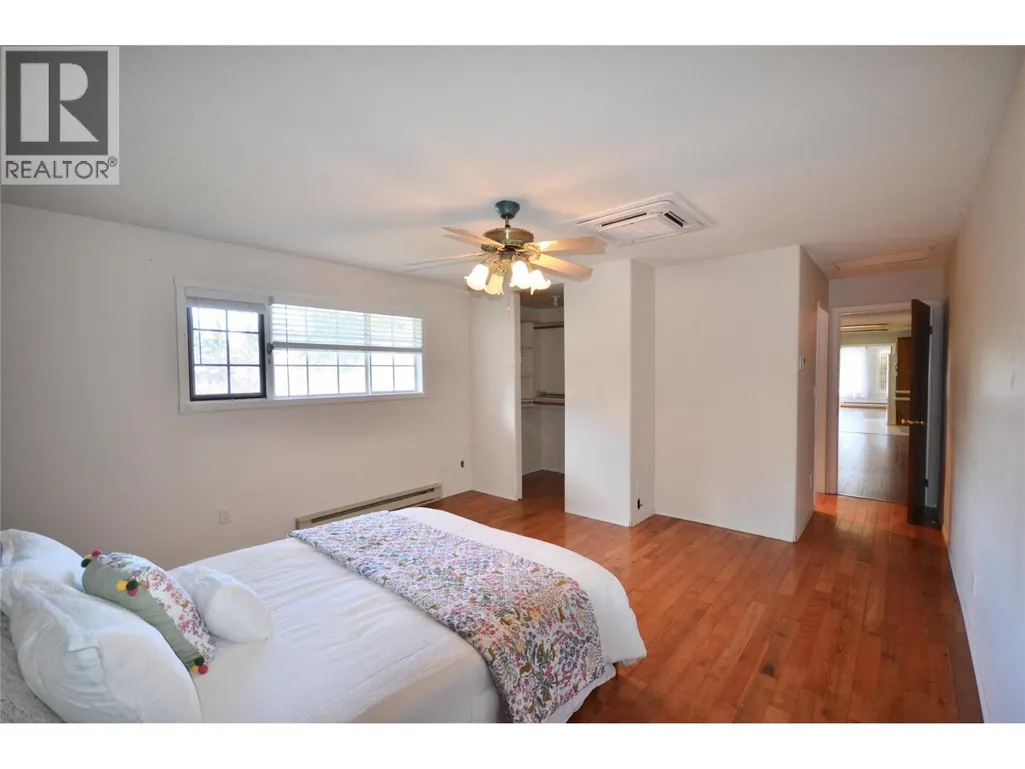
| Primary Bedroom | 14'1'' x 21'2'' | Lower level | ||
| Recreation room | 15'4'' x 24'0'' | Main level |
Amenities
- Views
- New Construction
- Adult 55+
- Lease To Own
- No Strata Fees
- Furnished
- Primary On Main
- Air Conditioning
- Seller Finance
- Green
- Fixer Upper
- Horse
- Golf
- Fireplace
- Deck
- Garage
- Basement
- Pool

Property vs Single Family Average in V4V 1P3
Price
Year Built
In The Neighbourhood
Primary On Main
Lake Country
$ 3,150,000
- Type
- Single Family
- Size
- 2,709 SqFt
- Rooms
- 3 Beds + 2 Baths
Macdonald Realty
Water Views
Lake Country
$ 997,000
- Type
- Single Family
- Size
- 1,935 SqFt
- Rooms
- 3 Beds + 2.5 Baths
Royal LePage Kelowna
Views
Lake Country
$ 1,349,000
- Type
- Single Family
- Size
- 2,791 SqFt
- Rooms
- 6 Beds + 3.5 Baths
eXp Realty (Kelowna)
Water Views
Lake Country
$ 1,787,000
- Type
- Single Family
- Size
- 3,218 SqFt
- Rooms
- 4 Beds + 2.5 Baths
Real Broker B.C. Ltd
Water Views
Lake Country
$ 2,495,000
- Type
- Single Family
- Size
- 3,728 SqFt
- Rooms
- 4 Beds + 4.5 Baths
Macdonald Realty
Water Views
Lake Country
$ 939,000
- Type
- Single Family
- Size
- 2,369 SqFt
- Rooms
- 5 Beds + 3 Baths
Vantage West Realty Inc.
Water Views
Lake Country
$ 1,849,900
- Type
- Single Family
- Size
- 3,033 SqFt
- Rooms
- 5 Beds + 3 Baths
Royal LePage Kelowna
Water Views
Lake Country
$ 1,599,900
- Type
- Single Family
- Size
- 3,141 SqFt
- Rooms
- 5 Beds + 4 Baths
Coldwell Banker Executives Realty
Water Views
Lake Country
$ 2,100,000
- Type
- Single Family
- Size
- 3,658 SqFt
- Rooms
- 4 Beds + 4.5 Baths
CIR Realty
Water Views
Lake Country
$ 1,750,000
- Type
- Single Family
- Size
- 3,432 SqFt
- Rooms
- 3 Beds + 3 Baths
Oakwyn Realty Ltd.
Views
Lake Country
$ 1,249,800
- Type
- Single Family
- Size
- 2,408 SqFt
- Rooms
- 4 Beds + 3 Baths
3 Percent Realty Inc.
Water Views
Lake Country
$ 5,999,000
- Type
- Single Family
- Size
- 4,267 SqFt
- Rooms
- 4 Beds + 8 Baths
Sotheby's International Realty Canada

 Information should be deemed reliable but not guaranteed, all representations are approximate, and individual verification is recommended. Copyright ©2026 All rights reserved.
The trademarks REALTOR®, REALTORS® and the REALTOR® logo are controlled by The Canadian Real Estate Association (CREA) and identify real estate professionals who are members of CREA. The trademarks MLS®, Multiple Listing Service® and the associated logos are owned by CREA and identify the quality of
Information should be deemed reliable but not guaranteed, all representations are approximate, and individual verification is recommended. Copyright ©2026 All rights reserved.
The trademarks REALTOR®, REALTORS® and the REALTOR® logo are controlled by The Canadian Real Estate Association (CREA) and identify real estate professionals who are members of CREA. The trademarks MLS®, Multiple Listing Service® and the associated logos are owned by CREA and identify the quality of