
Water Views - Primary on Main

Address
11211 Roberts Road, Lake Country, BC
Price
$ 997,000
Property Attributes
- ID#10398137
- TypeSingle Family
- Listing Status Active
- MunicipalityLake Country
- CityLake Country
- AreaLake Country
- NeighbourhoodLake Country South West
- Postal CodeV4V 1L5
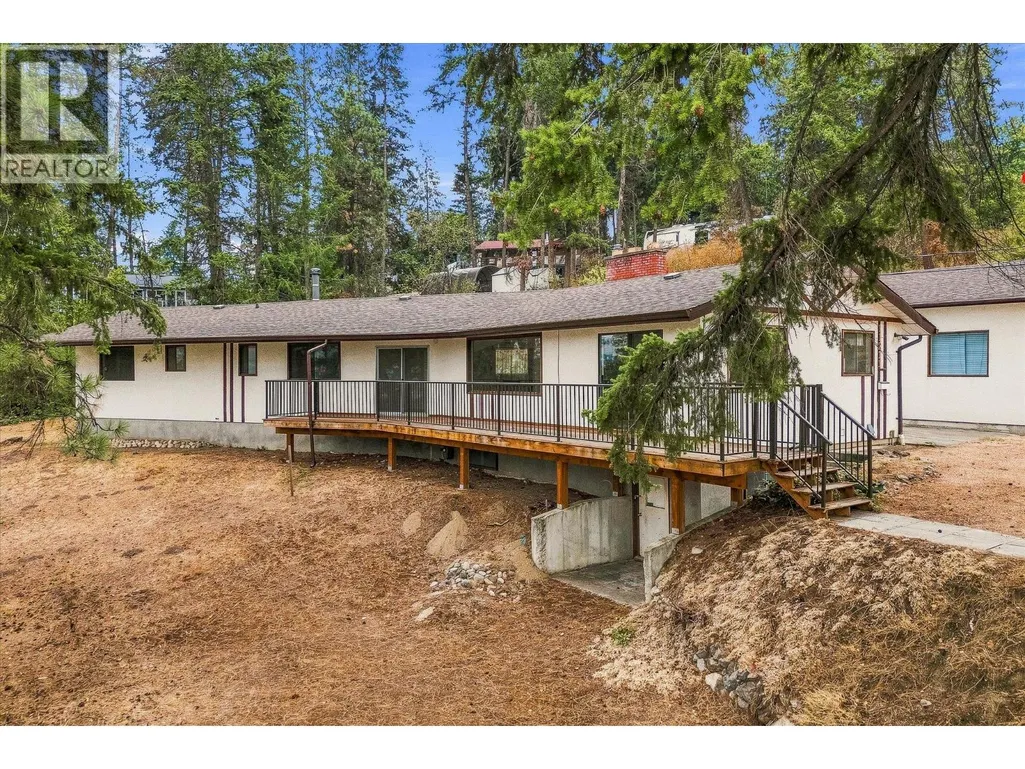
- StyleRanch
- Year Built1967
- Price$ 997,000
- Bedrooms3
- Bathrooms2
- Half Bathrooms1
- Sqr Footage1935
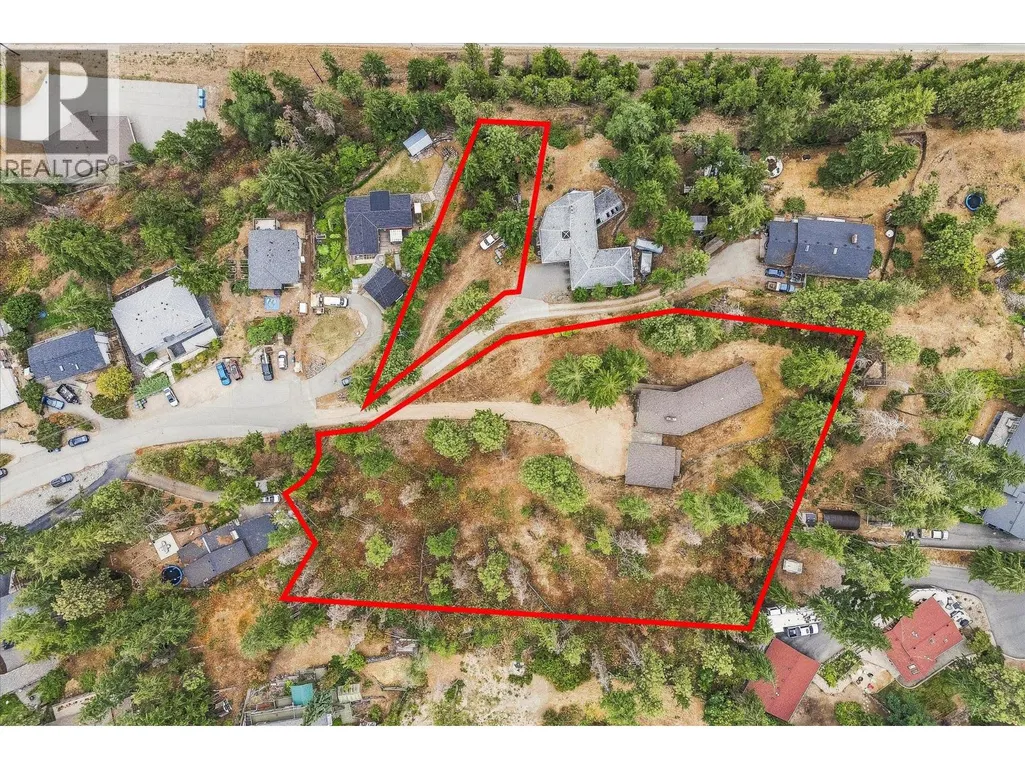
- Lot Size1.96 Acres
Data Source:
Canadian Real Estate Association (CREA)
Property Description
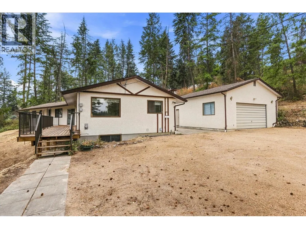
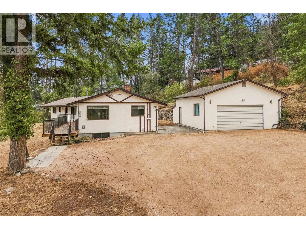
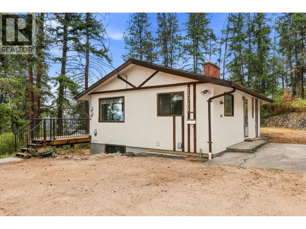
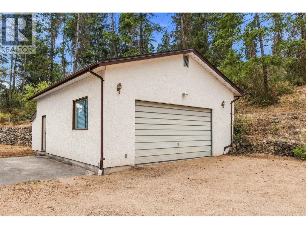
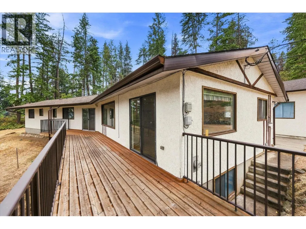
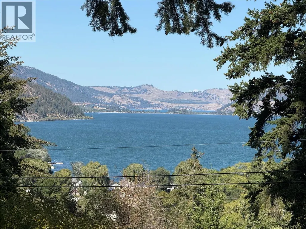
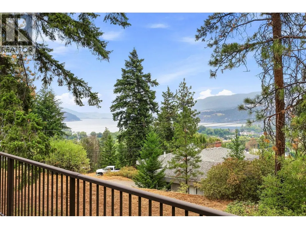
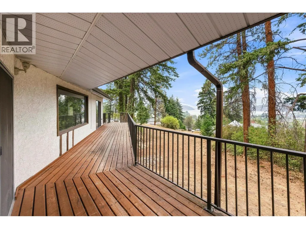
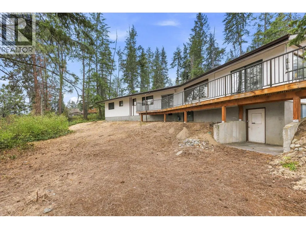
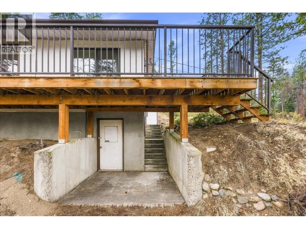
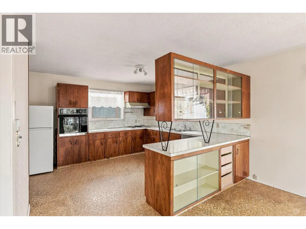
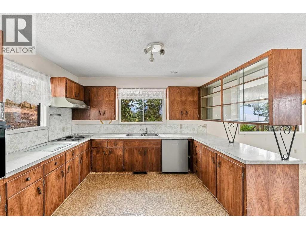
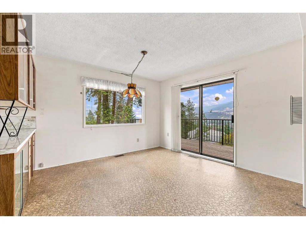
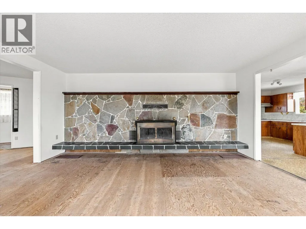
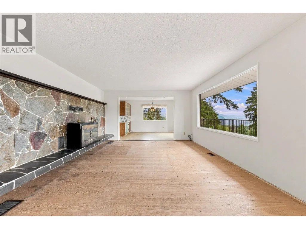
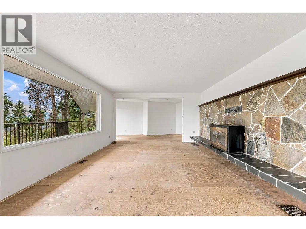
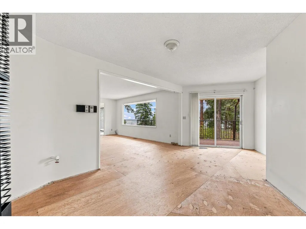
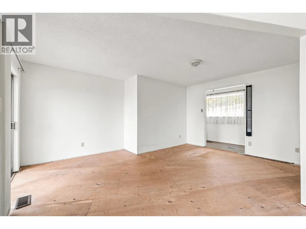
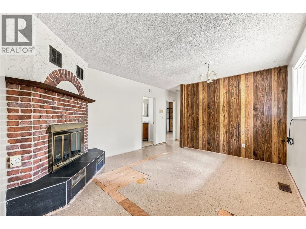
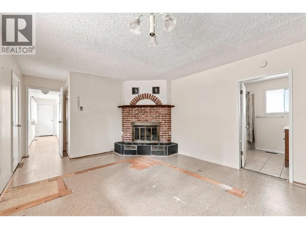
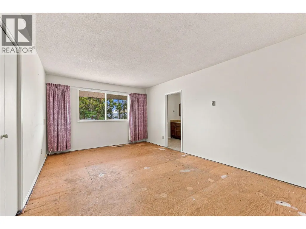
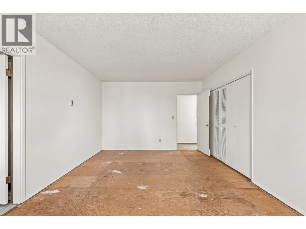
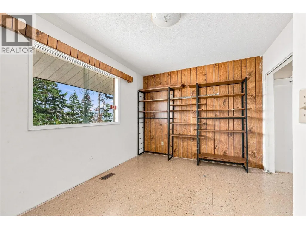
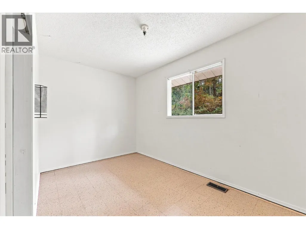
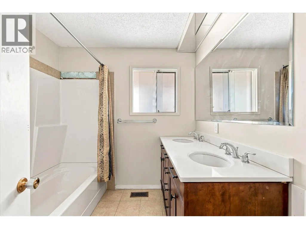
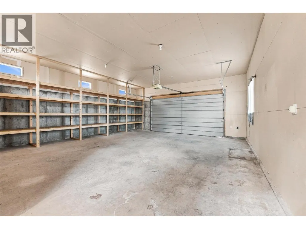
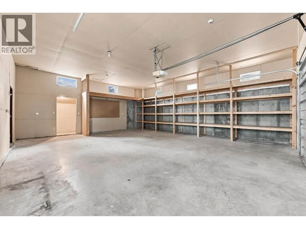
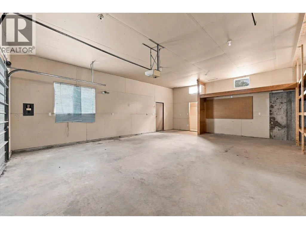
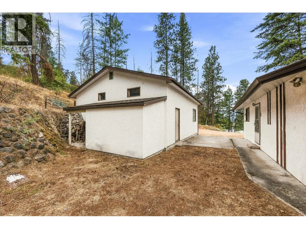
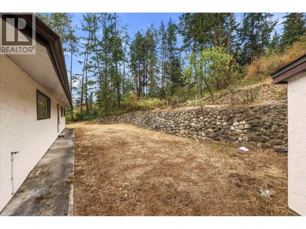
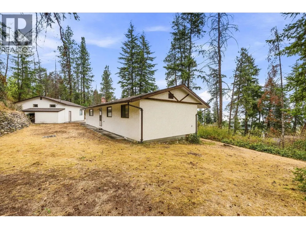
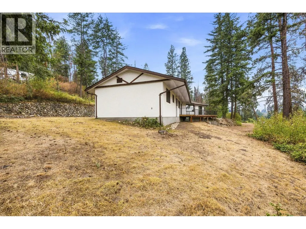
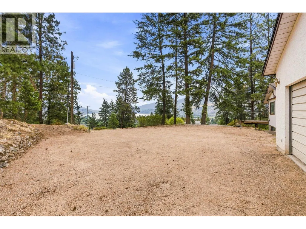
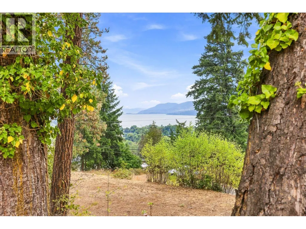
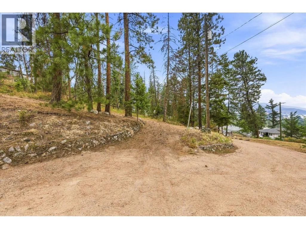
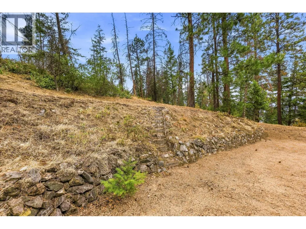
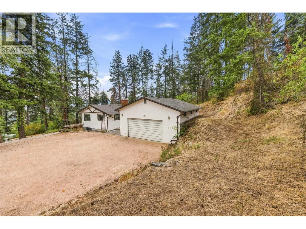
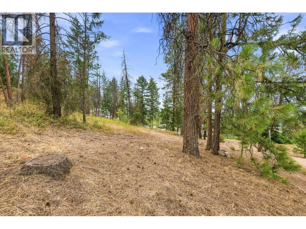
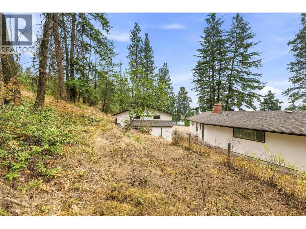
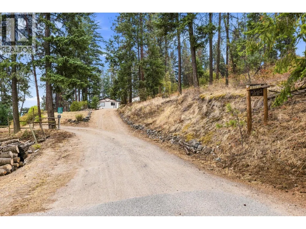
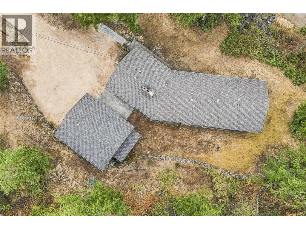
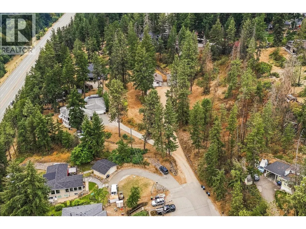
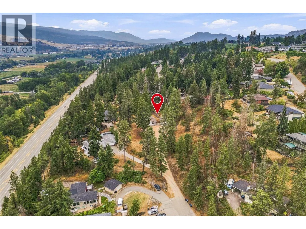
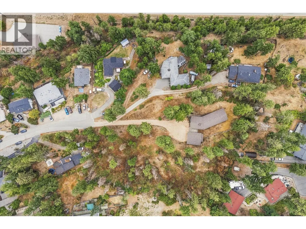
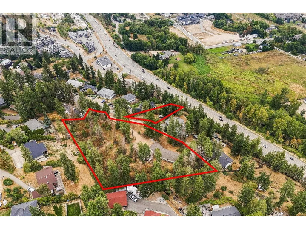
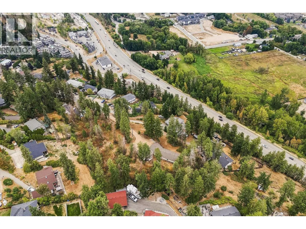
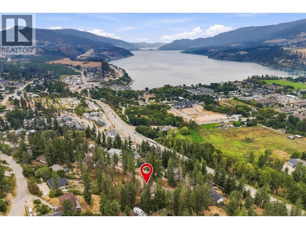
A rare opportunity to create something truly special. Tucked away at the end of a quiet cul-de-sac and set on nearly 2 acres, this private 3-bedroom, 3-bathroom walk-out rancher offers the space, setting and spectacular Wood Lake views that are increasingly hard to find. Built in 1967, this home is ready for someone with vision, imagination and a little TLC. Whether you envision thoughtfully updating the existing home, creating your own private Okanagan retreat, or simply embracing the charm and character of an older property, this is your opportunity to bring your ideas to life. The walk-out rancher-style layout offers excellent potential, while the generous 1.96-acre parcel provides room to breathe, garden, play while enjoying privacy. An oversized detached garage/shop adds valuable space for vehicles, hobbies, storage or the toys that come with enjoying the Okanagan lifestyle. And then there is the view... Stunning vistas of Wood Lake create a beautiful backdrop. This is not a cookie-cutter home—and that's exactly what makes it so exciting. Properties with this much land, privacy, a shop and a view are rare. If you've been waiting for an opportunity where you can roll up your sleeves, add your personal touch and create something uniquely yours, this could be the one. Bring your vision. Bring your ideas. Bring your love of the Okanagan. The possibilities are waiting. (id:7434)
General Features
| Features | Cul-de-sac, Private setting, Balcony |
|---|---|
| Road Type | Cul de sac |
| Property Type | Single Family |
| Neighbourhood | Lake Country South West |
| Amenities | Airport, Park, Recreation, Schools, Shopping |
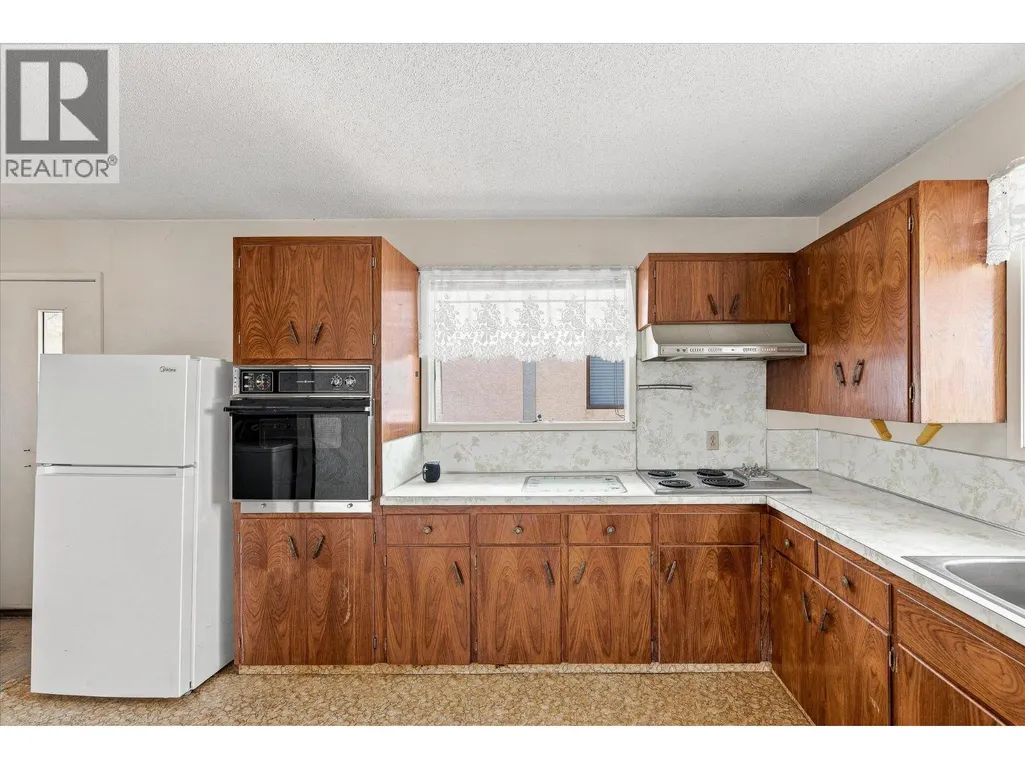
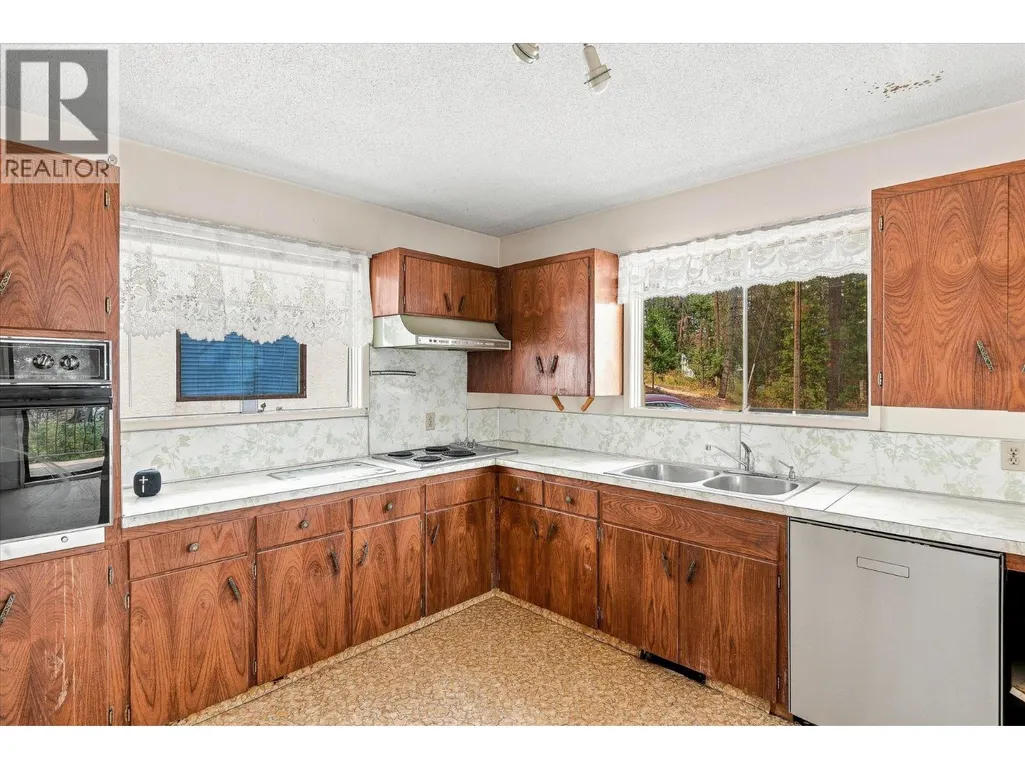
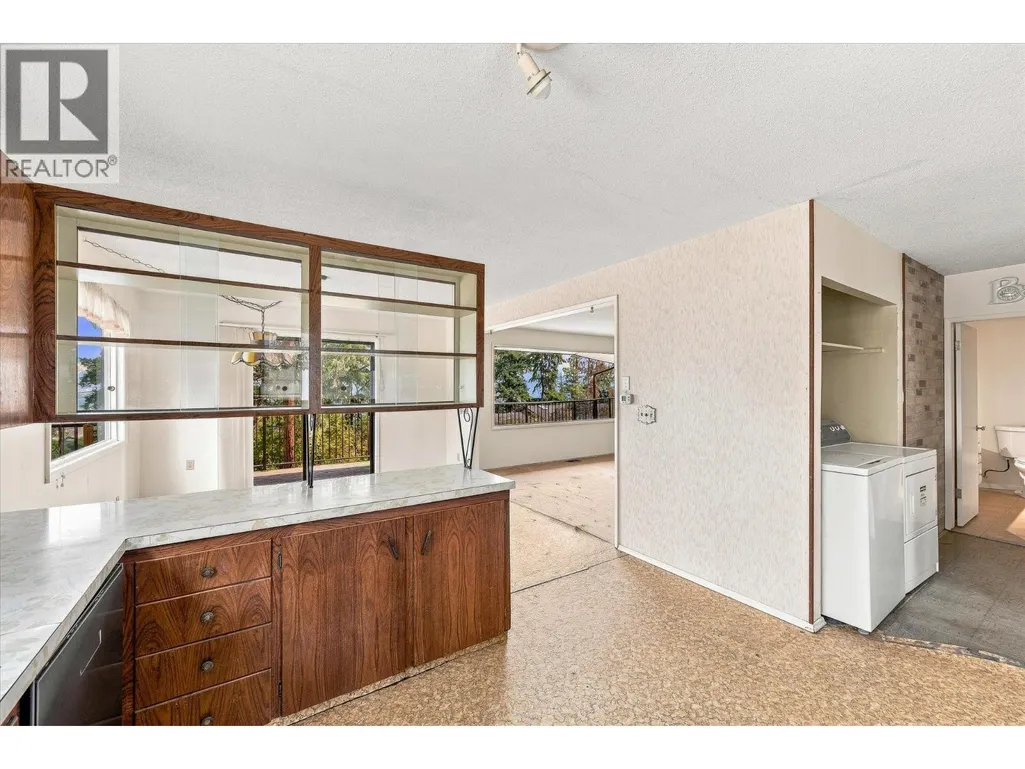
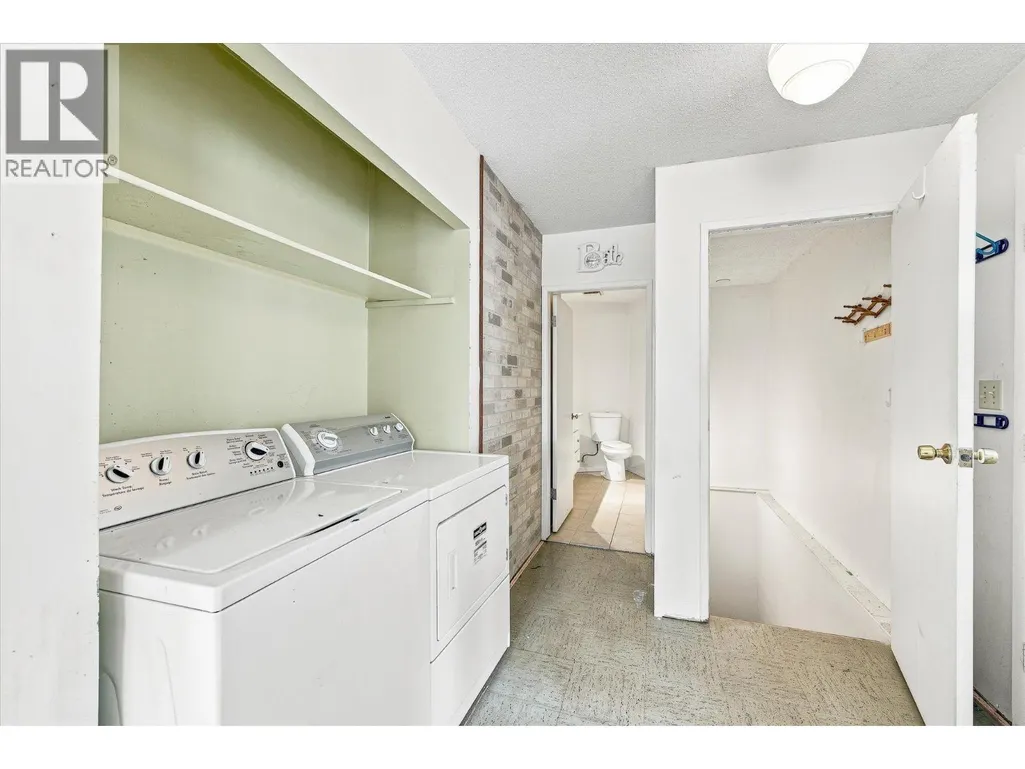
| Building Appliances | Refrigerator, Cooktop, Dishwasher, Dryer, Washer, Oven - Built-In |
| Building Architectural Style | Ranch |
| Parking Space Total | 12 |
| Building Type | House |
| Ownership Type | Freehold |
| Building.StoriesTotal | 1 |
Interior Features
| Building Fireplace Present | True |
|---|---|
| Building Fireplace Total | 2 |
| Building Fireplace Type | Conventional |
| Building Heating Type | Forced air, Stove |
| Building Heating Fuel | Wood |
| Construction Style Attachment | Detached |
| Fireplace Fuel | Wood |
| Flooring Type | Concrete, Linoleum, Mixed Flooring, Tile |
| Living Area Range | 1935 |
| Bedrooms | 3 |
Exterior Features
| ViewType | Lake view, Mountain view |
|---|---|
| Building Roof Material | Asphalt shingle |
| Building Roof Style | Unknown |
| Land Amenities | Airport, Park, Recreation, Schools, Shopping |
| Landscape Features | Landscaped |
| Exterior Finish | Stucco, Wood, Other |
| Fence Type | Not fenced |
Room Details
| Room | Dimensions | Level | Flooring | Details |
|---|---|---|---|---|
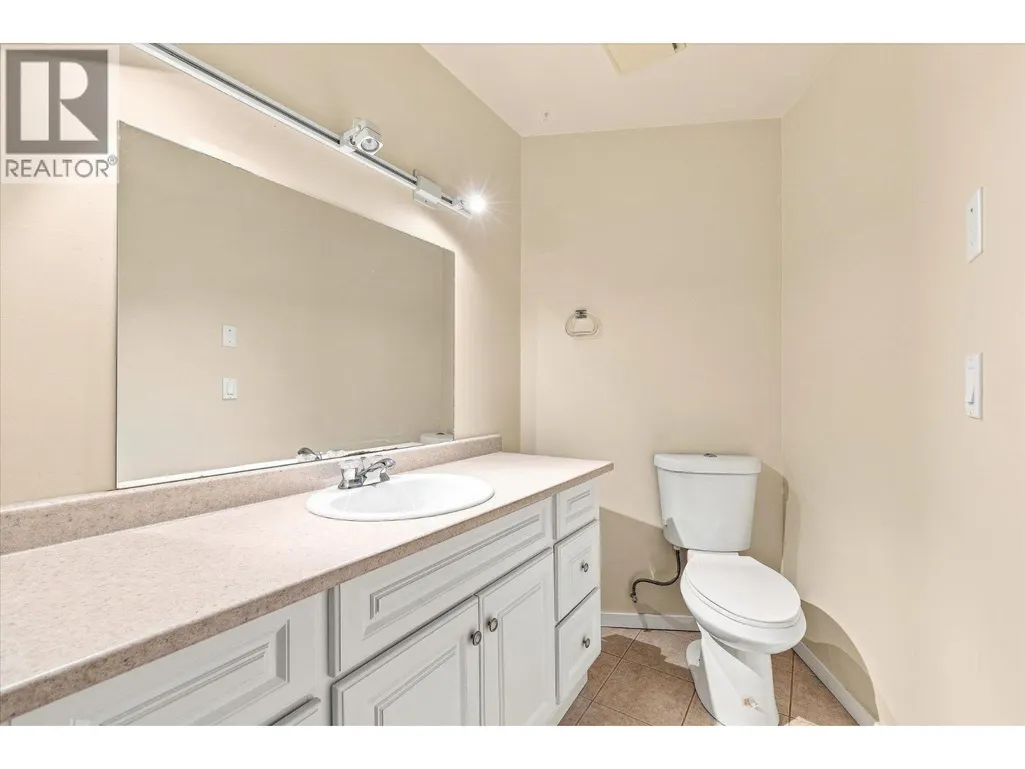
| 2pc Bathroom | 4'10'' x 9'6'' | Main level | ||
| 3pc Ensuite bath | 7'8'' x 6'8'' | Main level | ||
| 5pc Bathroom | 7'7'' x 7'8'' | Main level | ||
| Bedroom | 8'11'' x 12'8'' | Main level | ||
| Dining room | 11'7'' x 11'10'' | Main level | ||
| Family room | 16'7'' x 15'1'' | Main level | ||
| Foyer | 6'11'' x 9'7'' | Main level | ||
| Kitchen | 11'8'' x 13'6'' | Main level | ||
| Living room | 16'0'' x 17'1'' | Main level | ||
| Primary Bedroom | 16'8'' x 11'8'' | Main level | ||
| Storage | 3'4'' x 9'4'' | Main level | ||
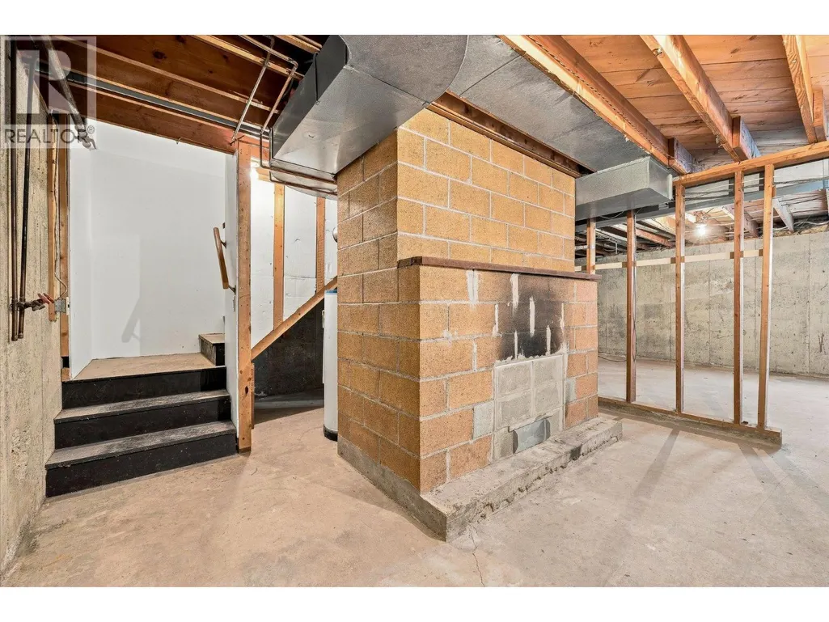
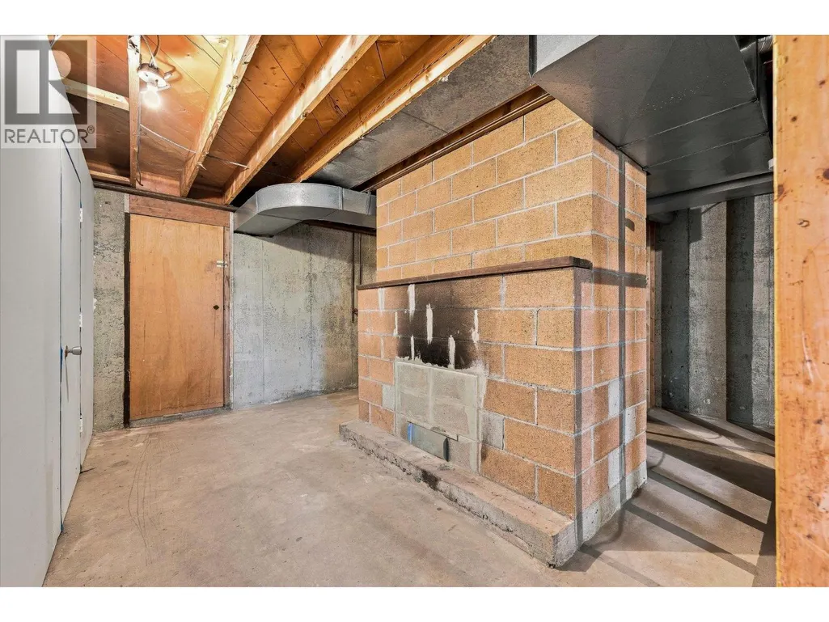
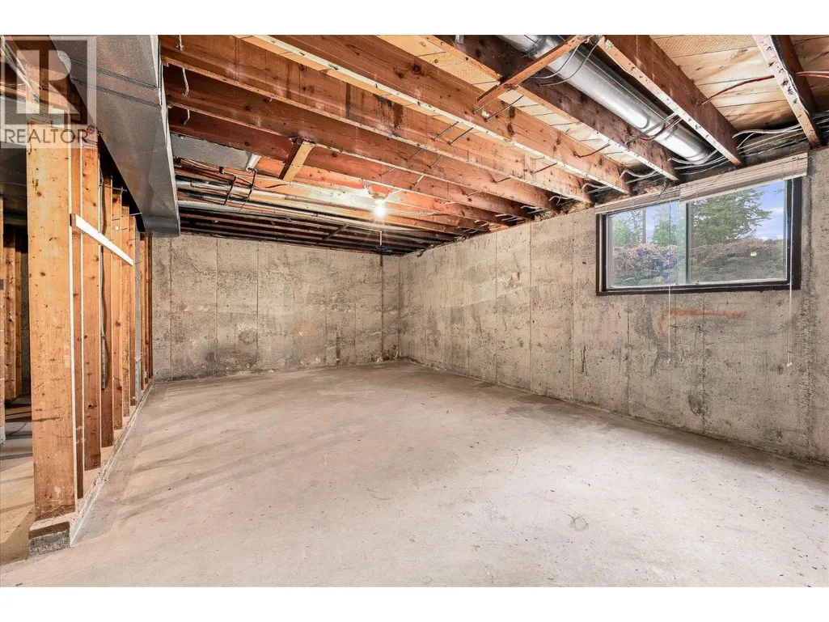
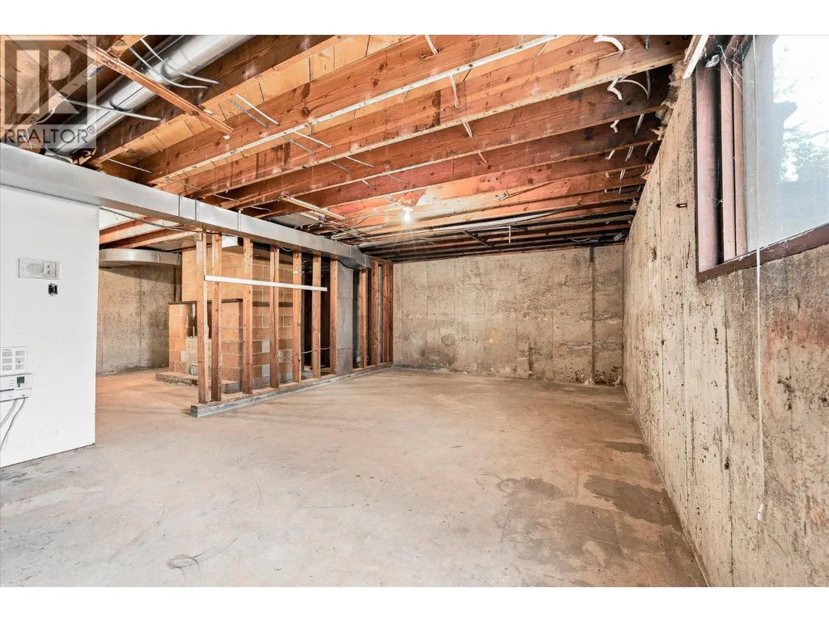
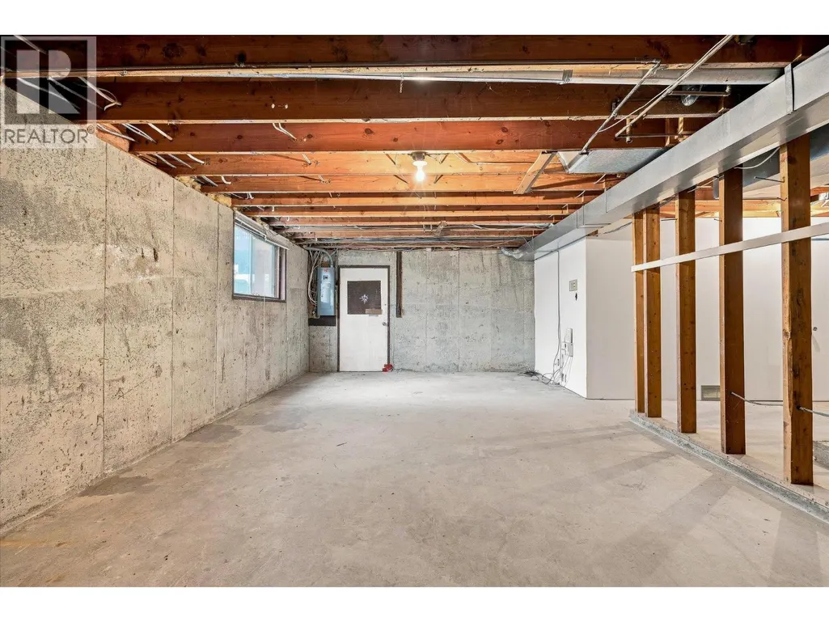
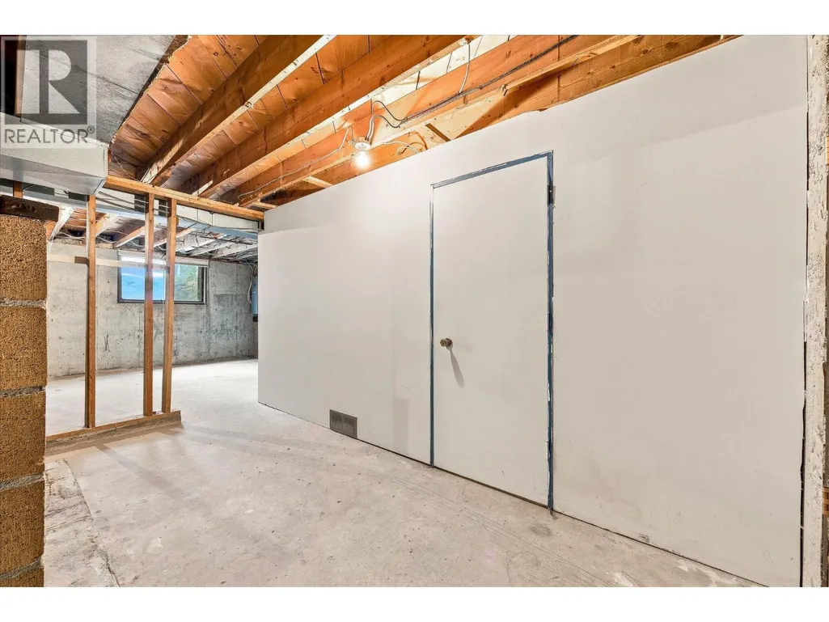
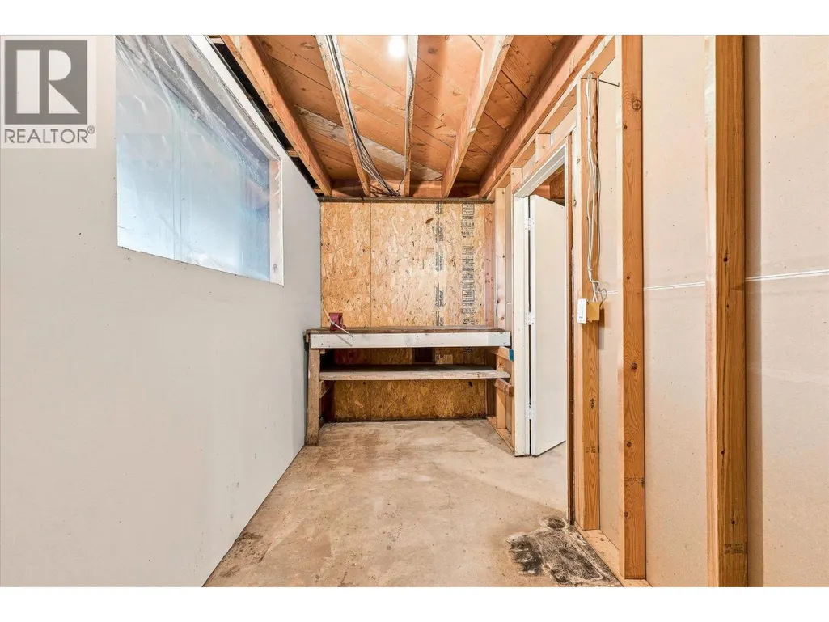
| Unfinished Room | 22'9'' x 14'1'' | Basement | ||
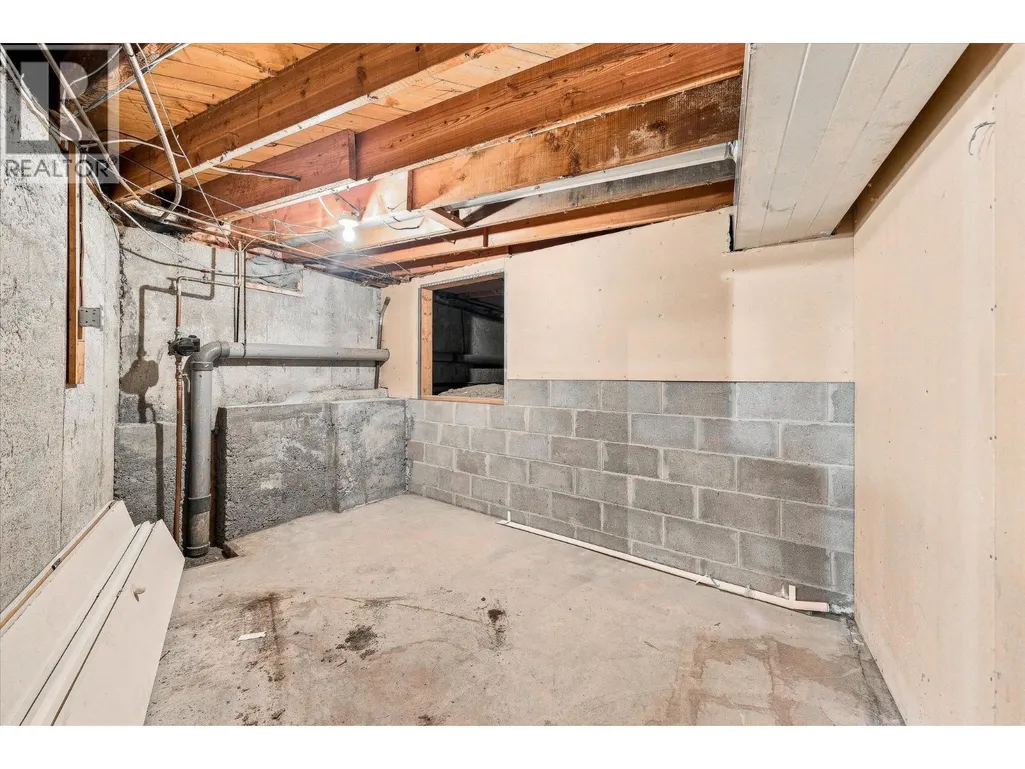
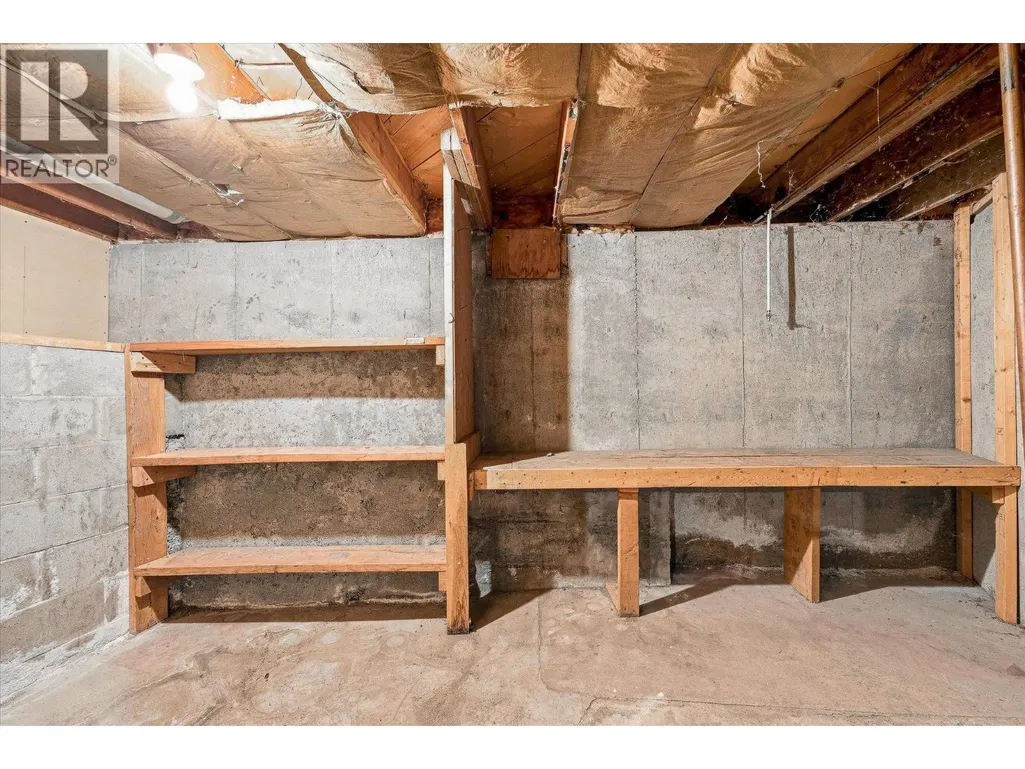
| Utility room | 16'4'' x 14'4'' | Basement |
Amenities
- Views
- New Construction
- Adult 55+
- Lease To Own
- No Strata Fees
- Furnished
- Primary On Main
- Air Conditioning
- Seller Finance
- Green
- Fixer Upper
- Horse
- Golf
- Fireplace
- Deck
- Garage
- Basement
- Pool

Property vs Single Family Average in V4V 1L5
Price
Year Built
In The Neighbourhood
Primary On Main
Lake Country
$ 3,150,000
- Type
- Single Family
- Size
- 2,709 SqFt
- Rooms
- 3 Beds + 2 Baths
Macdonald Realty
Open House
Lake Country
$ 1,349,000
- Type
- Single Family
- Size
- 2,791 SqFt
- Rooms
- 6 Beds + 3.5 Baths
eXp Realty (Kelowna)
Water Views
Lake Country
$ 1,787,000
- Type
- Single Family
- Size
- 3,218 SqFt
- Rooms
- 4 Beds + 2.5 Baths
Real Broker B.C. Ltd
Water Views
Lake Country
$ 2,495,000
- Type
- Single Family
- Size
- 3,728 SqFt
- Rooms
- 4 Beds + 4.5 Baths
Macdonald Realty
Water Views
Lake Country
$ 939,000
- Type
- Single Family
- Size
- 2,369 SqFt
- Rooms
- 5 Beds + 3 Baths
Vantage West Realty Inc.
Water Views
Lake Country
$ 1,849,900
- Type
- Single Family
- Size
- 3,033 SqFt
- Rooms
- 5 Beds + 3 Baths
Royal LePage Kelowna
Water Views
Lake Country
$ 1,599,900
- Type
- Single Family
- Size
- 3,141 SqFt
- Rooms
- 5 Beds + 4 Baths
Coldwell Banker Executives Realty
Water Views
Lake Country
$ 2,100,000
- Type
- Single Family
- Size
- 3,658 SqFt
- Rooms
- 4 Beds + 4.5 Baths
CIR Realty
Water Views
Lake Country
$ 1,750,000
- Type
- Single Family
- Size
- 3,432 SqFt
- Rooms
- 3 Beds + 3 Baths
Oakwyn Realty Ltd.
Views
Lake Country
$ 1,249,800
- Type
- Single Family
- Size
- 2,408 SqFt
- Rooms
- 4 Beds + 3 Baths
3 Percent Realty Inc.
Water Views
Lake Country
$ 5,999,000
- Type
- Single Family
- Size
- 4,267 SqFt
- Rooms
- 4 Beds + 8 Baths
Sotheby's International Realty Canada

 Information should be deemed reliable but not guaranteed, all representations are approximate, and individual verification is recommended. Copyright ©2026 All rights reserved.
The trademarks REALTOR®, REALTORS® and the REALTOR® logo are controlled by The Canadian Real Estate Association (CREA) and identify real estate professionals who are members of CREA. The trademarks MLS®, Multiple Listing Service® and the associated logos are owned by CREA and identify the quality of
Information should be deemed reliable but not guaranteed, all representations are approximate, and individual verification is recommended. Copyright ©2026 All rights reserved.
The trademarks REALTOR®, REALTORS® and the REALTOR® logo are controlled by The Canadian Real Estate Association (CREA) and identify real estate professionals who are members of CREA. The trademarks MLS®, Multiple Listing Service® and the associated logos are owned by CREA and identify the quality of