
Water Views - Primary on Main
Address
9814 Beacon Hill Crescent, Lake Country, BC
Price
$ 1,787,000
Property Attributes
- ID#10397388
- TypeSingle Family
- Listing Status Active
- MunicipalityLake Country
- CityLake Country
- AreaLake Country
- NeighbourhoodLake Country South West
- Postal CodeV4V 0A9
- StyleRanch
- Year Built2021
- Price$ 1,787,000
- Bedrooms4
- Bathrooms2
- Half Bathrooms1
- Sqr Footage3218
- Lot Size0.2 Acres
Data Source:
Canadian Real Estate Association (CREA)
Property Description
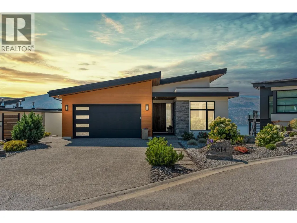
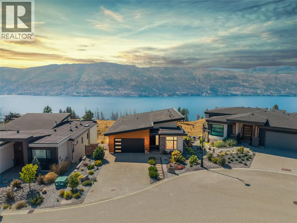
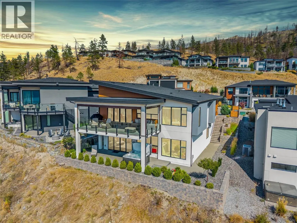
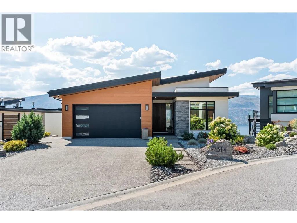
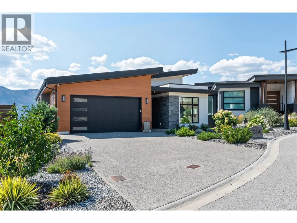
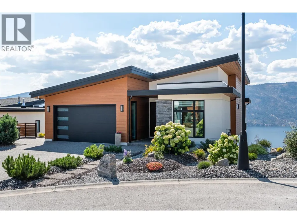
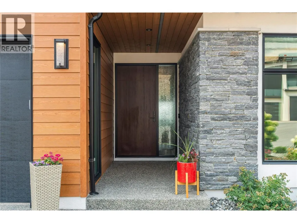
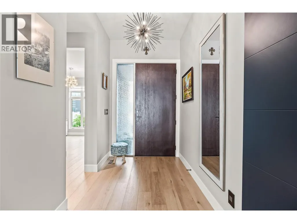
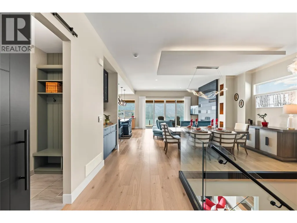
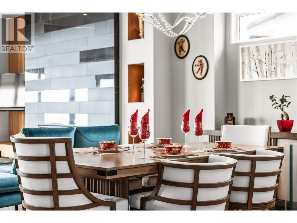
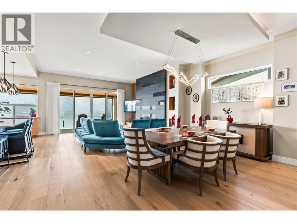
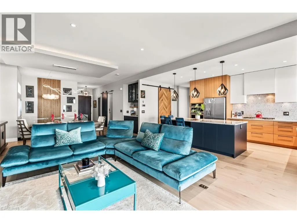
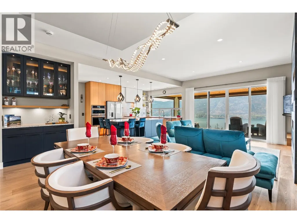
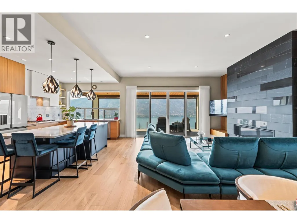
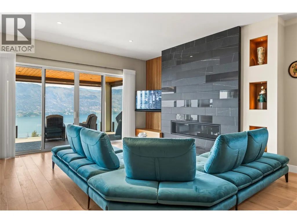
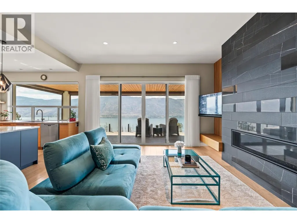
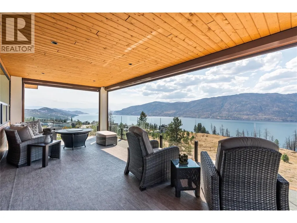
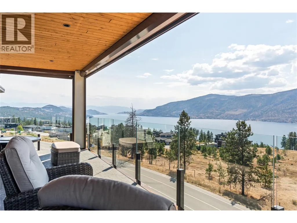
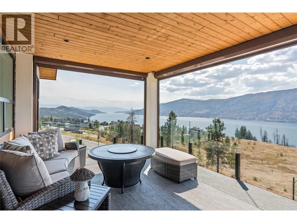
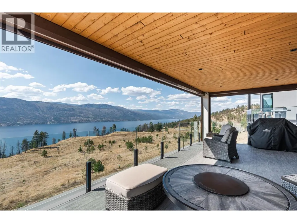
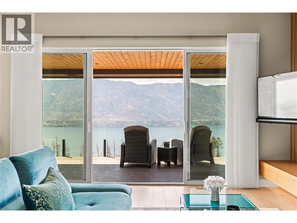
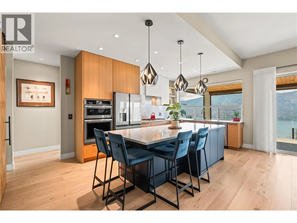
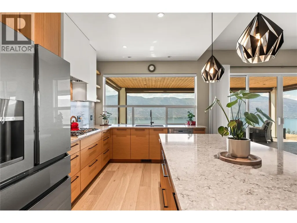
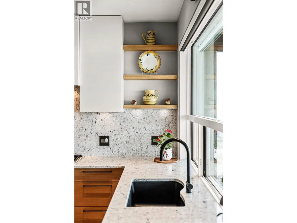
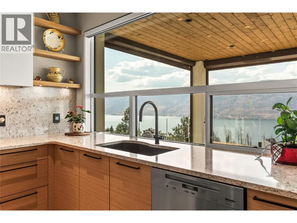
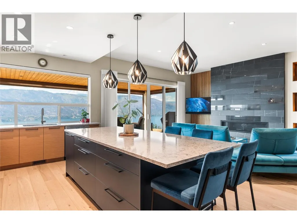
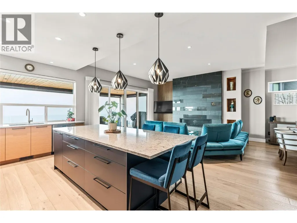
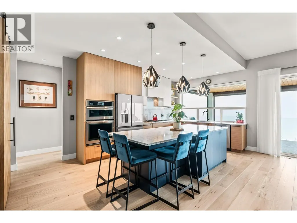
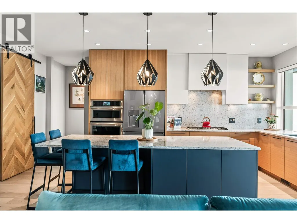
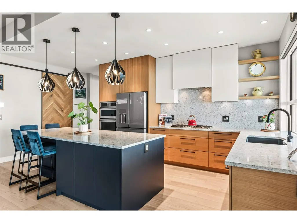
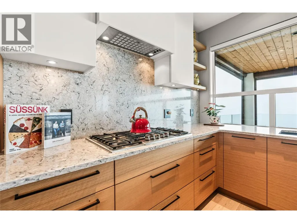
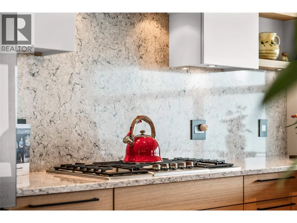
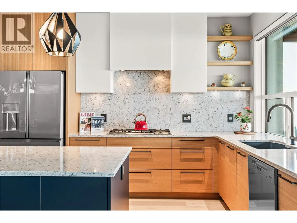
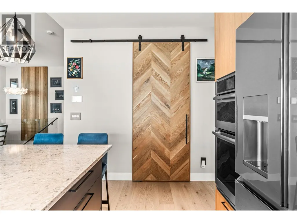
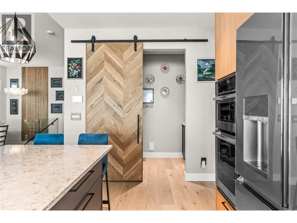
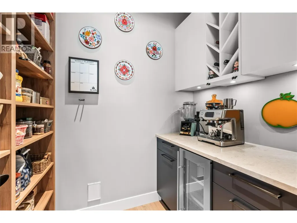
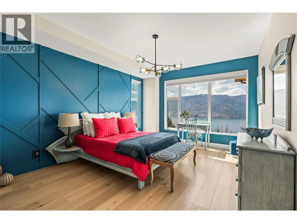
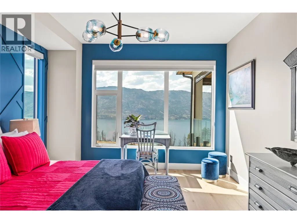
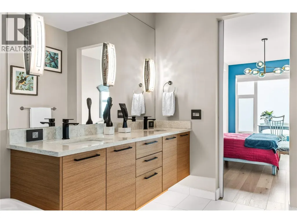
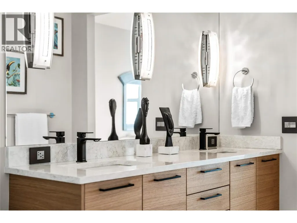
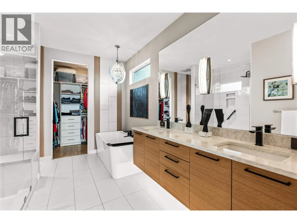
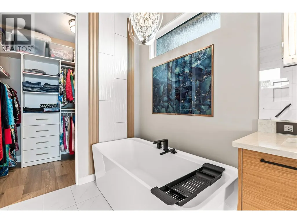
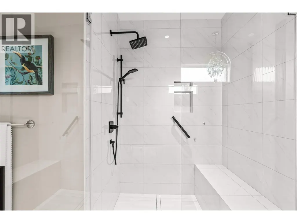
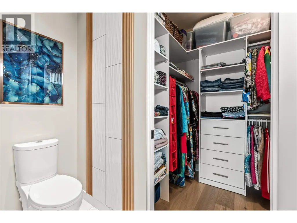
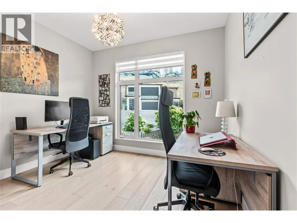
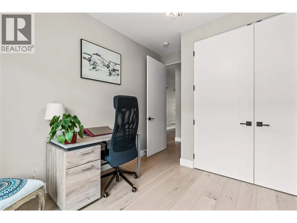
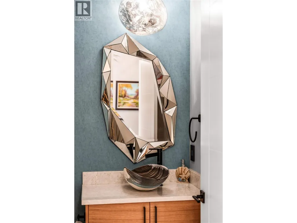
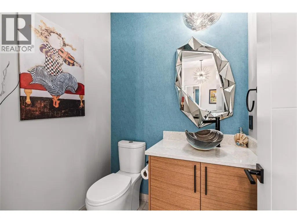
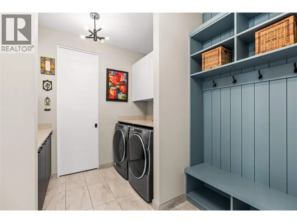
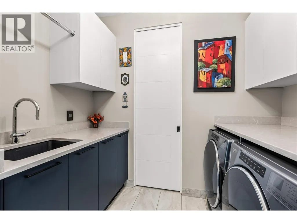
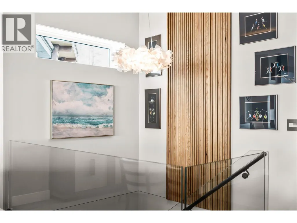
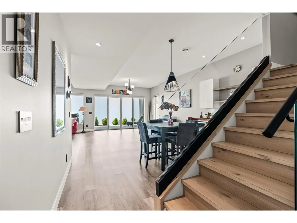
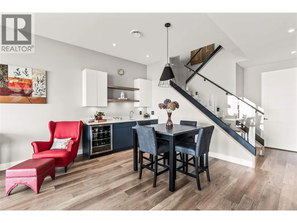
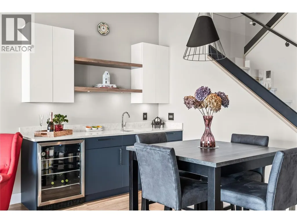
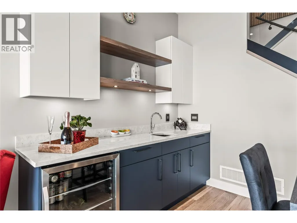
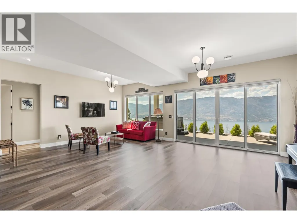
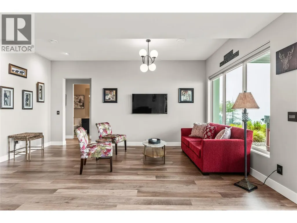
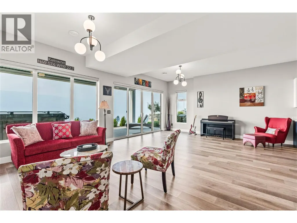
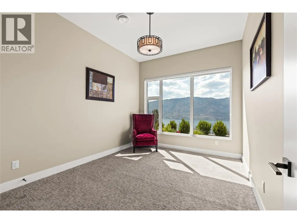
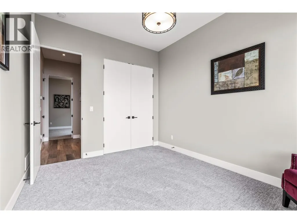
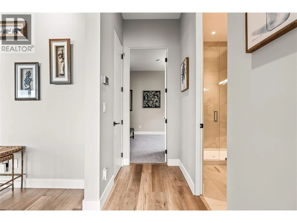
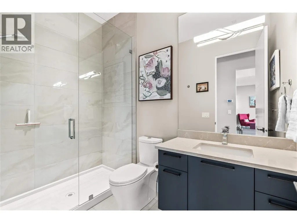
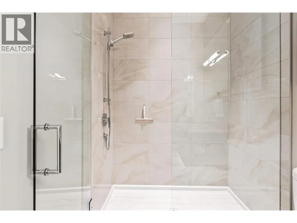
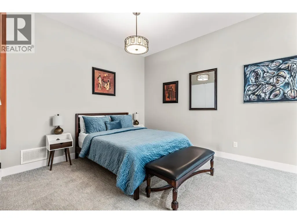
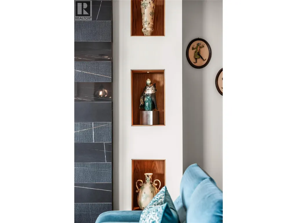
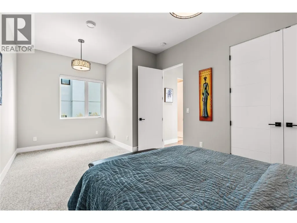
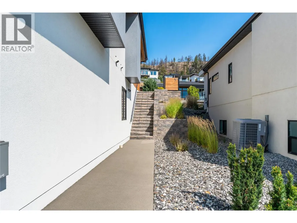
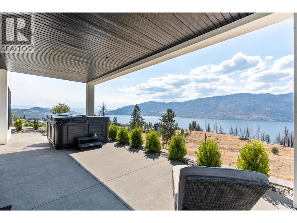
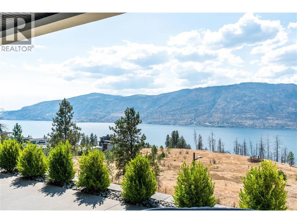
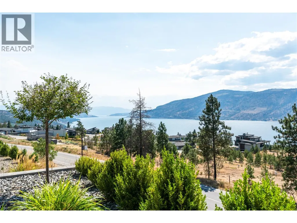
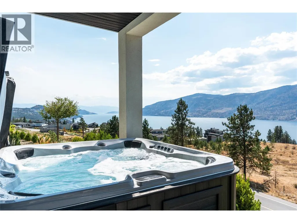
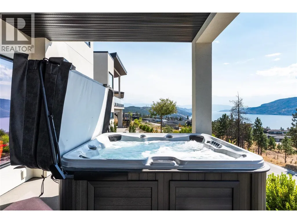
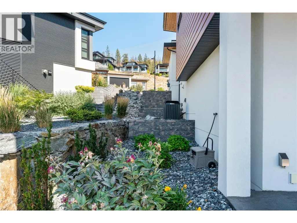
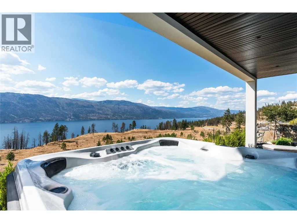
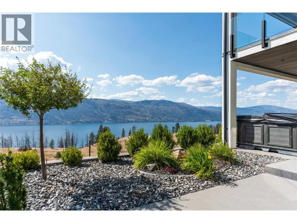
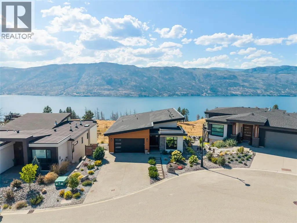
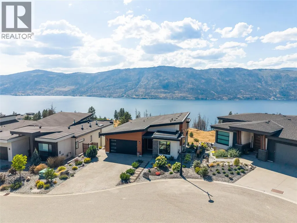
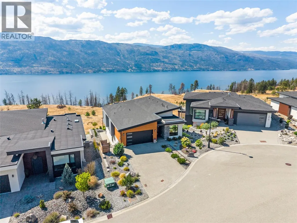
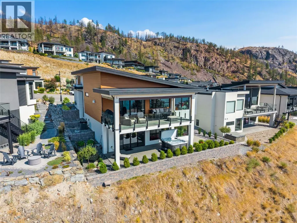
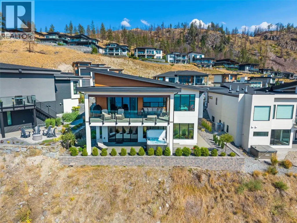
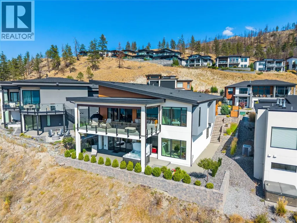
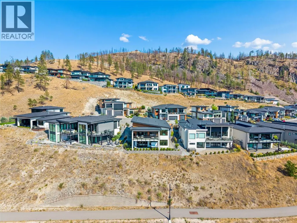
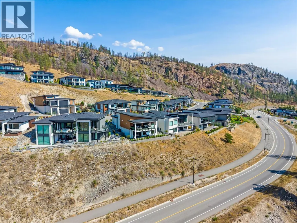
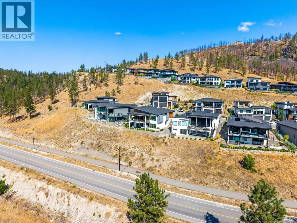
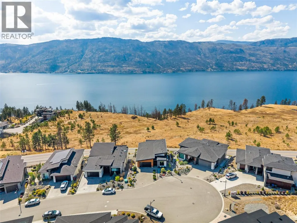
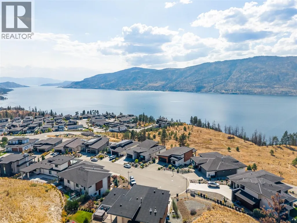
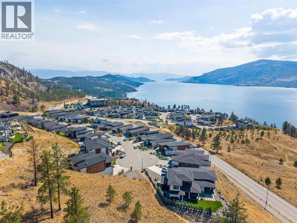
When you’re buying at this level, the view is only the beginning of the story. At 9814 Beacon Hill Crescent, bold contemporary architecture, elevated finishes and meticulous craftsmanship rival the sweeping Okanagan Lake backdrop at every turn. Soaring ceilings and walls of glass dissolve the boundary between indoors and out, while engineered white oak hardwood, solid oak detailing and curated European accents infuse the home with warmth, texture and understated luxury. At its centre, a showpiece kitchen with premium appliances, bespoke cabinetry and a striking oversized island anchors the main living space, flowing seamlessly into expansive dining and living areas complete with a built-in dry bar designed for effortless entertaining. Just off the entry, a refined private office offers versatility as a second bedroom, complemented by a stylish powder room, well-appointed laundry and a double garage. The primary suite is a serene retreat, featuring a spa-inspired ensuite finished with elevated detail. Outdoors, professionally landscaped grounds, multiple terraces and a covered deck with retractable screens create a resort-like setting tailored to the view—perfect for hosting or simply savouring golden Okanagan evenings. And with Lakestone’s exclusive resident clubs, pools, fitness facilities, sport courts, lake access and an extensive trail network just beyond your door, this is more than a remarkable home. It is a statement in modern Okanagan luxury living. (id:7434)
General Features
| Features | Cul-de-sac, Central island, Balcony |
|---|---|
| Road Type | Cul de sac |
| Community Features | Family Oriented, Pets Allowed, Rentals Allowed |
| Property Type | Single Family |
| Neighbourhood | Lake Country South West |
| Amenities | Public Transit, Airport, Park, Recreation, Schools, Shopping |
| Building Appliances | Refrigerator, Dishwasher, Cooktop - Gas, See remarks, Hood Fan, Washer & Dryer |
| Building Architectural Style | Ranch |
| Building Cooling Type | Central air conditioning |
| Parking Space Total | 4 |
| Building Type | House |
| Ownership Type | Freehold |
| Building.StoriesTotal | 2 |
Interior Features
| Building Fireplace Present | True |
|---|---|
| Building Fireplace Total | 1 |
| Building Fireplace Type | Unknown |
| Building Heating Type | Forced air, See remarks |
| Basement Type | Full |
| Construction Style Attachment | Detached |
| Fireplace Fuel | Gas |
| Flooring Type | Carpeted, Hardwood, Tile, Vinyl |
| Living Area Range | 3218 |
| Bedrooms | 4 |
Exterior Features
| ViewType | Lake view, Mountain view, Valley view, View (panoramic) |
|---|---|
| Land Amenities | Public Transit, Airport, Park, Recreation, Schools, Shopping |
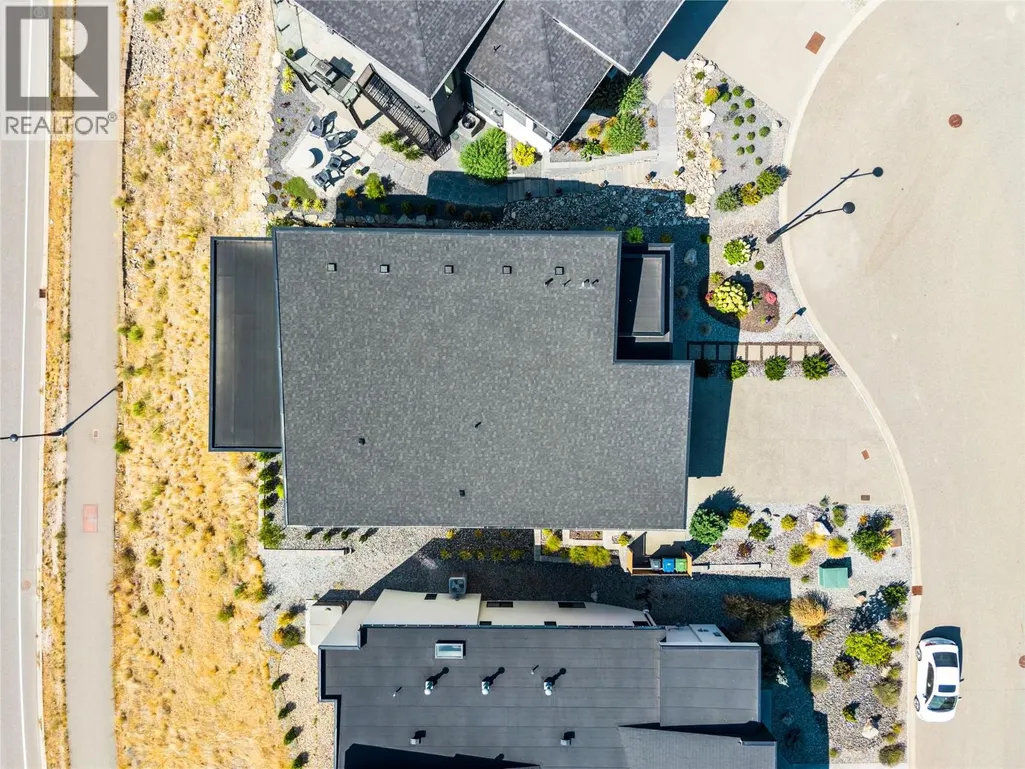
| Landscape Features | Landscaped, Underground sprinkler |
| Sewer | Municipal sewage system |
| Exterior Finish | Stone, Stucco |
Room Details
| Room | Dimensions | Level | Flooring | Details |
|---|---|---|---|---|
| 2pc Bathroom | 5'9'' x 5'4'' | Main level | ||
| 3pc Bathroom | 9'3'' x 5'5'' | Basement | ||
| 5pc Ensuite bath | 12'9'' x 10'1'' | Main level | ||
| Bedroom | 12' x 10'11'' | Main level | ||
| Dining room | 11'6'' x 17'5'' | Main level | ||
| Kitchen | 19'3'' x 10' | Main level | ||
| Laundry room | 8'8'' x 5'4'' | Main level | ||
| Living room | 14'10'' x 16'7'' | Main level | ||
| Other | 5' x 10' | Main level | ||
| Primary Bedroom | 15'11'' x 12'5'' | Main level | ||
| Recreation room | 18'3'' x 24'11'' | Basement | ||
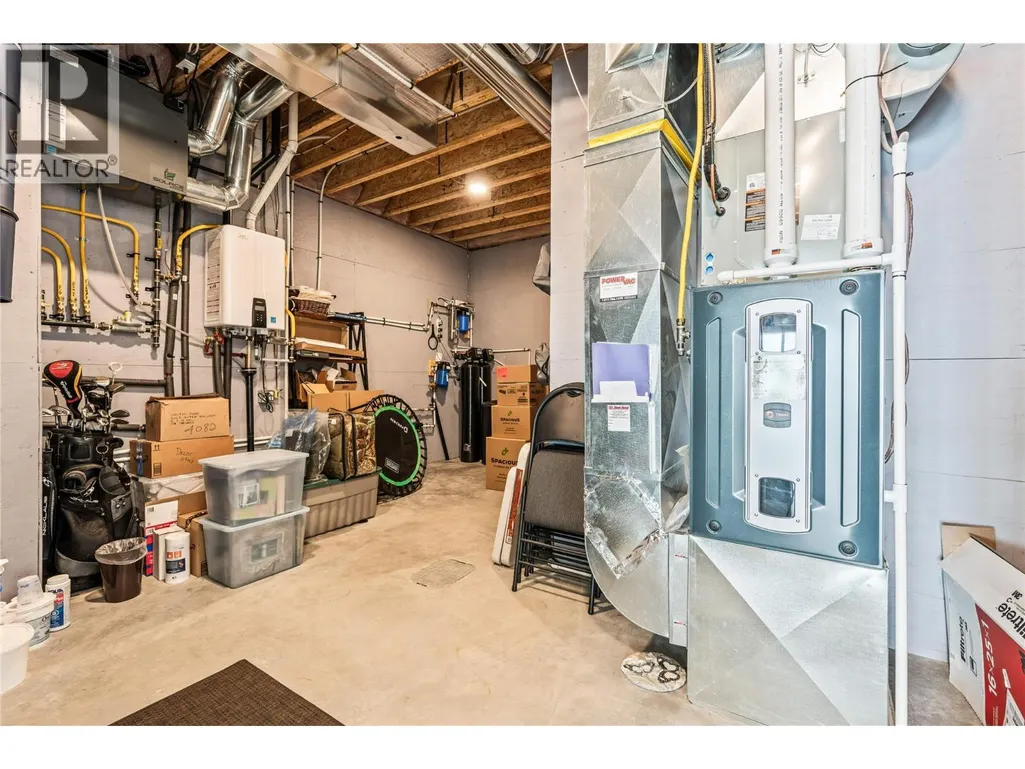
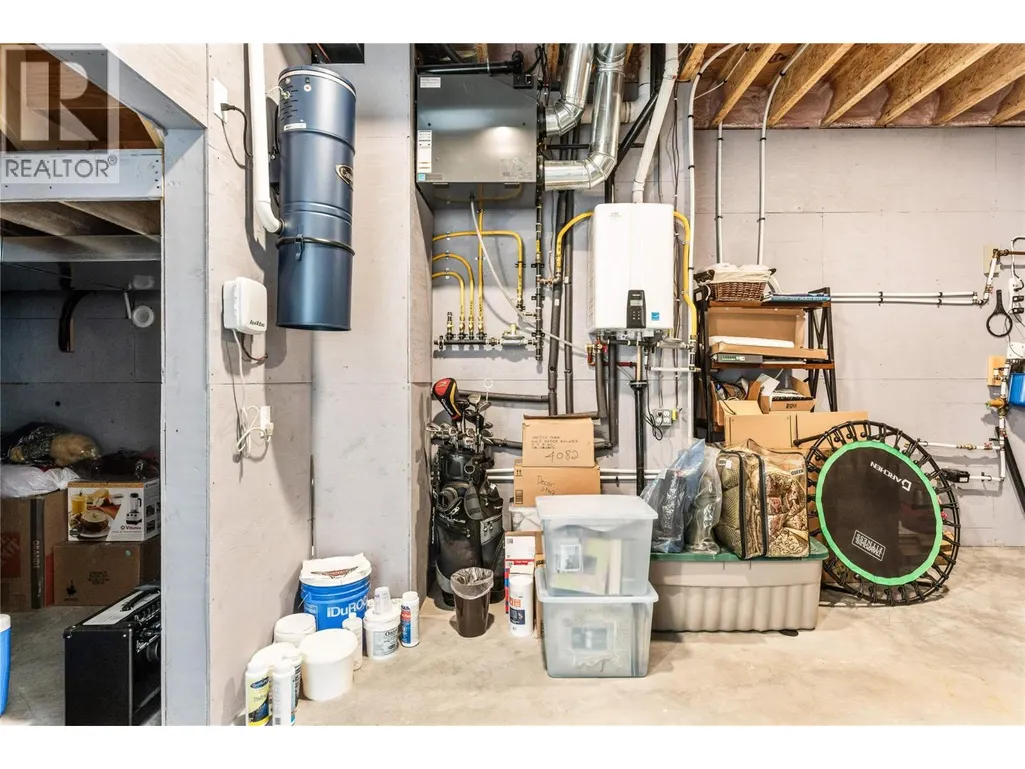
| Utility room | 18'4'' x 16'5'' | Basement |
Amenities
- Views
- New Construction
- Adult 55+
- Lease To Own
- No Strata Fees
- Furnished
- Primary On Main
- Air Conditioning
- Seller Finance
- Green
- Fixer Upper
- Horse
- Golf
- Fireplace
- Deck
- Garage
- Basement
- Pool

Property vs Single Family Average in V4V 0A9
Price
Year Built
In The Neighbourhood
Primary On Main
Lake Country
$ 3,150,000
- Type
- Single Family
- Size
- 2,709 SqFt
- Rooms
- 3 Beds + 2 Baths
Macdonald Realty
Water Views
Lake Country
$ 997,000
- Type
- Single Family
- Size
- 1,935 SqFt
- Rooms
- 3 Beds + 2.5 Baths
Royal LePage Kelowna
Views
Lake Country
$ 1,349,000
- Type
- Single Family
- Size
- 2,791 SqFt
- Rooms
- 6 Beds + 3.5 Baths
eXp Realty (Kelowna)
Water Views
Lake Country
$ 2,495,000
- Type
- Single Family
- Size
- 3,728 SqFt
- Rooms
- 4 Beds + 4.5 Baths
Macdonald Realty
Water Views
Lake Country
$ 939,000
- Type
- Single Family
- Size
- 2,369 SqFt
- Rooms
- 5 Beds + 3 Baths
Vantage West Realty Inc.
Water Views
Lake Country
$ 1,849,900
- Type
- Single Family
- Size
- 3,033 SqFt
- Rooms
- 5 Beds + 3 Baths
Royal LePage Kelowna
Water Views
Lake Country
$ 1,599,900
- Type
- Single Family
- Size
- 3,141 SqFt
- Rooms
- 5 Beds + 4 Baths
Coldwell Banker Executives Realty
Water Views
Lake Country
$ 2,100,000
- Type
- Single Family
- Size
- 3,658 SqFt
- Rooms
- 4 Beds + 4.5 Baths
CIR Realty
Water Views
Lake Country
$ 1,750,000
- Type
- Single Family
- Size
- 3,432 SqFt
- Rooms
- 3 Beds + 3 Baths
Oakwyn Realty Ltd.
Views
Lake Country
$ 1,249,800
- Type
- Single Family
- Size
- 2,408 SqFt
- Rooms
- 4 Beds + 3 Baths
3 Percent Realty Inc.
Water Views
Lake Country
$ 5,999,000
- Type
- Single Family
- Size
- 4,267 SqFt
- Rooms
- 4 Beds + 8 Baths
Sotheby's International Realty Canada

 Information should be deemed reliable but not guaranteed, all representations are approximate, and individual verification is recommended. Copyright ©2026 All rights reserved.
The trademarks REALTOR®, REALTORS® and the REALTOR® logo are controlled by The Canadian Real Estate Association (CREA) and identify real estate professionals who are members of CREA. The trademarks MLS®, Multiple Listing Service® and the associated logos are owned by CREA and identify the quality of
Information should be deemed reliable but not guaranteed, all representations are approximate, and individual verification is recommended. Copyright ©2026 All rights reserved.
The trademarks REALTOR®, REALTORS® and the REALTOR® logo are controlled by The Canadian Real Estate Association (CREA) and identify real estate professionals who are members of CREA. The trademarks MLS®, Multiple Listing Service® and the associated logos are owned by CREA and identify the quality of