
Primary on Main
Address
760 Mobley Road, Tappen, BC
Price
$ 869,000
Property Attributes
- ID#10381937
- TypeSingle Family
- Listing Status Active
- MunicipalityTappen
- CityTappen
- AreaTappen
- NeighbourhoodTappen / Sunnybrae
- Postal CodeV0E 2X1
- StyleContemporary, Ranch
- Year Built1996
- Price$ 869,000
- Bedrooms3
- Bathrooms2
- Half Bathrooms0
- Sqr Footage1398
- Lot Size0.84 Acres
Data Source:
Canadian Real Estate Association (CREA)
Property Description
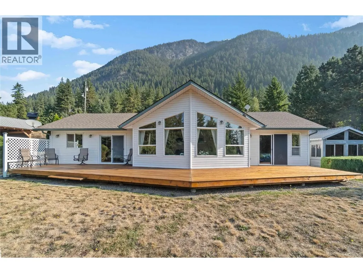
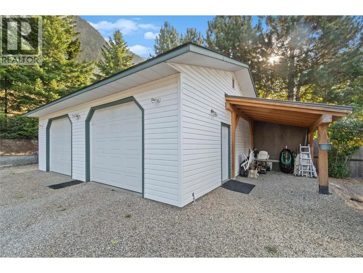
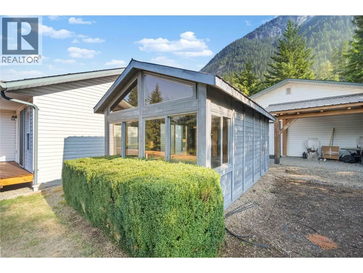
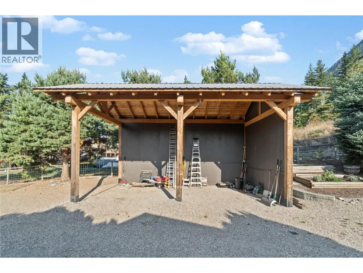
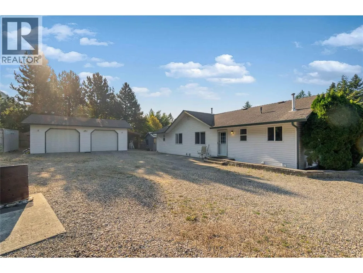
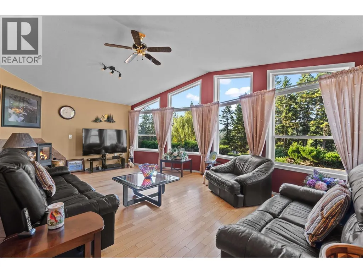
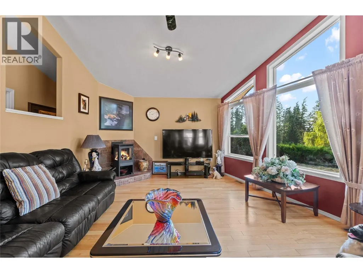
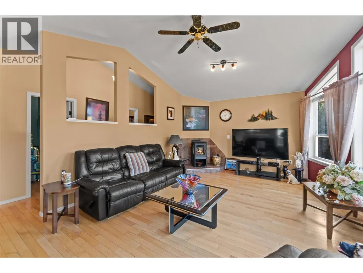
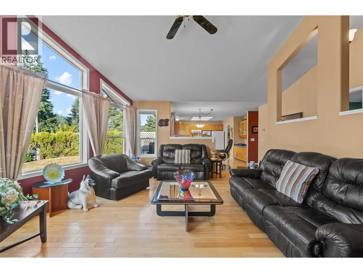
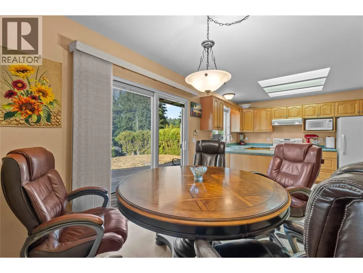
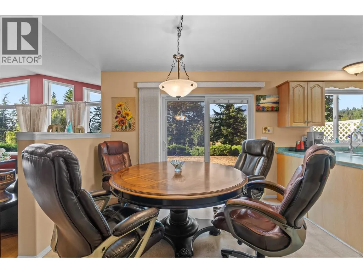
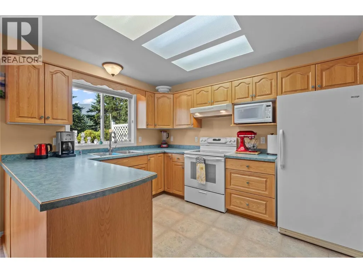
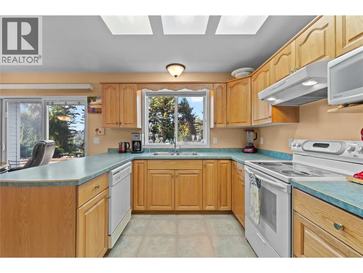
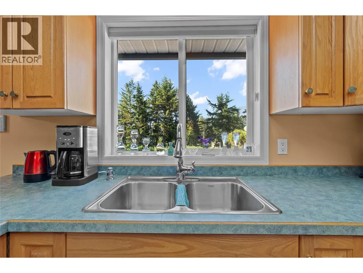
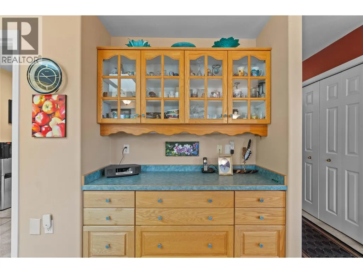
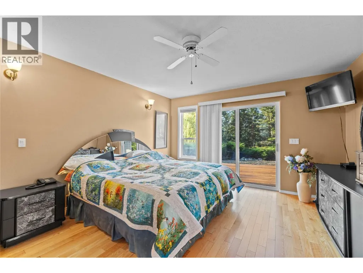
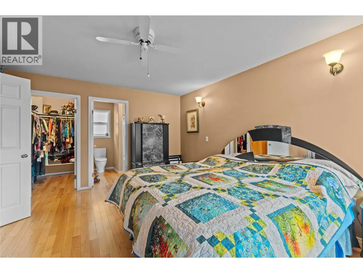
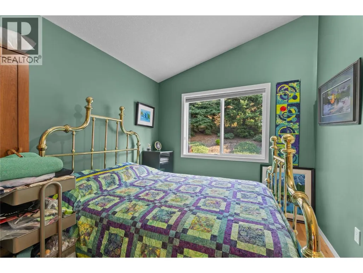

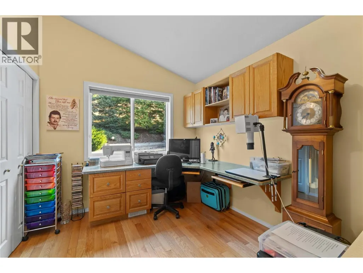
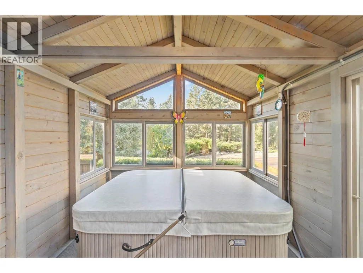
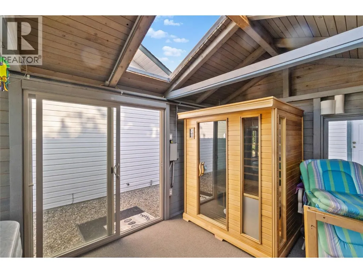
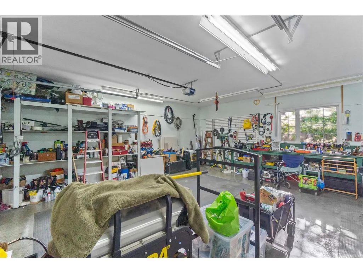
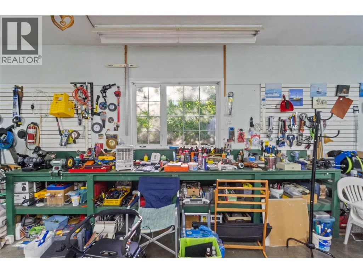
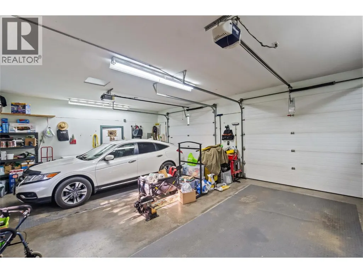
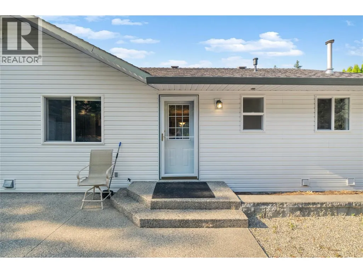
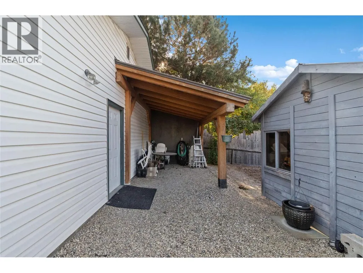
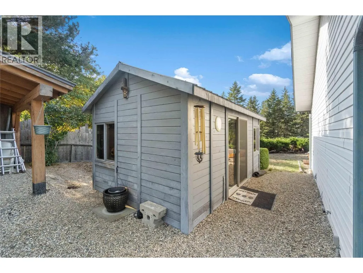
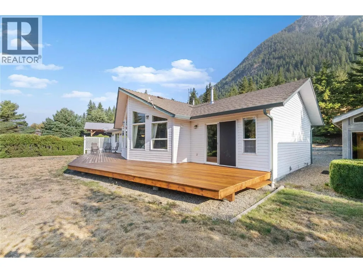
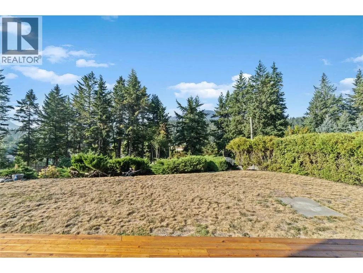
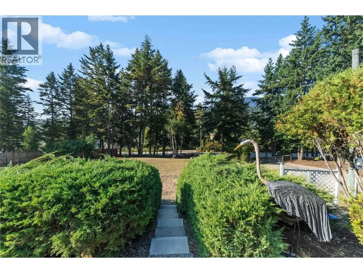
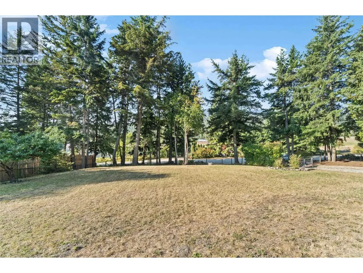
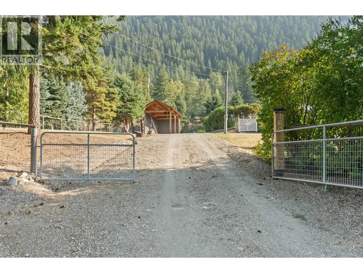
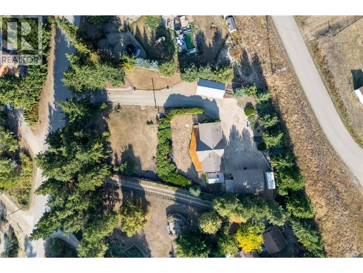
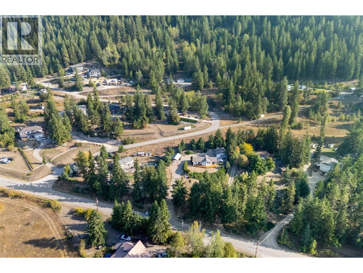
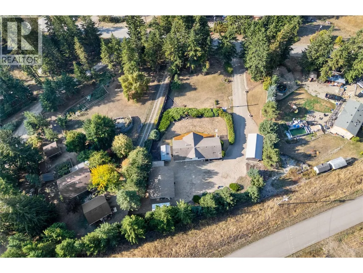
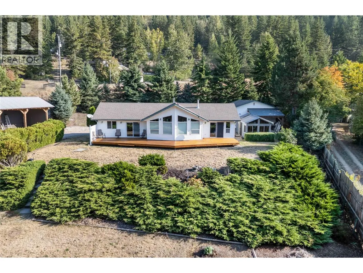
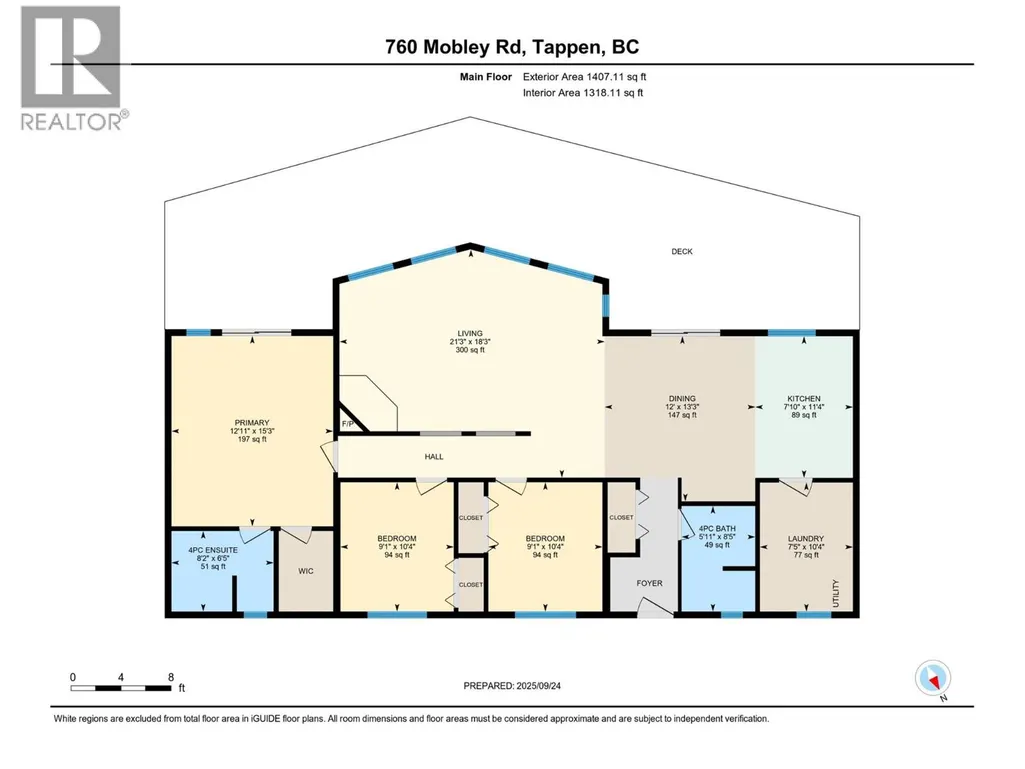
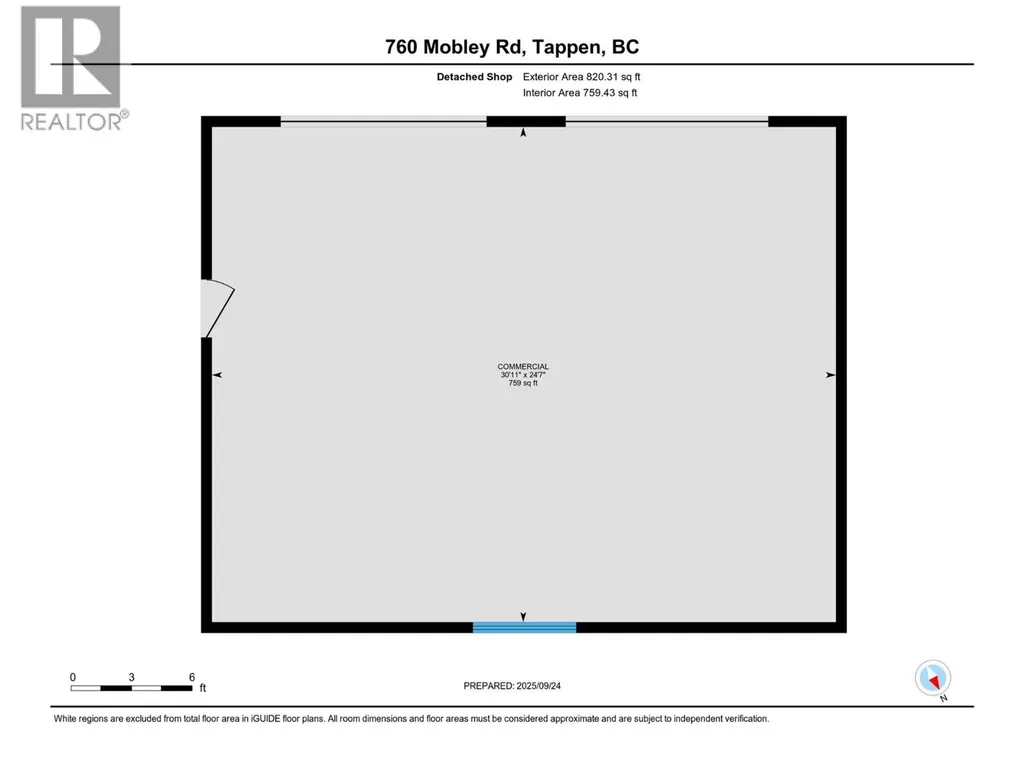
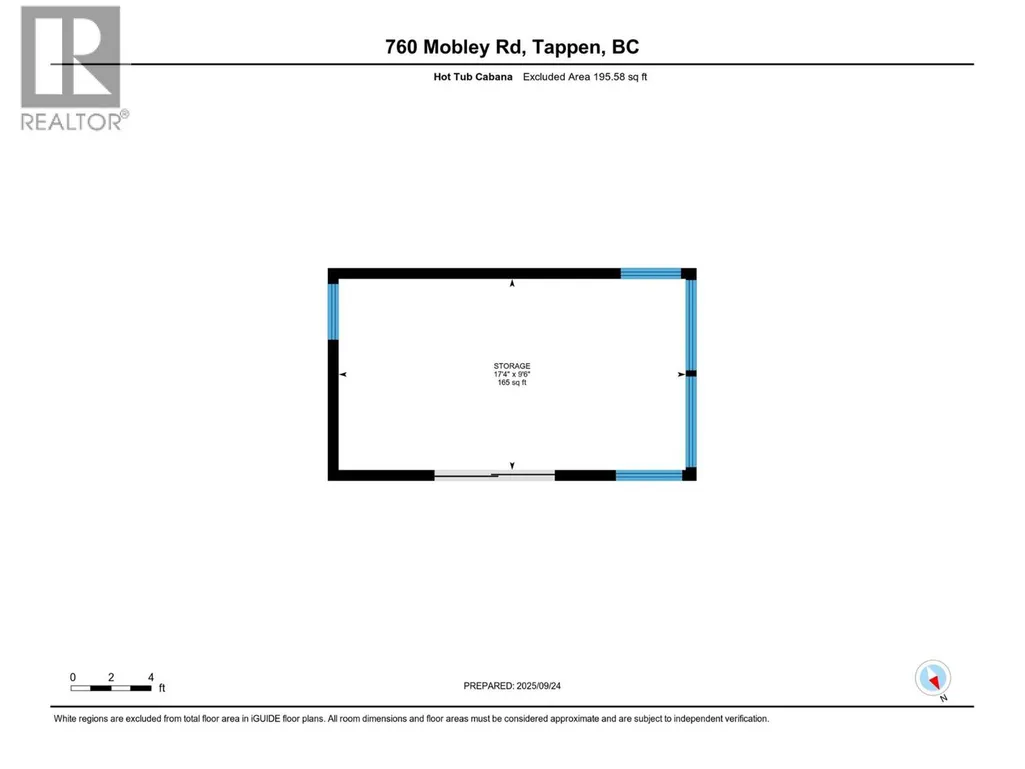
Welcome to 760 Mobley Rd – Just 1 km to Shuswap Lake! This well-kept 1,398 sq ft rancher (built in 1996) sits on a private 0.84 acre lot with stunning views of Mt. Ida and Bastion Mountain. Inside, you’ll find 3 bedrooms and 2 bathrooms, easy-care laminate and hardwood flooring, and new 2024 patio doors with built-in blinds. A Lennox free-standing fireplace with updated surround (2010) provides cozy comfort. Outdoors is an entertainer’s dream: an expansive 59 ft cedar deck (2025), large concrete patio and retaining wall (2015), and in-ground sprinklers keep everything lush. The two-car detached heated 30'11"" x 24""7"" garage/shop offers counters, shelving, and a built-in hoist, plus a lean-to for your skid steer and a Sea Can for added storage. A post-and-beam boat house easily fits a boat or motorhome. Upgrades include a 2021 hot water tank and complete Poly-B plumbing replacement (June 2025), new well pump (November 2025), 59' front deck, patio doors, and more. The property boasts a plum tree, abundant rhubarb, raised garden boxes, and a HOT TUB CABANA with hot tub and sauna—perfect for relaxing or adding a pool. Conveniently, the school bus stops right across the ploughed road. Peaceful, scenic, and just minutes from the lake—this Shuswap gem is ready for you to enjoy! (id:7434)
General Features
| Community Features | Pets Allowed |
|---|---|
| Property Type | Single Family |
| Neighbourhood | Tappen / Sunnybrae |
| Building Architectural Style | Contemporary, Ranch |
| Building Cooling Type | Central air conditioning |
| Parking Space Total | 2 |
| Building Type | House |
| Ownership Type | Freehold |
| Building.StoriesTotal | 1 |
Interior Features
| Building Fireplace Present | True |
|---|---|
| Building Fireplace Total | 1 |
| Building Fireplace Type | Unknown |
| Building Heating Type | Forced air, See remarks |
| Basement Type | Crawl space |
| Construction Style Attachment | Detached |
| Fireplace Fuel | Gas |
| Flooring Type | Mixed Flooring |
| Living Area Range | 1398 |
| Bedrooms | 3 |
Exterior Features
| Sewer | Septic tank |
|---|
Room Details
| Room | Dimensions | Level | Flooring | Details |
|---|---|---|---|---|
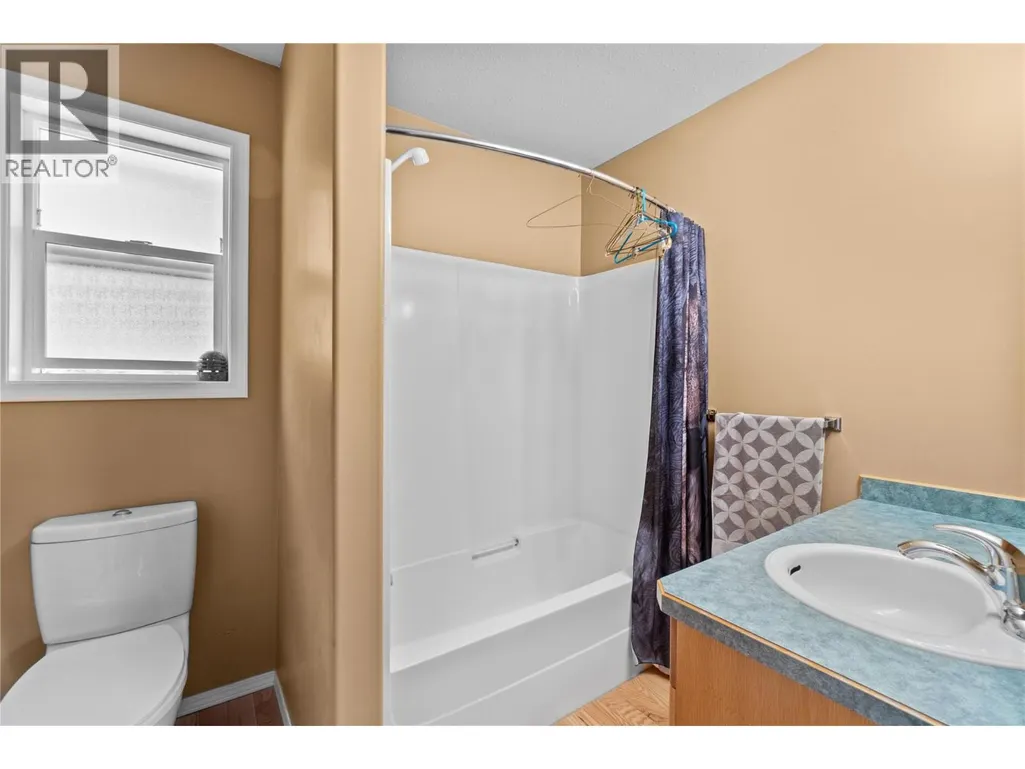
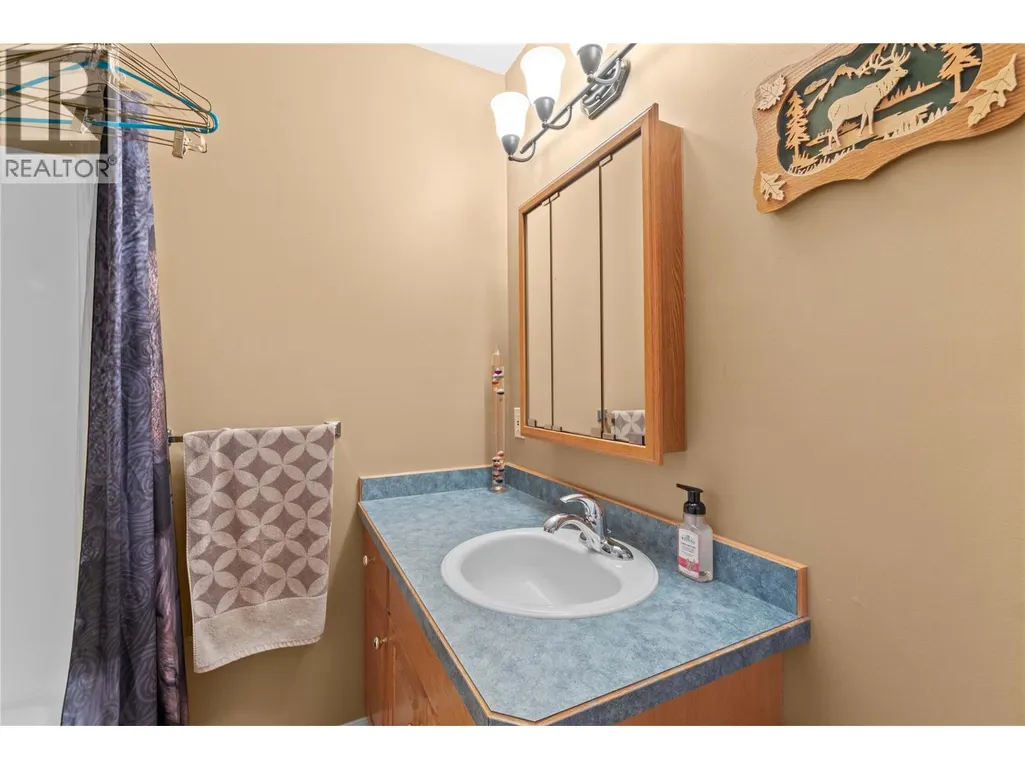
| 4pc Bathroom | 5'11'' x 8'5'' | Main level | ||
| 4pc Ensuite bath | 6'5'' x 8'2'' | Main level | ||
| Bedroom | 9'1'' x 10'4'' | Main level | ||
| Dining room | 12'0'' x 13'3'' | Main level | ||
| Kitchen | 11'4'' x 7'10'' | Main level | ||
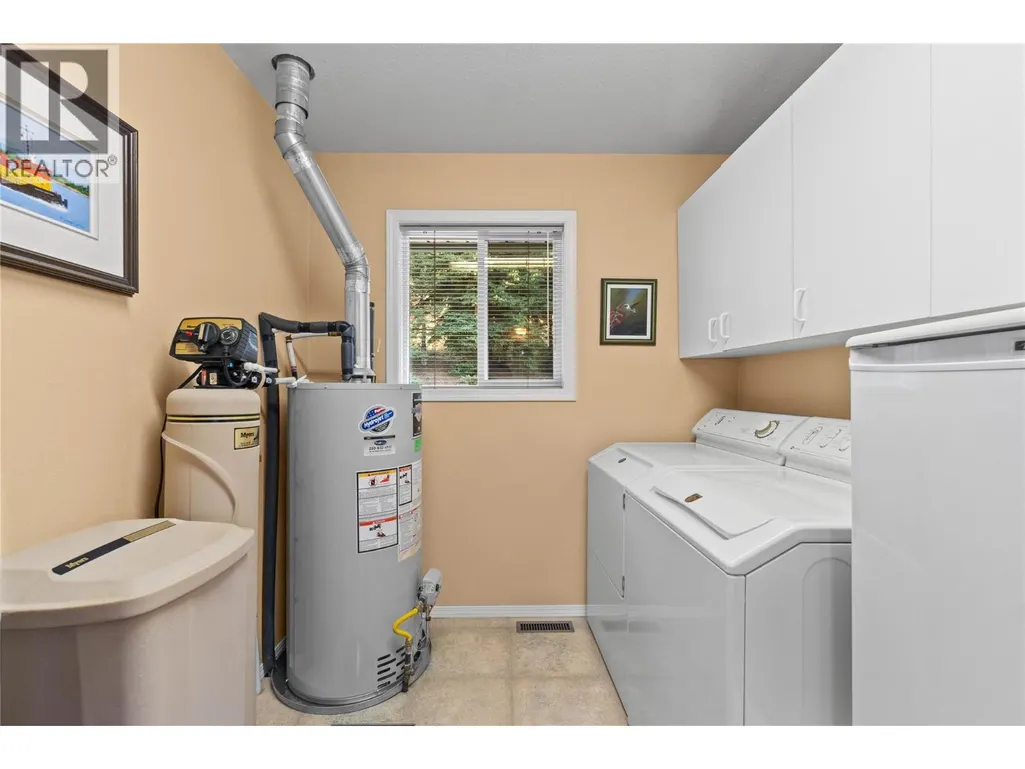
| Laundry room | 7'5'' x 10'4'' | Main level | ||
| Living room | 21'3'' x 18'3'' | Main level | ||
| Primary Bedroom | 15'3'' x 12'11'' | Main level |
Amenities
- Views
- New Construction
- Adult 55+
- Lease To Own
- No Strata Fees
- Furnished
- Primary On Main
- Air Conditioning
- Seller Finance
- Green
- Fixer Upper
- Horse
- Golf
- Fireplace
- Deck
- Garage
- Basement
- Pool

Property vs Single Family Average in V0E 2X1
Price
Year Built
In The Neighbourhood
Primary On Main
Tappen
$ 1,199,000
- Type
- Single Family
- Size
- 2,773 SqFt
- Rooms
- 4 Beds + 3 Baths
Coldwell Banker Executives Realty
Water Views
Tappen
$ 2,999,800
- Type
- Single Family
- Size
- 4,047 SqFt
- Rooms
- 4 Beds + 4.5 Baths
Coldwell Banker Executives Realty
Water Views
Tappen
$ 824,900
- Type
- Single Family
- Size
- 3,625 SqFt
- Rooms
- 3 Beds + 3 Baths
Real Broker B.C. Ltd
Waterfront
Tappen
$ 22,000,000
- Type
- Single Family
- Size
- 15,003 SqFt
- Rooms
- 11 Beds + 13 Baths
Oracle Realty Ltd.
Water Views
White Lake
$ 689,000
- Type
- Single Family
- Size
- 1,640 SqFt
- Rooms
- 3 Beds + 2 Baths
Easy List Realty
Water Views
Tappen
$ 879,900
- Type
- Single Family
- Size
- 2,854 SqFt
- Rooms
- 3 Beds + 3 Baths
REMAX Shuswap Realty
Water Views
Tappen
$ 1,249,000
- Type
- Single Family
- Size
- 3,746 SqFt
- Rooms
- 5 Beds + 3 Baths
Homelife Salmon Arm Realty.Com
Water Views
Salmon Arm
$ 1,099,000
- Type
- Single Family
- Size
- 2,079 SqFt
- Rooms
- 4 Beds + 2 Baths
Coldwell Banker Executives Realty
Primary On Main
Tappen
$ 1,095,000
- Type
- Single Family
- Size
- 2,859 SqFt
- Rooms
- 4 Beds + 3 Baths
Homelife Salmon Arm Realty.Com
Water Views
Tappen
$ 998,000
- Type
- Single Family
- Size
- 3,929 SqFt
- Rooms
- 6 Beds + 3.5 Baths
Homelife Salmon Arm Realty.Com
Views
Tappen
$ 5,980,000
- Type
- Single Family
- Size
- 3,728 SqFt
- Rooms
- 4 Beds + 2.5 Baths
Royal Pacific Lions Gate Realty Ltd.
Waterfront
Tappen
$ 2,750,000
- Type
- Single Family
- Size
- 2,754 SqFt
- Rooms
- 5 Beds + 3 Baths
Real Broker B.C. Ltd

 Information should be deemed reliable but not guaranteed, all representations are approximate, and individual verification is recommended. Copyright ©2026 All rights reserved.
The trademarks REALTOR®, REALTORS® and the REALTOR® logo are controlled by The Canadian Real Estate Association (CREA) and identify real estate professionals who are members of CREA. The trademarks MLS®, Multiple Listing Service® and the associated logos are owned by CREA and identify the quality of
Information should be deemed reliable but not guaranteed, all representations are approximate, and individual verification is recommended. Copyright ©2026 All rights reserved.
The trademarks REALTOR®, REALTORS® and the REALTOR® logo are controlled by The Canadian Real Estate Association (CREA) and identify real estate professionals who are members of CREA. The trademarks MLS®, Multiple Listing Service® and the associated logos are owned by CREA and identify the quality of