
Views - Primary on Main
Address
2302 Skimikin Road, Tappen, BC
Price
$ 5,980,000
Property Attributes
- ID#10367548
- TypeSingle Family
- Listing Status Active
- MunicipalityTappen
- CityTappen
- AreaTappen
- NeighbourhoodTappen / Sunnybrae
- Postal CodeV0E 2X0
- StyleLog house/cabin
- Year Built2002
- Price$ 5,980,000
- Bedrooms4
- Bathrooms2
- Half Bathrooms1
- Sqr Footage3728
- Lot Size19.31 Acres
Data Source:
Canadian Real Estate Association (CREA)
Property Description
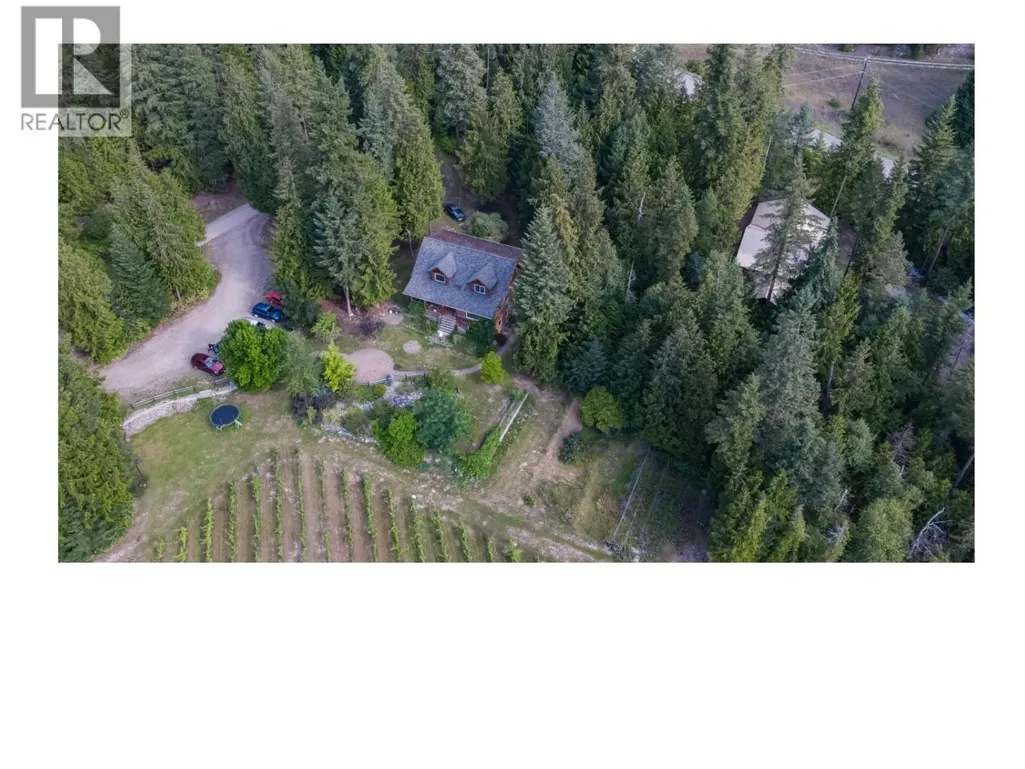
Opportunity to own a lot with license to a premium natural spring water source. The lot is 19.31 acres & surrounded by natural creek & forest, a pristine region with little human habitation and no industry, yet only 5km from the Trans Canada Highway and all access roads are paved. The residence is a 3,728 sq.ft. log house with 4 bedrooms & 3 bathrooms. In addition, there is a 2-story warehouse equipped with a system that can pump water directly from the artesian well. The natural water source flows constantly all year around at around 30,000 liters per minute in the driest time of the year. The property has an artesian supply of uncommonly high quality, alkaline, mineralized water suitable for water bottling. Water license allows diverting 72,000 liters a day for bottling and distribution. (id:7434)
General Features
| Features | Private setting, Irregular lot size, Sloping, Central island, One Balcony |
|---|---|
| Property Type | Single Family |
| Neighbourhood | Tappen / Sunnybrae |
| Building Appliances | Refrigerator, Dishwasher, Cooktop - Electric, Oven - Electric, Range - Electric, Microwave, Washer & Dryer |
| Building Architectural Style | Log house/cabin |
| Building Type | House |
| Ownership Type | Freehold |
| Building.StoriesTotal | 3 |
Interior Features
| Building Fireplace Present | True |
|---|---|
| Building Fireplace Total | 1 |
| Building Fireplace Type | Unknown |
| Building Heating Type | Forced air |
| Basement Type | Cellar |
| Construction Style Attachment | Detached |
| Fireplace Fuel | Electric |
| Flooring Type | Wood |
| Living Area Range | 3728 |
| Bedrooms | 4 |
Exterior Features
| ViewType | Mountain view |
|---|---|
| Building Roof Material | Asphalt shingle |
| Building Roof Style | Unknown |
| Landscape Features | Sloping |
| Sewer | Septic tank |
| Exterior Finish | Cedar Siding |
| Fence Type | Fence |
Room Details
| Room | Dimensions | Level | Flooring | Details |
|---|---|---|---|---|
| 2pc Bathroom | 11' x 6'5'' | Main level | ||
| 4pc Bathroom | 13'4'' x 12' | Basement | ||
| Bedroom | 20' x 11'6'' | Main level | ||
| Dining room | 21'4'' x 11'2'' | Main level | ||
| Great room | 20'2'' x 14'6'' | Basement | ||
| Kitchen | 15'3'' x 10'6'' | Main level | ||
| Living room | 19'2'' x 13'0'' | Main level | ||
| Office | 13'2'' x 12'2'' | Basement | ||
| Primary Bedroom | 27'3'' x 14'6'' | Additional Accommodation | ||
| Utility room | 15'3'' x 12' | Basement |
Amenities
- Views
- New Construction
- Adult 55+
- Lease To Own
- No Strata Fees
- Furnished
- Primary On Main
- Air Conditioning
- Seller Finance
- Green
- Fixer Upper
- Horse
- Golf
- Fireplace
- Deck
- Garage
- Basement
- Pool

Property vs Single Family Average in V0E 2X0
Price
Year Built
In The Neighbourhood
Primary On Main
Tappen
$ 1,199,000
- Type
- Single Family
- Size
- 2,773 SqFt
- Rooms
- 4 Beds + 3 Baths
Coldwell Banker Executives Realty
Water Views
Tappen
$ 2,999,800
- Type
- Single Family
- Size
- 4,047 SqFt
- Rooms
- 4 Beds + 4.5 Baths
Coldwell Banker Executives Realty
Water Views
Tappen
$ 949,000
- Type
- Single Family
- Size
- 3,252 SqFt
- Rooms
- 4 Beds + 3.5 Baths
Real Broker B.C. Ltd
Water Views
Tappen
$ 824,900
- Type
- Single Family
- Size
- 3,625 SqFt
- Rooms
- 3 Beds + 3 Baths
Real Broker B.C. Ltd
Waterfront
Tappen
$ 22,000,000
- Type
- Single Family
- Size
- 15,003 SqFt
- Rooms
- 11 Beds + 13 Baths
Oracle Realty Ltd.
Water Views
White Lake
$ 689,000
- Type
- Single Family
- Size
- 1,640 SqFt
- Rooms
- 3 Beds + 2 Baths
Easy List Realty
Water Views
Tappen
$ 879,900
- Type
- Single Family
- Size
- 2,854 SqFt
- Rooms
- 3 Beds + 3 Baths
REMAX Shuswap Realty
Primary On Main
Tappen
$ 869,000
- Type
- Single Family
- Size
- 1,398 SqFt
- Rooms
- 3 Beds + 2 Baths
Coldwell Banker Executives Realty
Water Views
Tappen
$ 1,249,000
- Type
- Single Family
- Size
- 3,746 SqFt
- Rooms
- 5 Beds + 3 Baths
Homelife Salmon Arm Realty.Com
Water Views
Salmon Arm
$ 1,099,000
- Type
- Single Family
- Size
- 2,079 SqFt
- Rooms
- 4 Beds + 2 Baths
Coldwell Banker Executives Realty
Primary On Main
Tappen
$ 1,095,000
- Type
- Single Family
- Size
- 2,859 SqFt
- Rooms
- 4 Beds + 3 Baths
Homelife Salmon Arm Realty.Com
Water Views
Tappen
$ 998,000
- Type
- Single Family
- Size
- 3,929 SqFt
- Rooms
- 6 Beds + 3.5 Baths
Homelife Salmon Arm Realty.Com
Waterfront
Tappen
$ 2,750,000
- Type
- Single Family
- Size
- 2,754 SqFt
- Rooms
- 5 Beds + 3 Baths
Real Broker B.C. Ltd

 Information should be deemed reliable but not guaranteed, all representations are approximate, and individual verification is recommended. Copyright ©2026 All rights reserved.
The trademarks REALTOR®, REALTORS® and the REALTOR® logo are controlled by The Canadian Real Estate Association (CREA) and identify real estate professionals who are members of CREA. The trademarks MLS®, Multiple Listing Service® and the associated logos are owned by CREA and identify the quality of
Information should be deemed reliable but not guaranteed, all representations are approximate, and individual verification is recommended. Copyright ©2026 All rights reserved.
The trademarks REALTOR®, REALTORS® and the REALTOR® logo are controlled by The Canadian Real Estate Association (CREA) and identify real estate professionals who are members of CREA. The trademarks MLS®, Multiple Listing Service® and the associated logos are owned by CREA and identify the quality of