
Primary on Main



Address
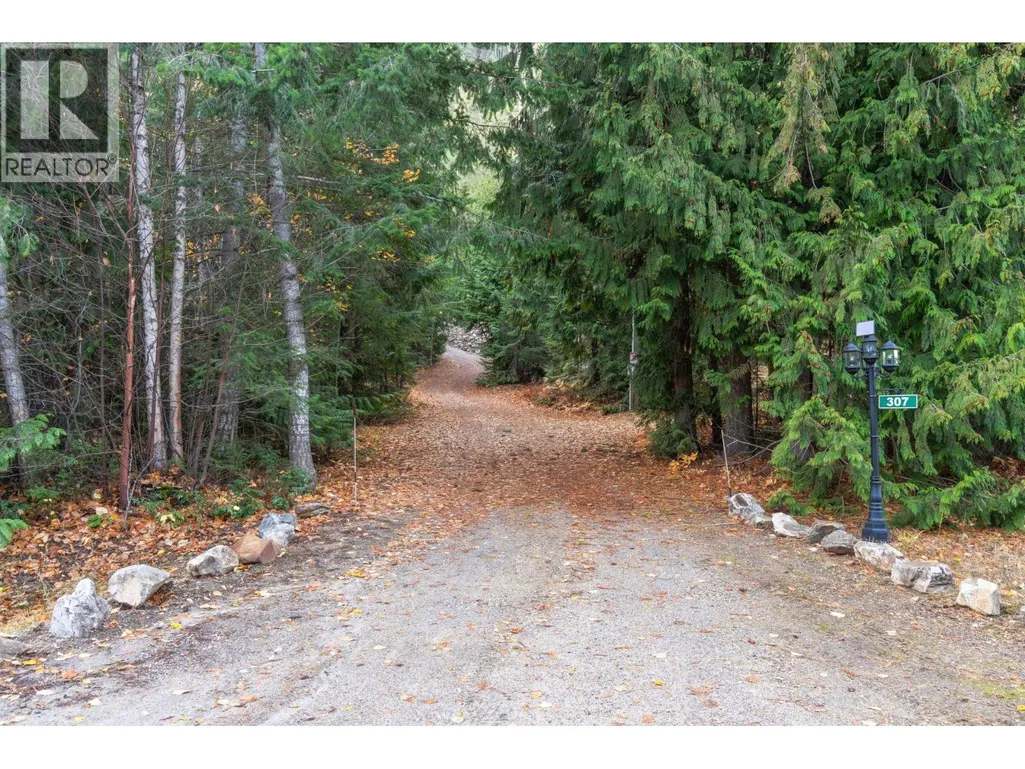
307 Partridge Road, Tappen, BC
Price
$ 1,095,000
Property Attributes
- ID#10380287
- TypeSingle Family
- Listing Status Active
- MunicipalityTappen
- CityTappen
- AreaTappen
- NeighbourhoodTappen / Sunnybrae
- Postal CodeV1E 3A4
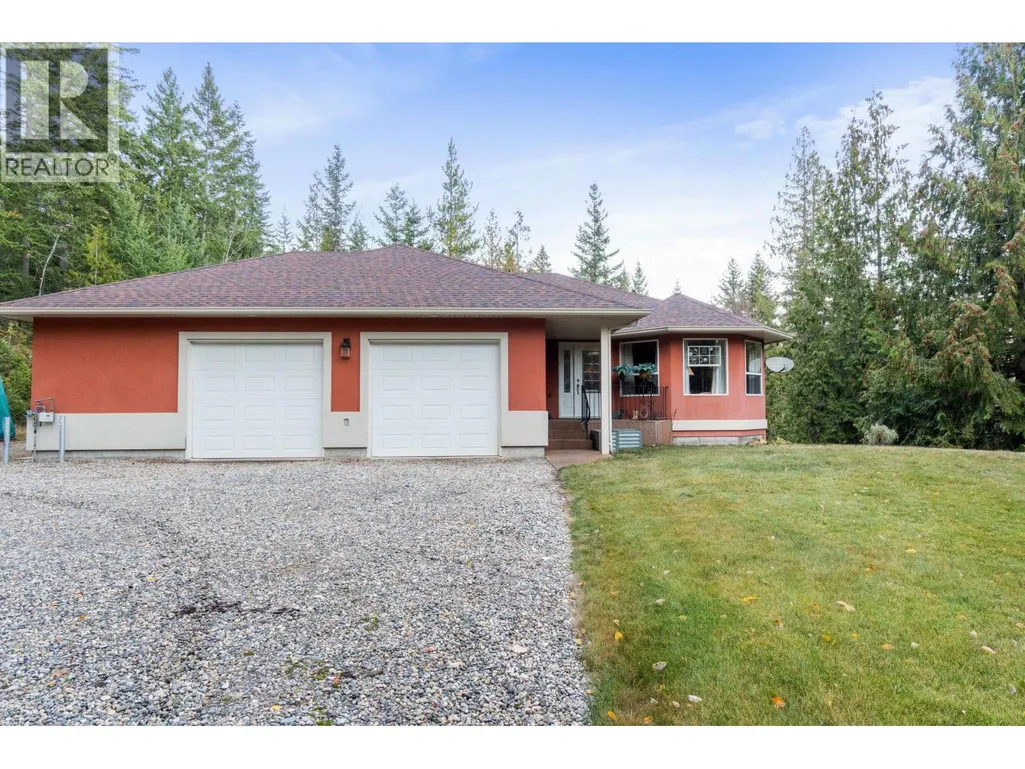
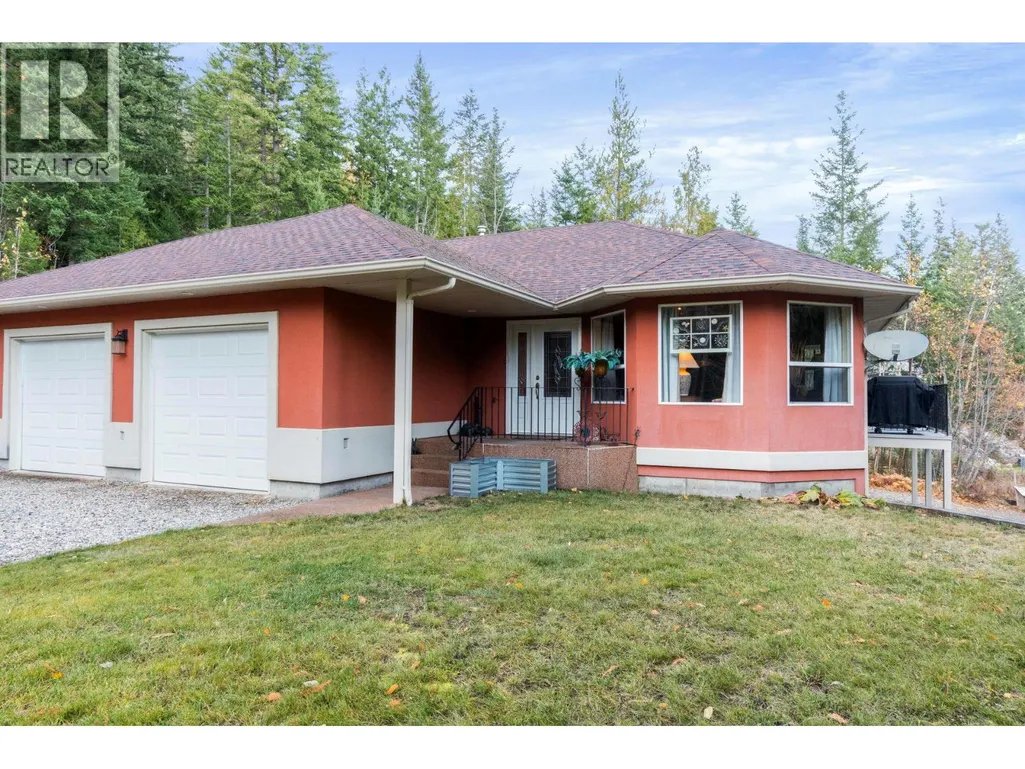
- StyleBungalow
- Year Built2004
- Price$ 1,095,000
- Bedrooms4
- Bathrooms3
- Half Bathrooms0
- Sqr Footage2859
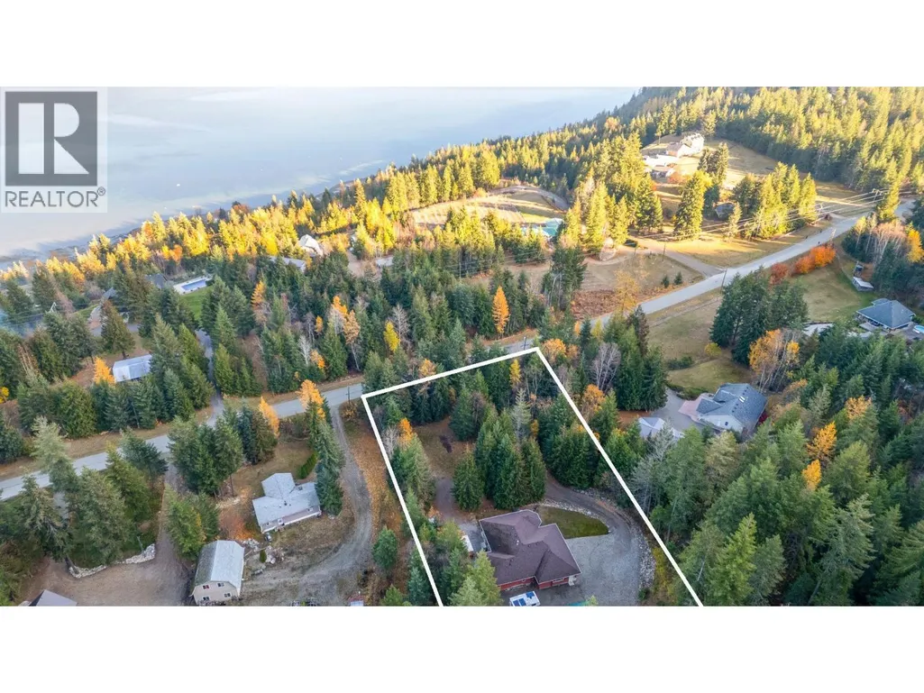
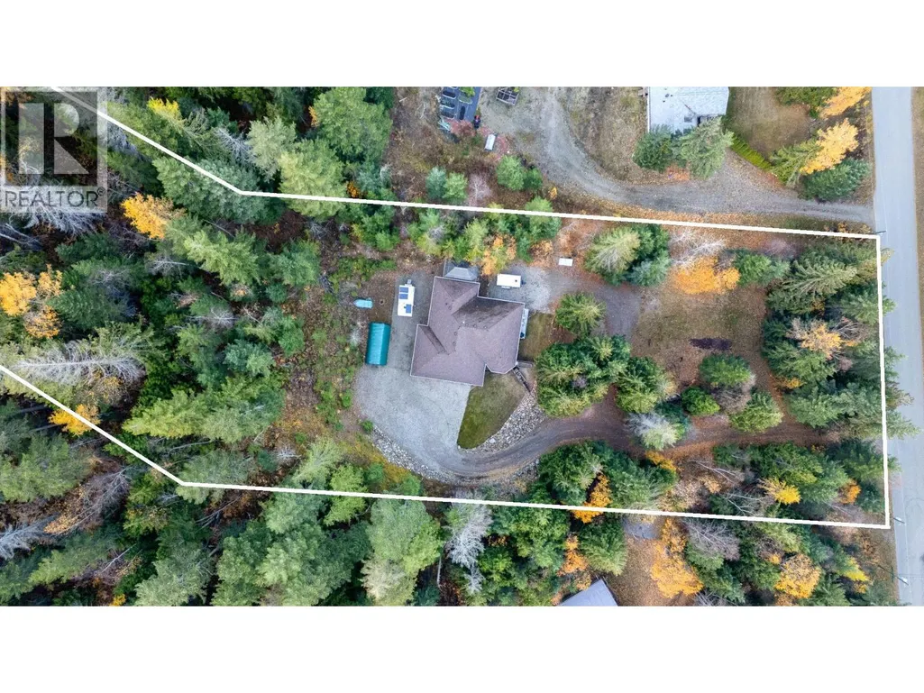
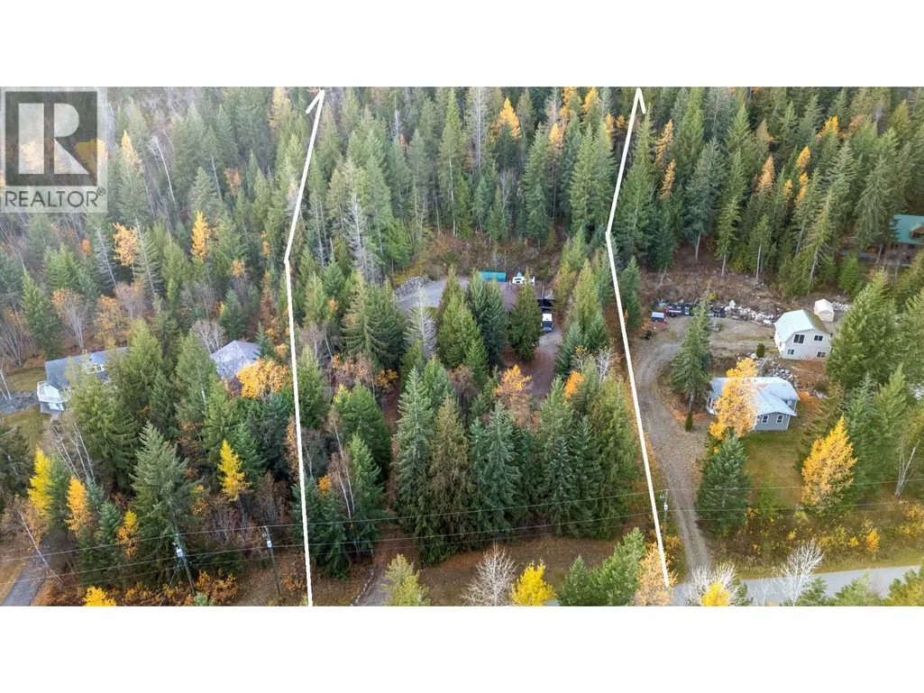
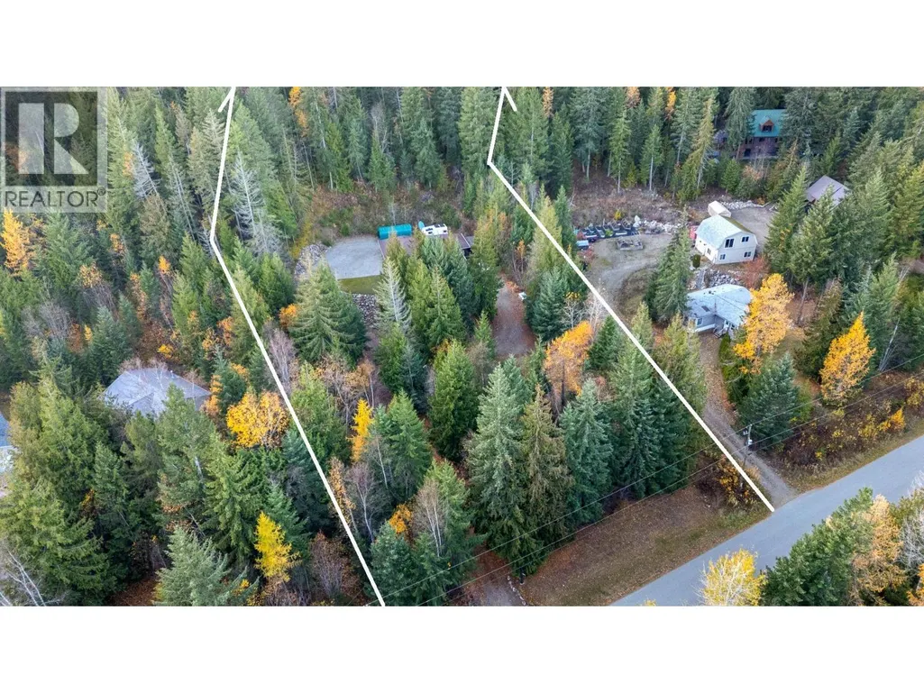
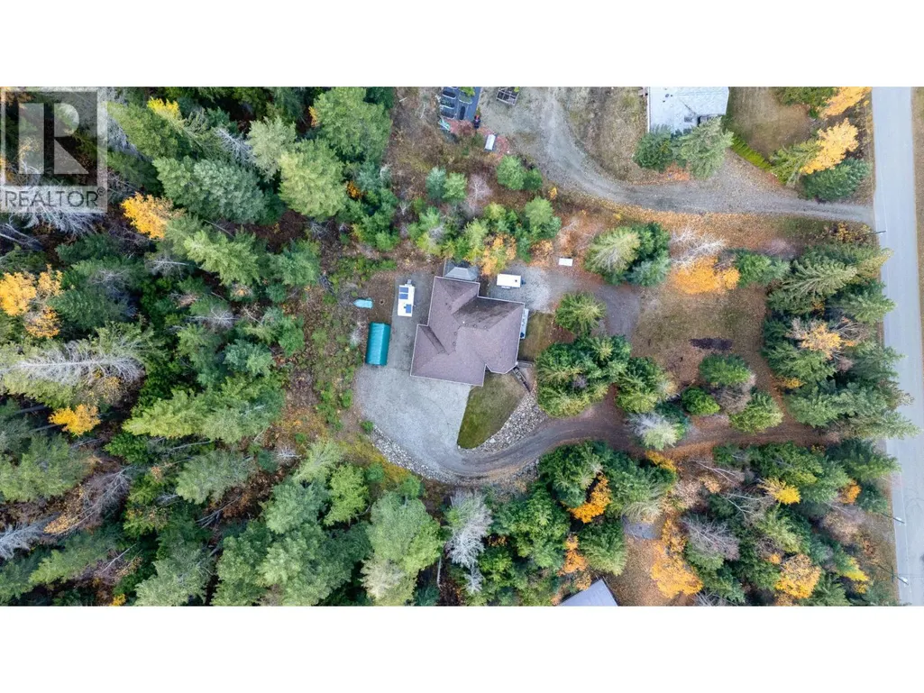
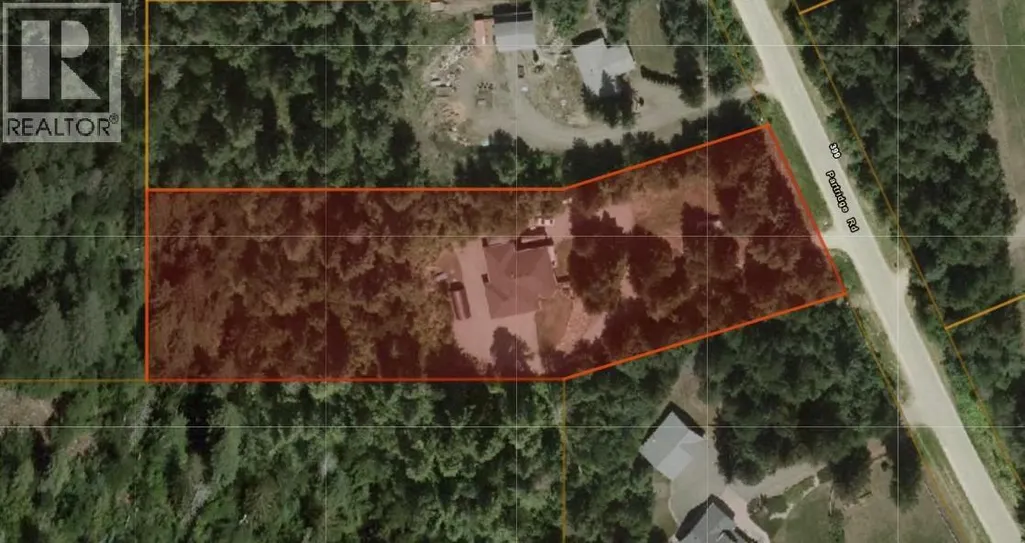
- Lot Size2 Acres
Data Source:
Canadian Real Estate Association (CREA)
Property Description
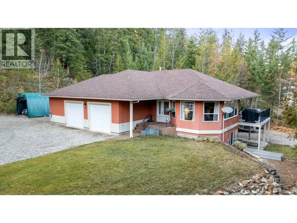
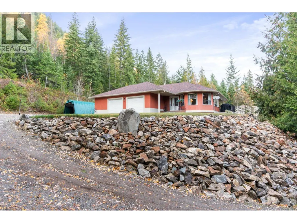
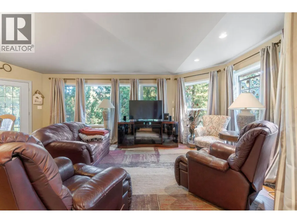
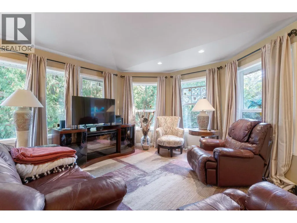
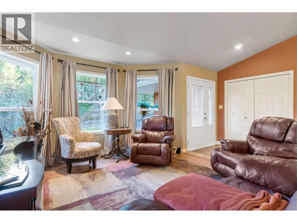
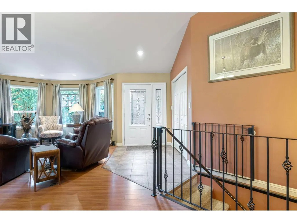
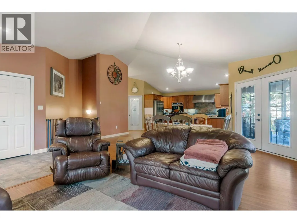
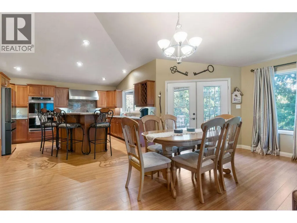
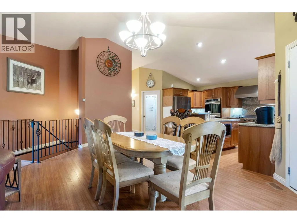
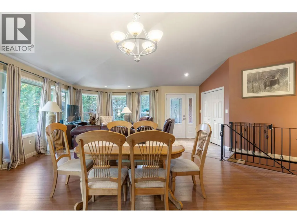
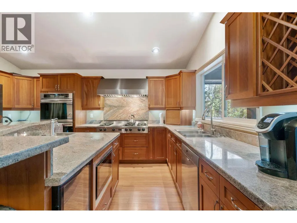
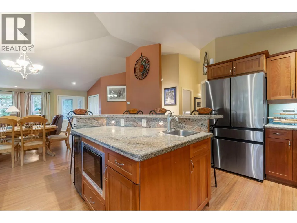
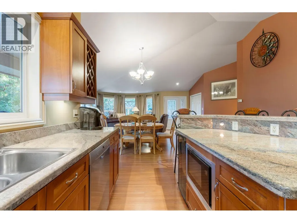
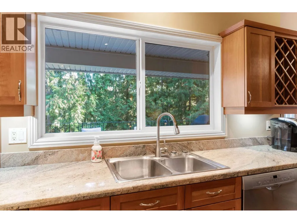
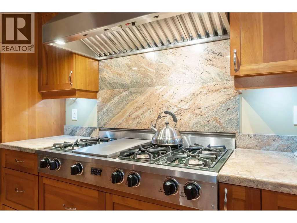
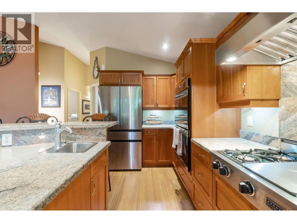
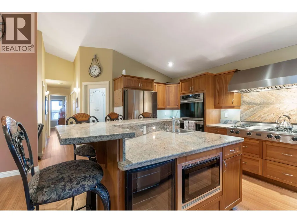
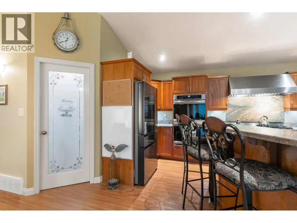
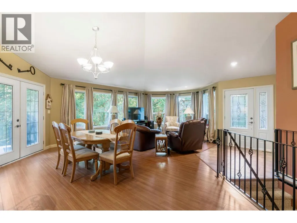
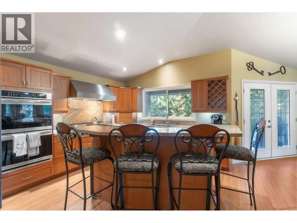
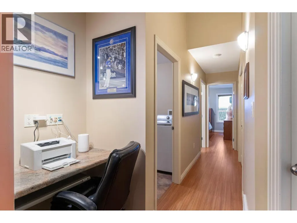
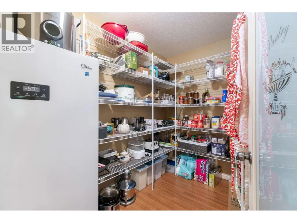
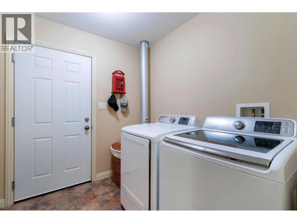
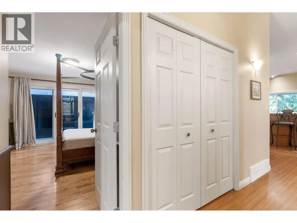
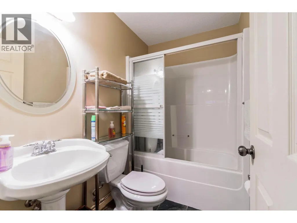
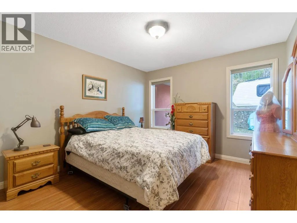
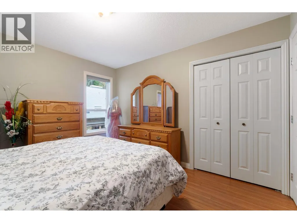
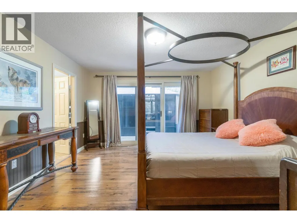
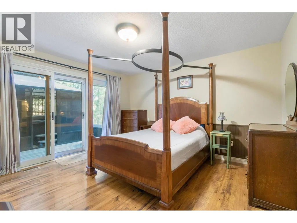
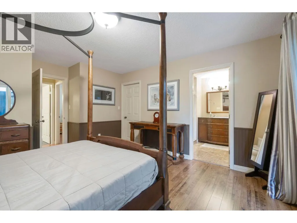
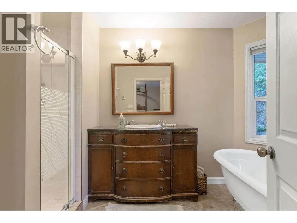
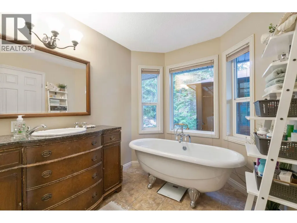
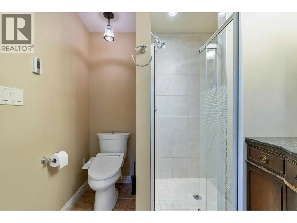
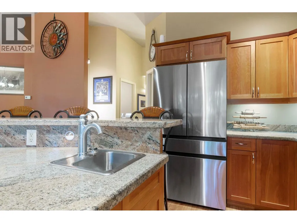
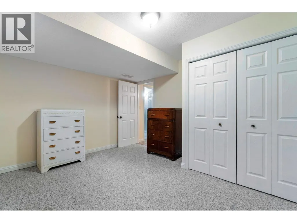
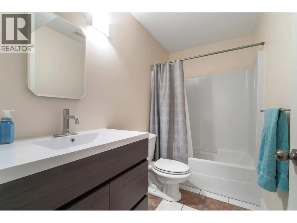
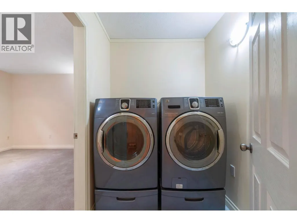
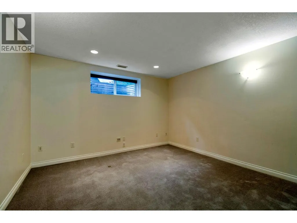
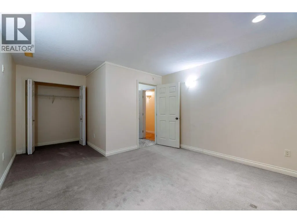
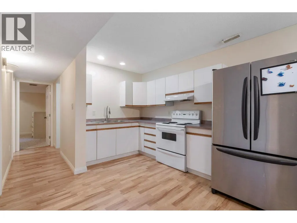
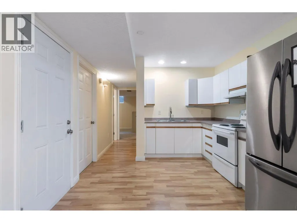
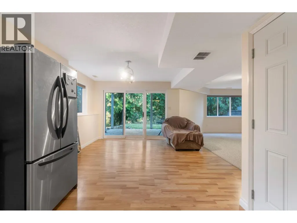
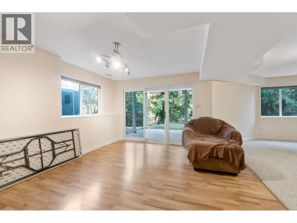
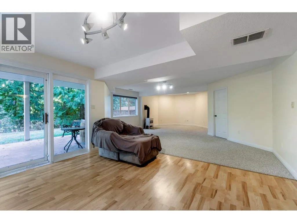
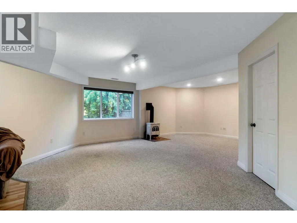
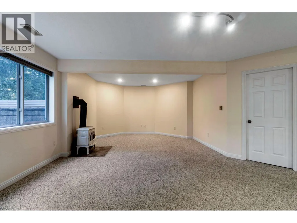
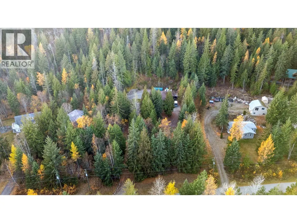
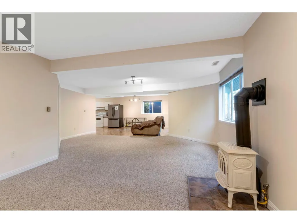
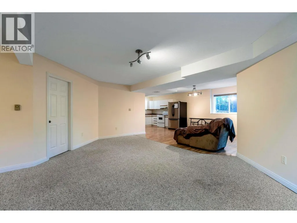
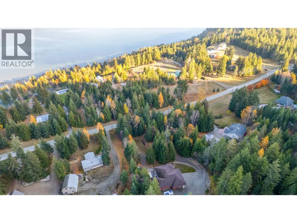
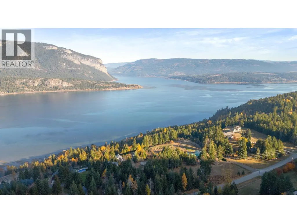
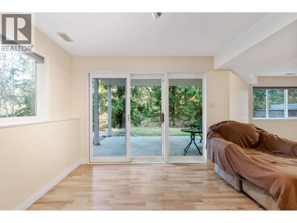
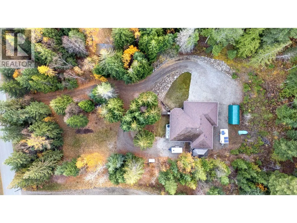
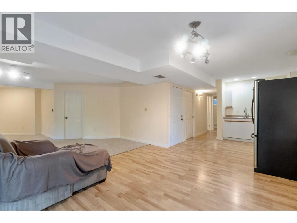
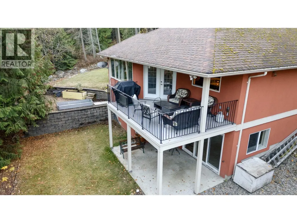
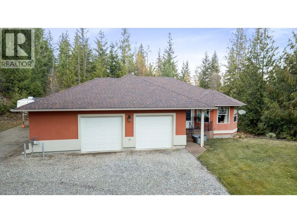
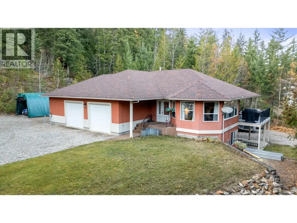
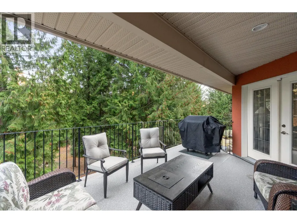
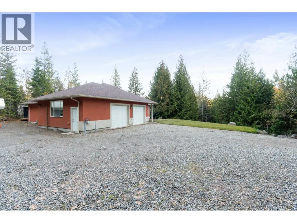
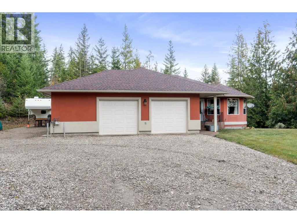
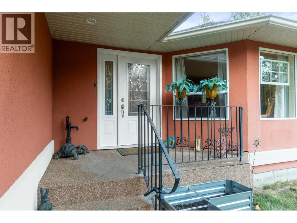
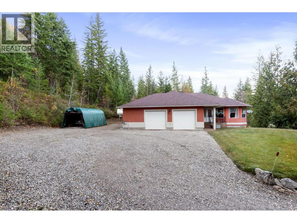
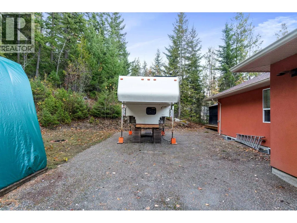
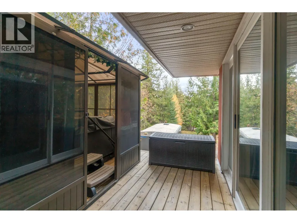
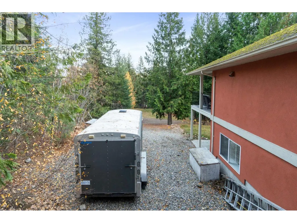
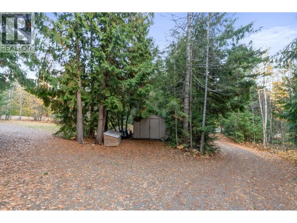
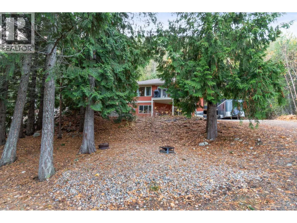
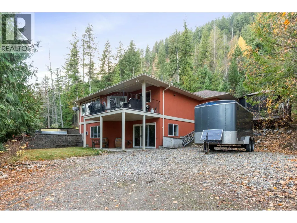
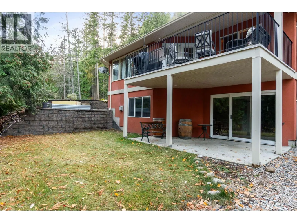
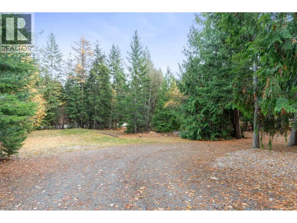
Like New, well maintained ""Private"" Bungalow on Kault Hill offers affordable luxury! 2 Acres of pure privacy just outside of the City limits, 4 Bedrms & 3 Full Bathrms. Tons of windows including daylight walk-out basement. Chef inspired granite top kitchen w/6 burner gas cooktop/grille & custom hoodfan, double wall ovens, huge island w/Breakfast bar & prep sink; wine rack & storage w/wine fridge; b/i microwave; huge walk-in pantry. Double glass French doors open to private balcony deck. Lg Master, w/i closet & Full ensuite with claw foot soaker tub, tiled walk-in shower & custom vanity & heated tile floor. Main floor laundry. Self contained day light in-law suite w/2 Bedrms, Separate entry, Separate laundry & parking area; Lg Basement bedrm also roughed-in for Theatre Rm. Includes all appliances up & down. Spacious 800SqFt Heated garage/shop; Lots of storage. High speed internet, u/g power from meter pole, Drilled well with records, On site septic w/Records, Professionally built by quality local builder Kelvin Wellness. See the virtual tour, floor plans & more! (id:7434)
General Features
| Features | Central island |
|---|---|
| Property Type | Single Family |
| Neighbourhood | Tappen / Sunnybrae |
| Building Appliances | Dishwasher, Cooktop - Gas, Microwave, See remarks, Washer & Dryer, Washer/Dryer Stack-Up, Wine Fridge |
| Building Architectural Style | Bungalow |
| Parking Space Total | 3 |
| Building Type | House |
| Ownership Type | Freehold |
| Building.StoriesTotal | 1 |
Interior Features
| Building Fireplace Present | True |
|---|---|
| Building Fireplace Total | 1 |
| Building Fireplace Type | Unknown |
| Building Heating Type | Forced air, See remarks |
| Construction Style Attachment | Detached |
| Fireplace Fuel | Gas |
| Flooring Type | Carpeted, Hardwood, Tile |
| Living Area Range | 2859 |
| Bedrooms | 4 |
Exterior Features
| Building Roof Material | Asphalt shingle |
|---|---|
| Building Roof Style | Unknown |
| Sewer | Septic tank |
Room Details
| Room | Dimensions | Level | Flooring | Details |
|---|---|---|---|---|
| 4pc Bathroom | 5' x 7' | Main level | ||
| 4pc Ensuite bath | 7' x 12' | Main level | ||
| Bedroom | 12' x 11' | Main level | ||
| Dining room | 14' x 12' | Additional Accommodation | ||
| Foyer | 6' x 10' | Main level | ||
| Kitchen | 10' x 7' | Additional Accommodation | ||
| Laundry room | 7' x 7' | Main level | ||
| Living room | 17' x 14' | Main level | ||
| Other | 33' x 24' | Main level | ||
| Pantry | 6' x 9' | Main level | ||
| Primary Bedroom | 13' x 15' | Main level | ||
| Recreation room | 20' x 24' | Basement | ||
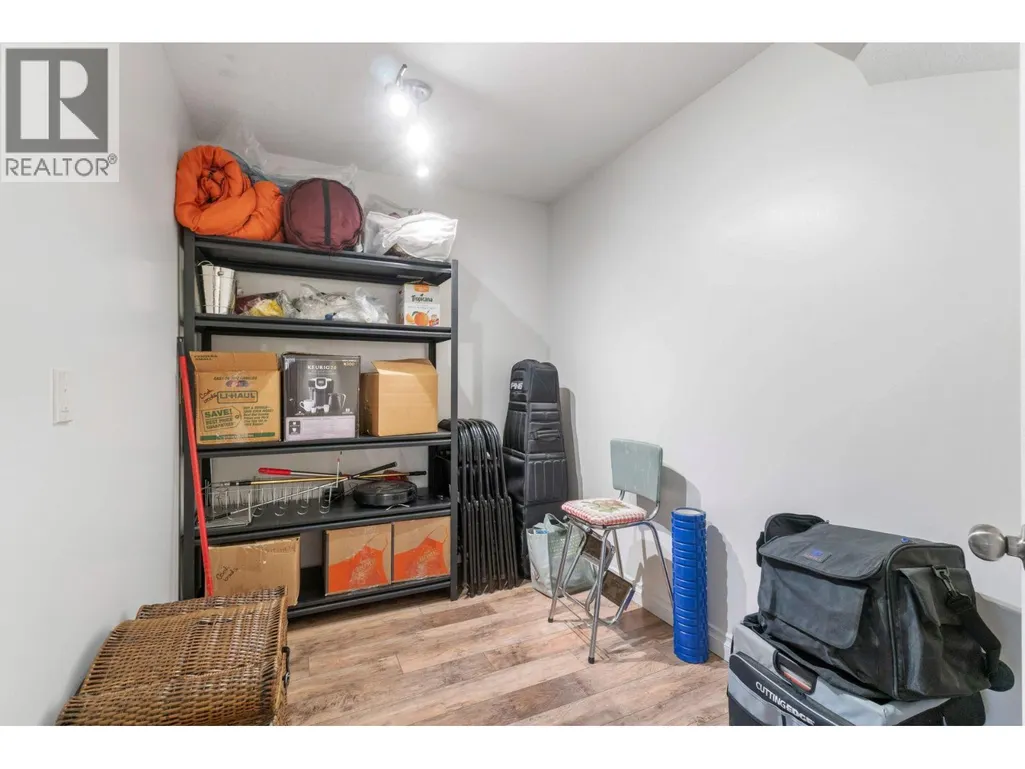
| Storage | 7' x 9' | Basement | ||
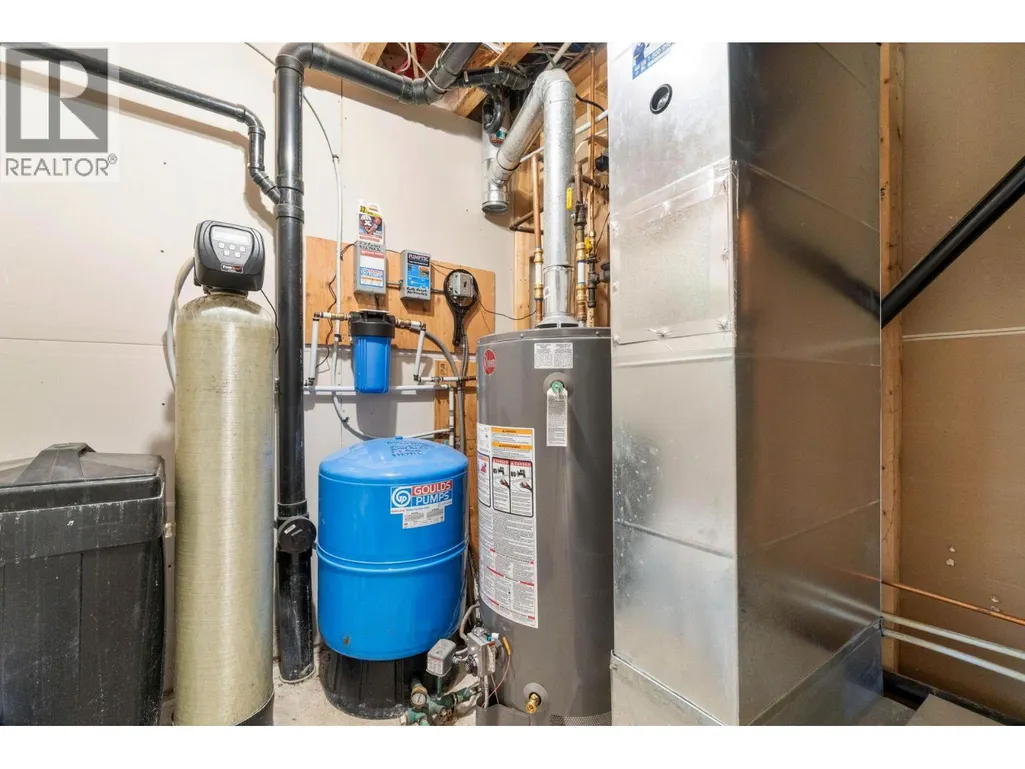
| Utility room | 7' x 9' | Basement |
Amenities
- Views
- New Construction
- Adult 55+
- Lease To Own
- No Strata Fees
- Furnished
- Primary On Main
- Air Conditioning
- Seller Finance
- Green
- Fixer Upper
- Horse
- Golf
- Fireplace
- Deck
- Garage
- Basement
- Pool

Property vs Single Family Average in V1E 3A4
Price
Year Built
In The Neighbourhood
Primary On Main
Tappen
$ 1,199,000
- Type
- Single Family
- Size
- 2,773 SqFt
- Rooms
- 4 Beds + 3 Baths
Coldwell Banker Executives Realty
Water Views
Tappen
$ 2,999,800
- Type
- Single Family
- Size
- 4,047 SqFt
- Rooms
- 4 Beds + 4.5 Baths
Coldwell Banker Executives Realty
Water Views
Tappen
$ 949,000
- Type
- Single Family
- Size
- 3,252 SqFt
- Rooms
- 4 Beds + 3.5 Baths
Real Broker B.C. Ltd
Water Views
Tappen
$ 824,900
- Type
- Single Family
- Size
- 3,625 SqFt
- Rooms
- 3 Beds + 3 Baths
Real Broker B.C. Ltd
Waterfront
Tappen
$ 22,000,000
- Type
- Single Family
- Size
- 15,003 SqFt
- Rooms
- 11 Beds + 13 Baths
Oracle Realty Ltd.
Water Views
White Lake
$ 689,000
- Type
- Single Family
- Size
- 1,640 SqFt
- Rooms
- 3 Beds + 2 Baths
Easy List Realty
Water Views
Tappen
$ 879,900
- Type
- Single Family
- Size
- 2,854 SqFt
- Rooms
- 3 Beds + 3 Baths
REMAX Shuswap Realty
Primary On Main
Tappen
$ 869,000
- Type
- Single Family
- Size
- 1,398 SqFt
- Rooms
- 3 Beds + 2 Baths
Coldwell Banker Executives Realty
Water Views
Tappen
$ 1,249,000
- Type
- Single Family
- Size
- 3,746 SqFt
- Rooms
- 5 Beds + 3 Baths
Homelife Salmon Arm Realty.Com
Water Views
Salmon Arm
$ 1,099,000
- Type
- Single Family
- Size
- 2,079 SqFt
- Rooms
- 4 Beds + 2 Baths
Coldwell Banker Executives Realty
Water Views
Tappen
$ 998,000
- Type
- Single Family
- Size
- 3,929 SqFt
- Rooms
- 6 Beds + 3.5 Baths
Homelife Salmon Arm Realty.Com
Views
Tappen
$ 5,980,000
- Type
- Single Family
- Size
- 3,728 SqFt
- Rooms
- 4 Beds + 2.5 Baths
Royal Pacific Lions Gate Realty Ltd.
Waterfront
Tappen
$ 2,750,000
- Type
- Single Family
- Size
- 2,754 SqFt
- Rooms
- 5 Beds + 3 Baths
Real Broker B.C. Ltd

 Information should be deemed reliable but not guaranteed, all representations are approximate, and individual verification is recommended. Copyright ©2026 All rights reserved.
The trademarks REALTOR®, REALTORS® and the REALTOR® logo are controlled by The Canadian Real Estate Association (CREA) and identify real estate professionals who are members of CREA. The trademarks MLS®, Multiple Listing Service® and the associated logos are owned by CREA and identify the quality of
Information should be deemed reliable but not guaranteed, all representations are approximate, and individual verification is recommended. Copyright ©2026 All rights reserved.
The trademarks REALTOR®, REALTORS® and the REALTOR® logo are controlled by The Canadian Real Estate Association (CREA) and identify real estate professionals who are members of CREA. The trademarks MLS®, Multiple Listing Service® and the associated logos are owned by CREA and identify the quality of