
Views
Address
1009 Eighth Street, Revelstoke, BC
Price
$ 1,427,500
Property Attributes
- ID#10400248
- TypeSingle Family
- Listing Status Active
- MunicipalityRevelstoke
- CityRevelstoke
- AreaRevelstoke
- NeighbourhoodRevelstoke
- Postal CodeV0E 2S0
- Style
- Year Built1994
- Price$ 1,427,500
- Bedrooms4
- Bathrooms2
- Half Bathrooms1
- Sqr Footage2284
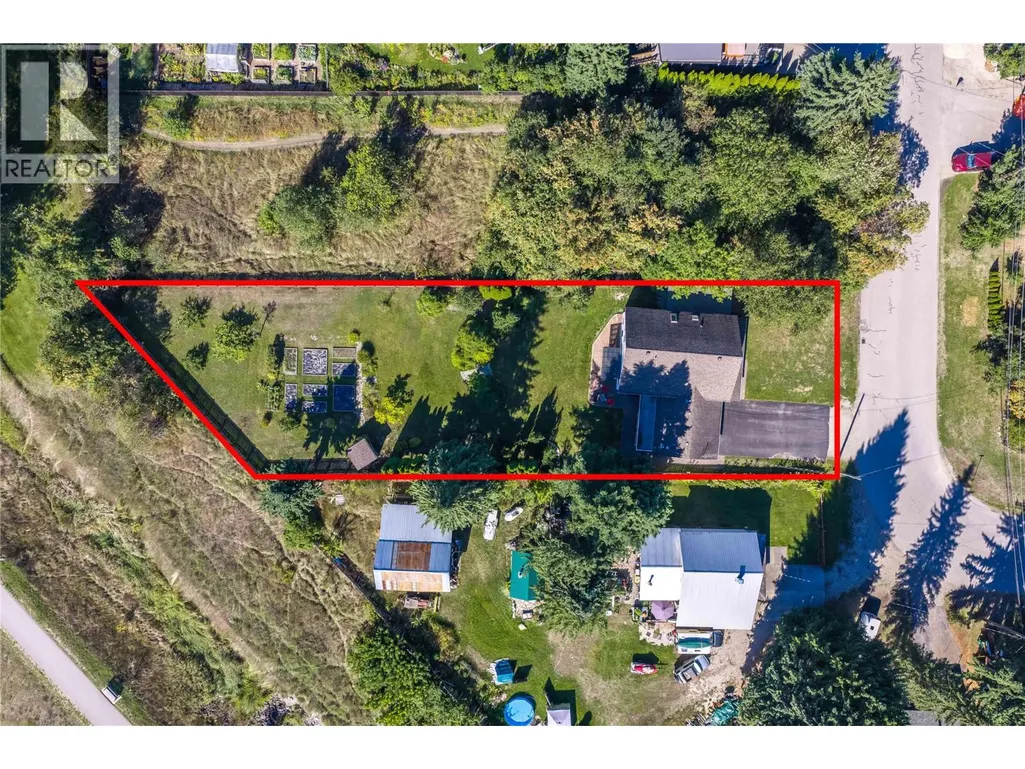
- Lot Size0.44 Acres
Data Source:
Canadian Real Estate Association (CREA)
Property Description
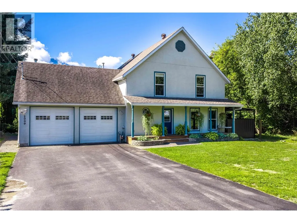
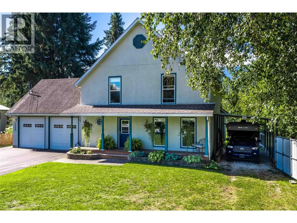
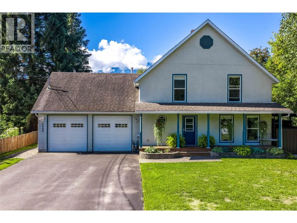
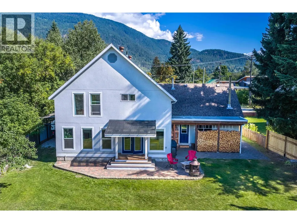
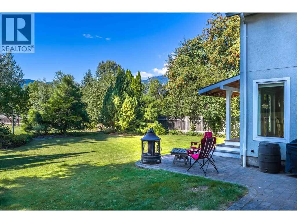
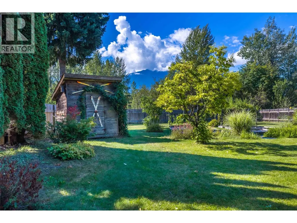
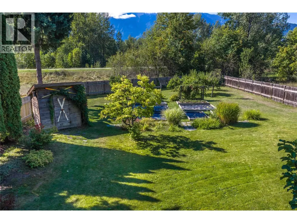
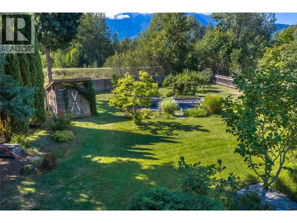
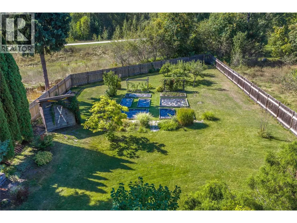
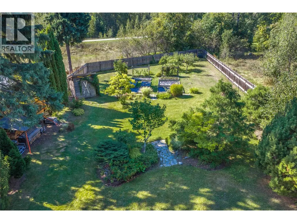
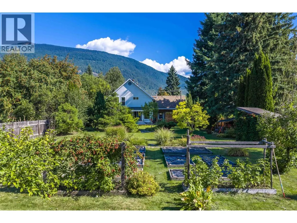
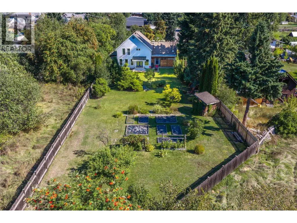
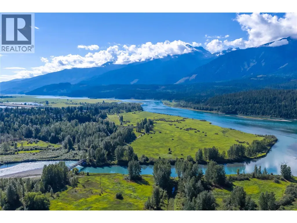
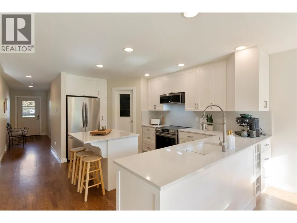
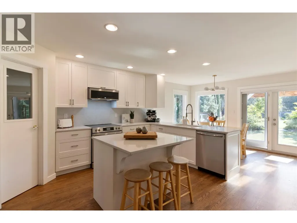
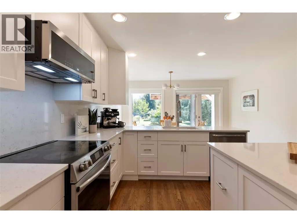
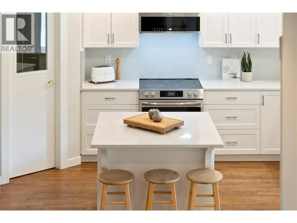
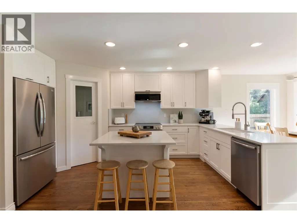
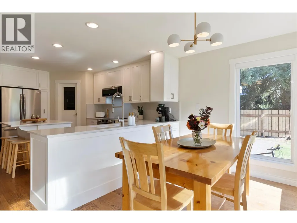
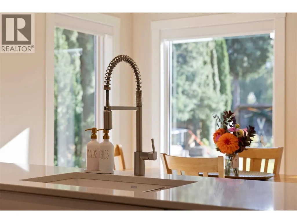
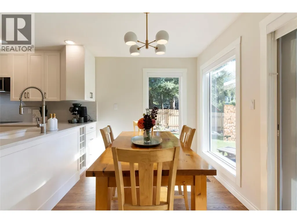
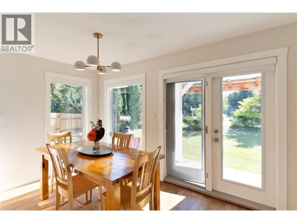
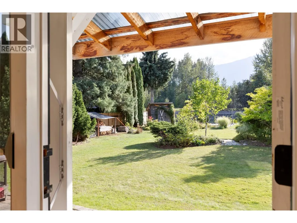
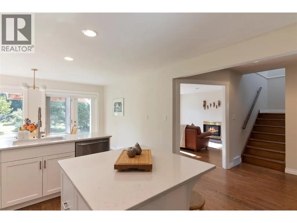
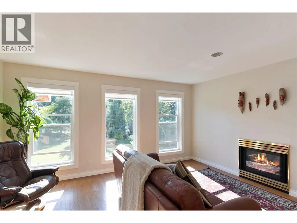
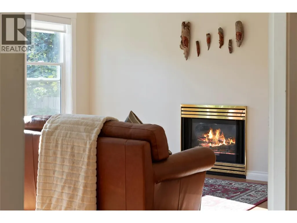
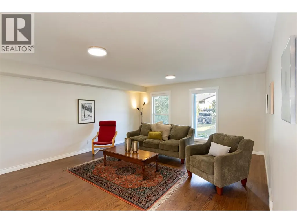
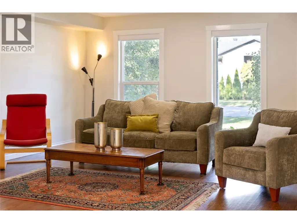
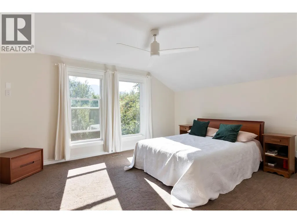
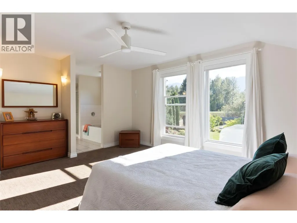
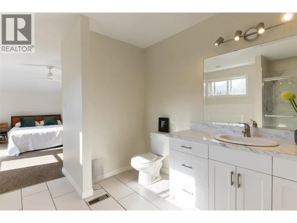
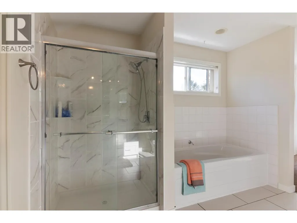
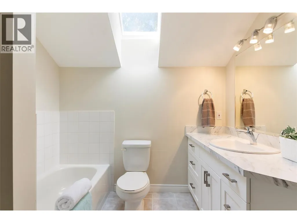
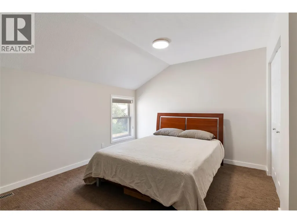
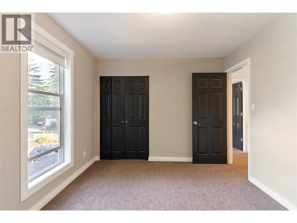
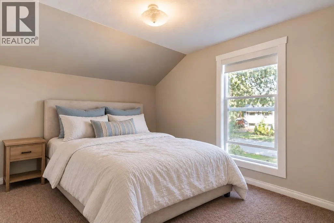
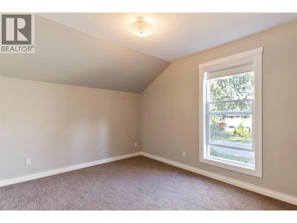
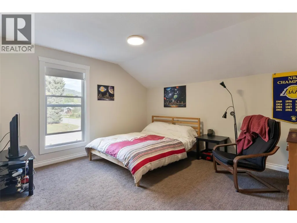
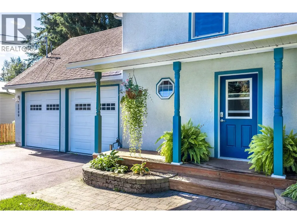
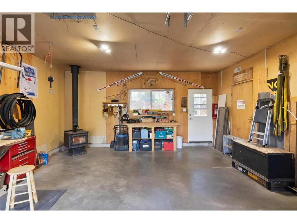
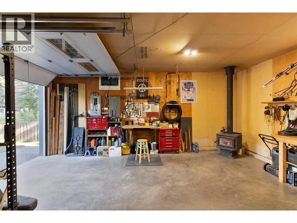
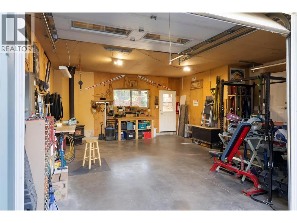
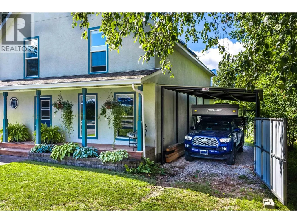
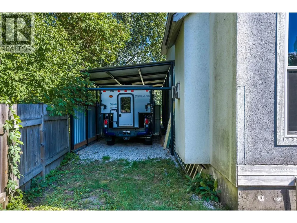
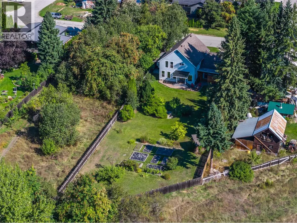
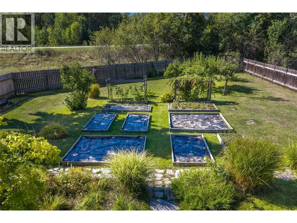
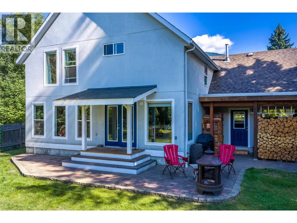
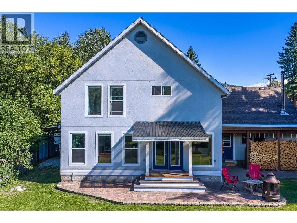
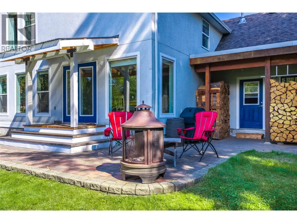
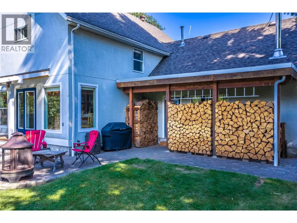
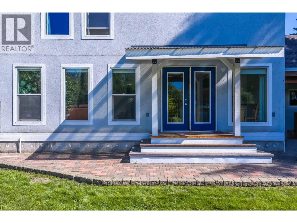
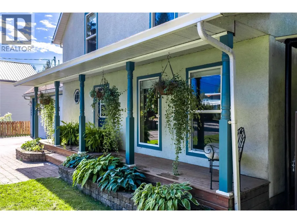
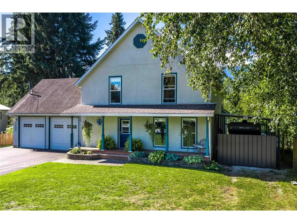
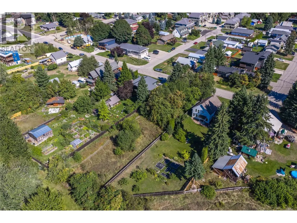
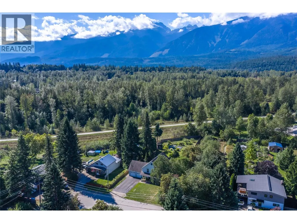
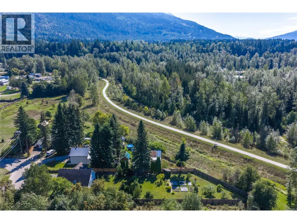
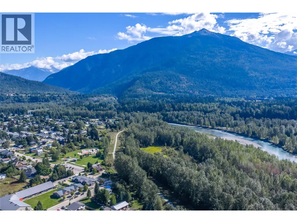
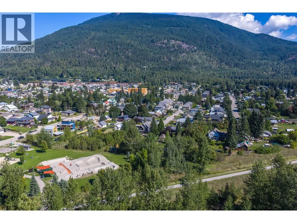
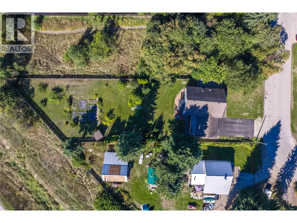
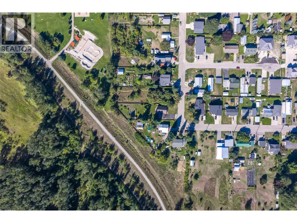
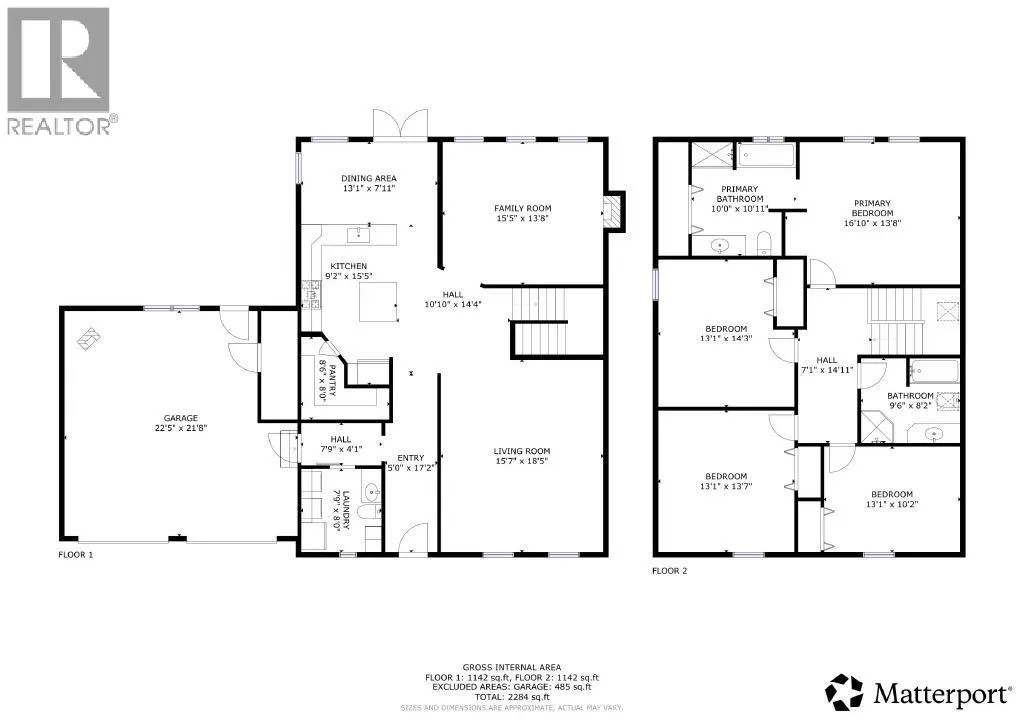
This move-in-ready Revelstoke home offers the perfect combination of style, space, privacy and an exceptional location. Featuring 4 generously sized bedrooms, including a spacious primary with ensuite, this home has been thoughtfully updated and is ready to enjoy. The bright, open-concept main floor features a contemporary kitchen, gorgeous hardwood flooring, newer windows, window coverings, hot water tank and numerous additional updates throughout. Large windows bring in plenty of natural light while showcasing the surrounding mountain views. Step through the back doors off the kitchen into an outstanding private backyard oasis. take in the impressive Revelstoke mountain vistas and peaceful natural surroundings. There is plenty of room for vehicles and all your Revelstoke toys with ample parking, a double garage with wood heat, additional carport and excellent storage. Enjoy a private setting while being within walking distance to Downtown Revelstoke with all amenities , steps from walking and recreation paths, and just minutes from Revelstoke Mountain Resort and Cabot Revelstoke Golf Course. With the property backing onto the Illecillewaet River, outdoor recreation and nature are literally at your doorstep. Location. Lot. Lifestyle. A move-in-ready home with updates, privacy, mountain views, incredible outdoor space and room for all the toys—this is Revelstoke living at its best! (id:7434)
General Features
| Features | Private setting, Irregular lot size, Central island, Balcony |
|---|---|
| Community Features | Family Oriented |
| Property Type | Single Family |
| Neighbourhood | Revelstoke |
| Amenities | Public Transit, Park, Recreation, Schools, Shopping, Ski area |
| Building Appliances | Refrigerator, Dishwasher, Range - Electric, Microwave, Washer & Dryer |
| Parking Space Total | 6 |
| Building Type | House |
| Ownership Type | Freehold |
| Building.StoriesTotal | 2 |
Interior Features
| Building Fireplace Present | True |
|---|---|
| Building Fireplace Total | 2 |
| Building Fireplace Type | Insert |
| Building Heating Type | See remarks |
| Building Heating Fuel | Electric |
| Construction Style Attachment | Detached |
| Flooring Type | Carpeted, Hardwood |
| Living Area Range | 2284 |
| Bedrooms | 4 |
Exterior Features
| ViewType | Mountain view, View (panoramic) |
|---|---|
| Building Roof Material | Asphalt shingle |
| Building Roof Style | Unknown |
| Land Amenities | Public Transit, Park, Recreation, Schools, Shopping, Ski area |
| Landscape Features | Landscaped |
| Sewer | Municipal sewage system |
| Exterior Finish | Stucco |
| Fence Type | Fence |
Room Details
| Room | Dimensions | Level | Flooring | Details |
|---|---|---|---|---|
| Bedroom | 13'1'' x 14'3'' | Second level | ||
| Dining room | 13'1'' x 7'11'' | Main level | ||
| Family room | 15'5'' x 13'8'' | Main level | ||
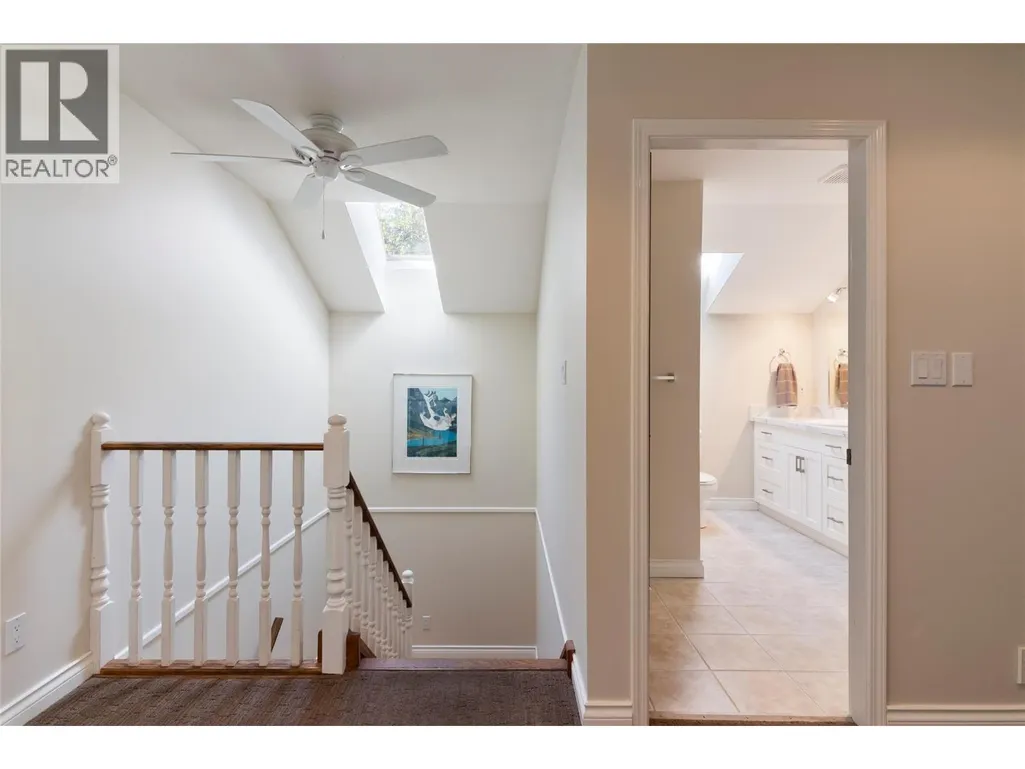
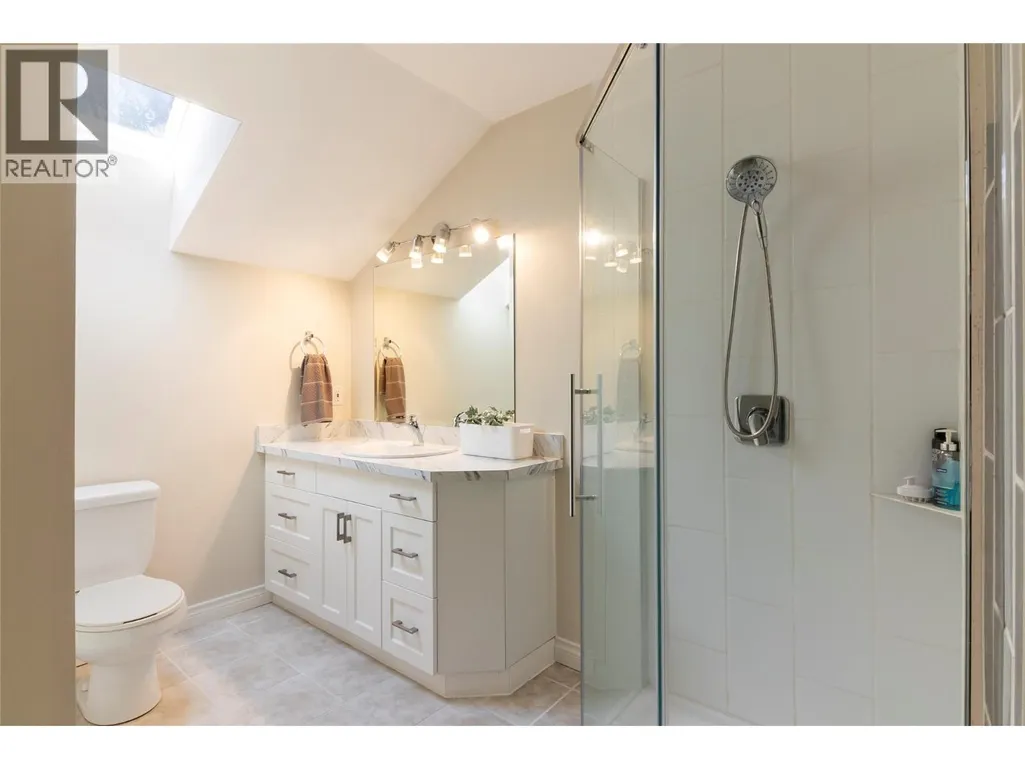
| Full bathroom | Measurements not available | Second level | ||
| Full ensuite bathroom | Measurements not available | Second level | ||
| Kitchen | 9'2'' x 15'5'' | Main level | ||
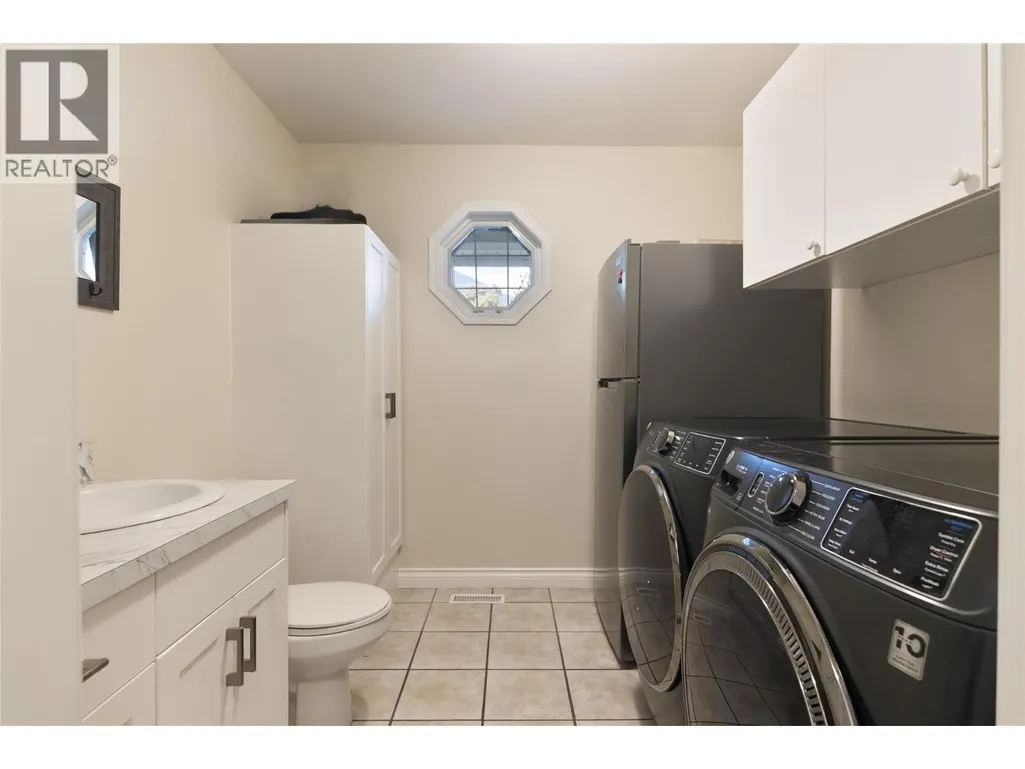
| Laundry room | 7'9'' x 8'0'' | Main level | ||
| Living room | 15'7'' x 18'5'' | Main level | ||
| Partial bathroom | Measurements not available | Main level | ||
| Primary Bedroom | 16'10'' x 13'8'' | Second level |
Amenities
- Views
- New Construction
- Adult 55+
- Lease To Own
- No Strata Fees
- Furnished
- Primary On Main
- Air Conditioning
- Seller Finance
- Green
- Fixer Upper
- Horse
- Golf
- Fireplace
- Deck
- Garage
- Basement
- Pool

Property vs Single Family Average in V0E 2S0
Price
Year Built
In The Neighbourhood
Primary On Main
Revelstoke
$ 949,000
- Type
- Single Family
- Size
- 1,824 SqFt
- Rooms
- 3 Beds + 2 Baths
RE/MAX Revelstoke Realty
Views
Revelstoke
$ 1,275,000
- Type
- Single Family
- Size
- 1,971 SqFt
- Rooms
- 3 Beds + 2.5 Baths
RE/MAX Revelstoke Realty
Revelstoke
$ 1,499,000
- Type
- Single Family
- Size
- 2,411 SqFt
- Rooms
- 4 Beds + 2.5 Baths
RE/MAX Revelstoke Realty
Views
Revelstoke
$ 1,389,000
- Type
- Single Family
- Size
- 2,675 SqFt
- Rooms
- 4 Beds + 2 Baths
Coldwell Banker Executives Realty
Views
Revelstoke
$ 1,210,000
- Type
- Single Family
- Size
- 2,374 SqFt
- Rooms
- 5 Beds + 3 Baths
RE/MAX Revelstoke Realty
Water Views
Revelstoke
$ 10,800,000
- Type
- Single Family
- Size
- 5,600 SqFt
- Rooms
- 5 Beds + 5.5 Baths
FaithWilson Christies International Real Estate
Views
Revelstoke
$ 2,750,000
- Type
- Single Family
- Size
- 2,035 SqFt
- Rooms
- 2 Beds + 3 Baths
RE/MAX Revelstoke Realty
Primary On Main
Revelstoke
$ 919,000
- Type
- Single Family
- Size
- 1,428 SqFt
- Rooms
- 3 Beds + 1 Baths
Coldwell Banker Executives Realty
Views
Revelstoke
$ 845,000
- Type
- Single Family
- Size
- 2,627 SqFt
- Rooms
- 4 Beds + 4 Baths
RE/MAX Revelstoke Realty
Revelstoke
$ 1,425,000
- Type
- Single Family
- Size
- 2,019 SqFt
- Rooms
- 4 Beds + 2.5 Baths
Royal LePage Revelstoke
Water Views
Revelstoke
$ 2,290,000
- Type
- Single Family
- Size
- 2,184 SqFt
- Rooms
- 3 Beds + 2 Baths
Royal LePage Revelstoke
Primary On Main
Revelstoke
$ 1,150,000
- Type
- Single Family
- Size
- 3,205 SqFt
- Rooms
- 4 Beds + 3 Baths
RE/MAX Revelstoke Realty

 Information should be deemed reliable but not guaranteed, all representations are approximate, and individual verification is recommended. Copyright ©2026 All rights reserved.
The trademarks REALTOR®, REALTORS® and the REALTOR® logo are controlled by The Canadian Real Estate Association (CREA) and identify real estate professionals who are members of CREA. The trademarks MLS®, Multiple Listing Service® and the associated logos are owned by CREA and identify the quality of
Information should be deemed reliable but not guaranteed, all representations are approximate, and individual verification is recommended. Copyright ©2026 All rights reserved.
The trademarks REALTOR®, REALTORS® and the REALTOR® logo are controlled by The Canadian Real Estate Association (CREA) and identify real estate professionals who are members of CREA. The trademarks MLS®, Multiple Listing Service® and the associated logos are owned by CREA and identify the quality of