
Views
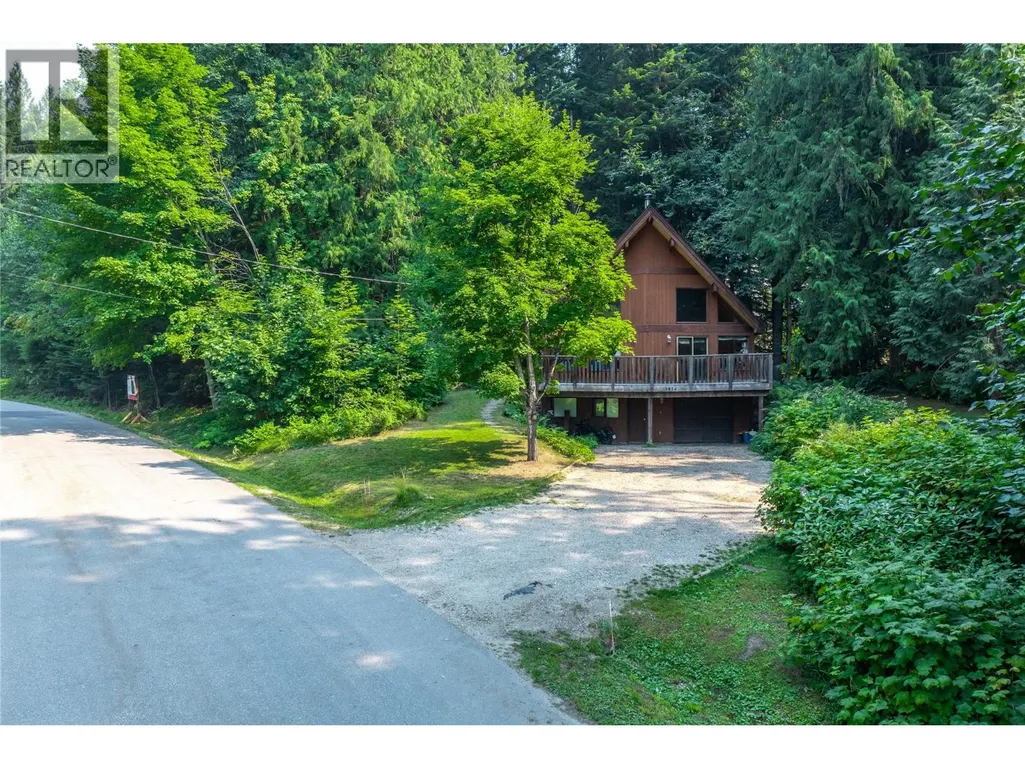
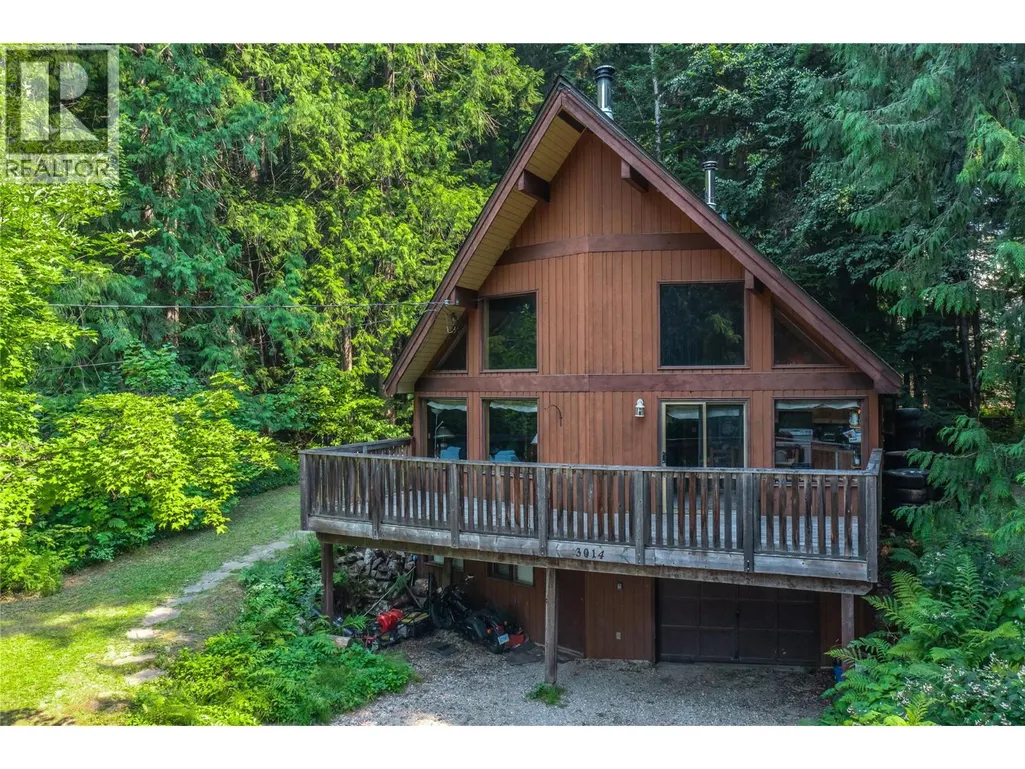
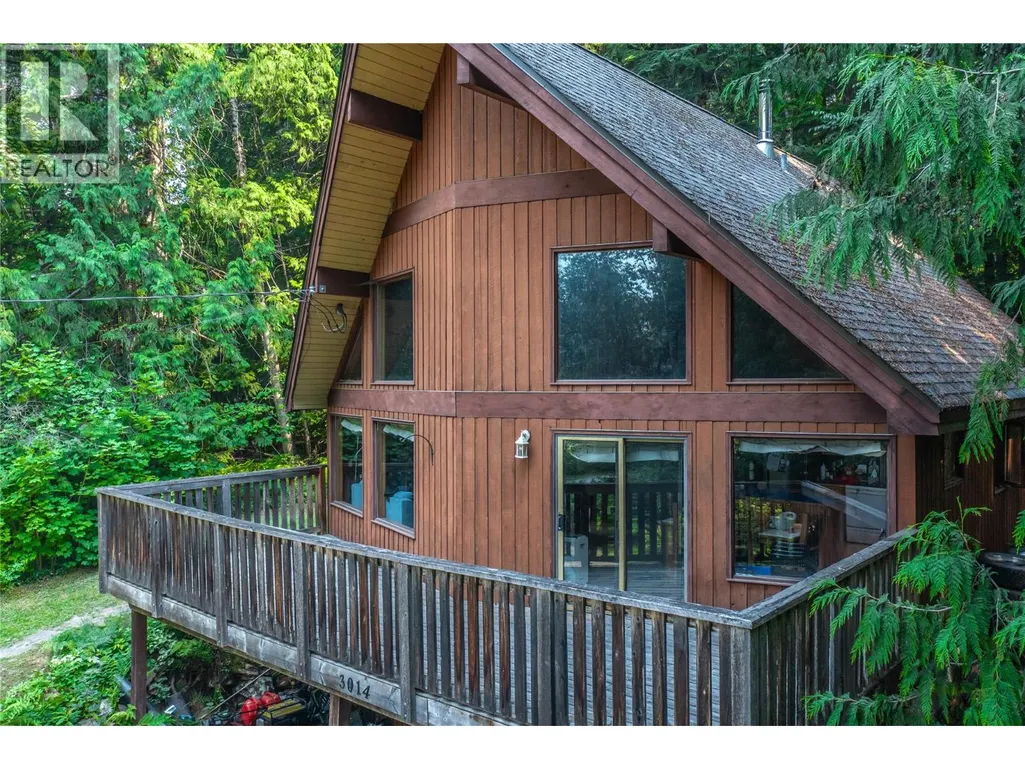
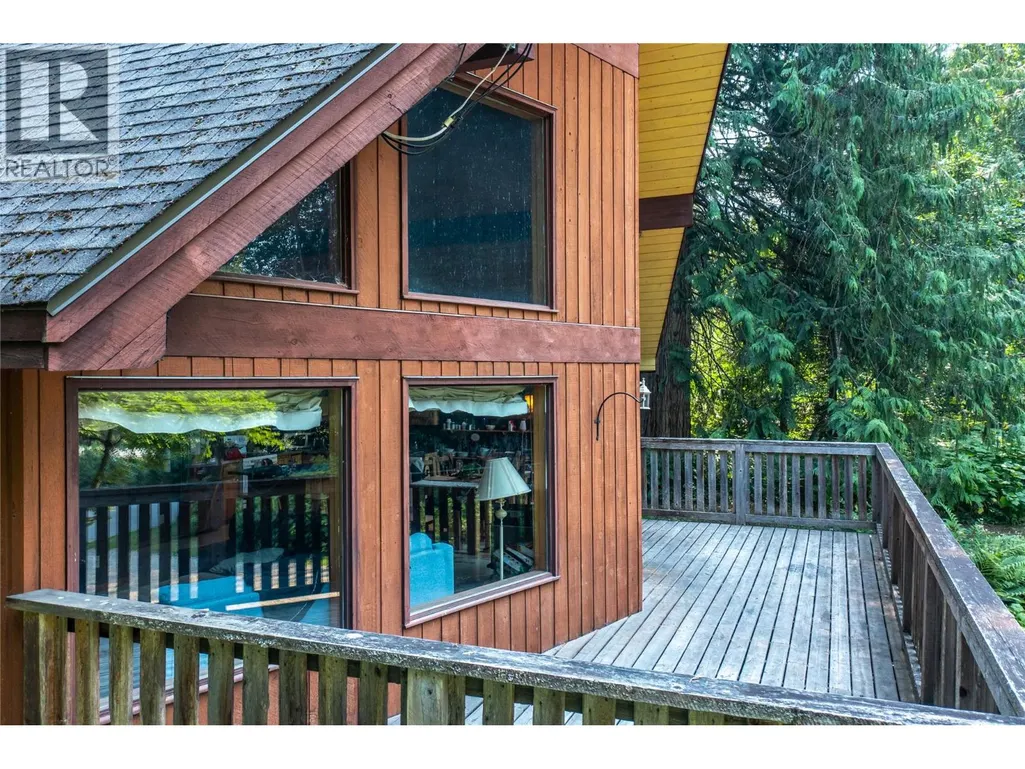
Address
3014 Mcinnes Road, Revelstoke, BC
Price
$ 2,750,000
Property Attributes
- ID#10395866
- TypeSingle Family
- Listing Status Active
- MunicipalityRevelstoke
- CityRevelstoke
- AreaRevelstoke
- NeighbourhoodRevelstoke
- Postal CodeV0E 2S0
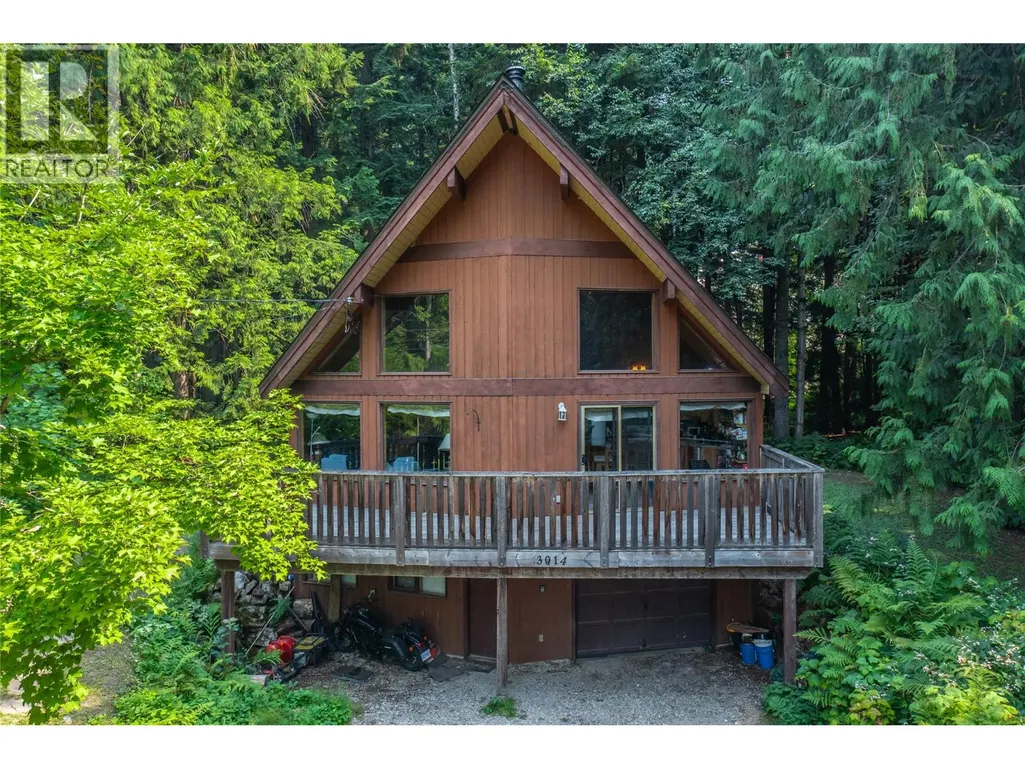
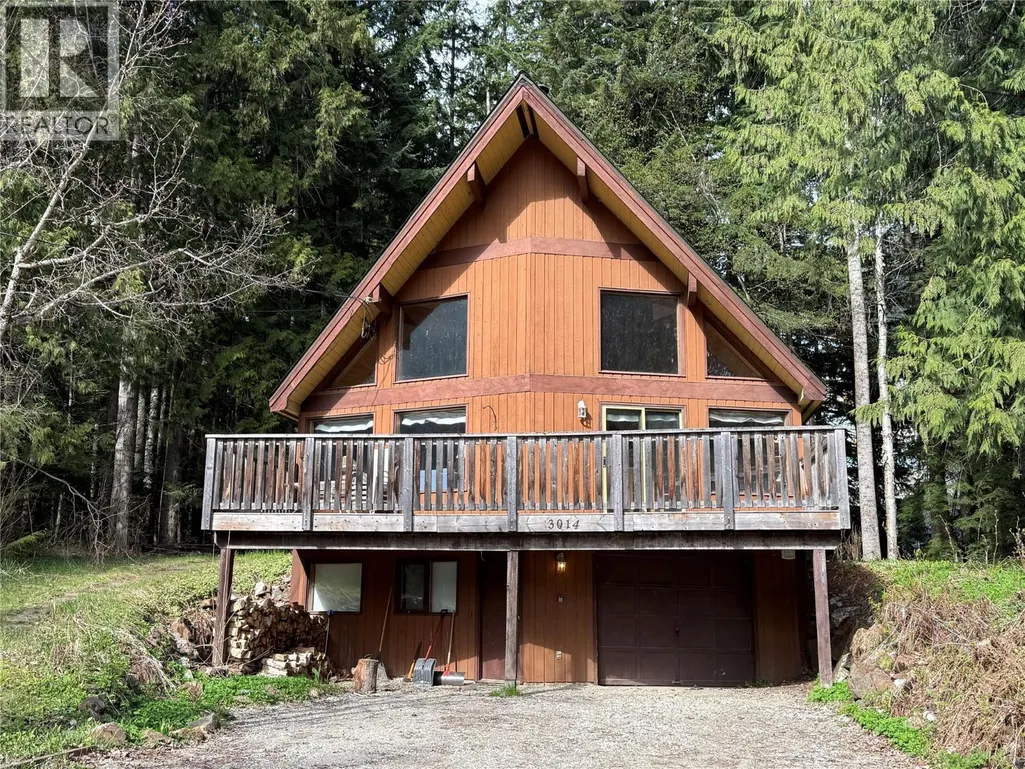
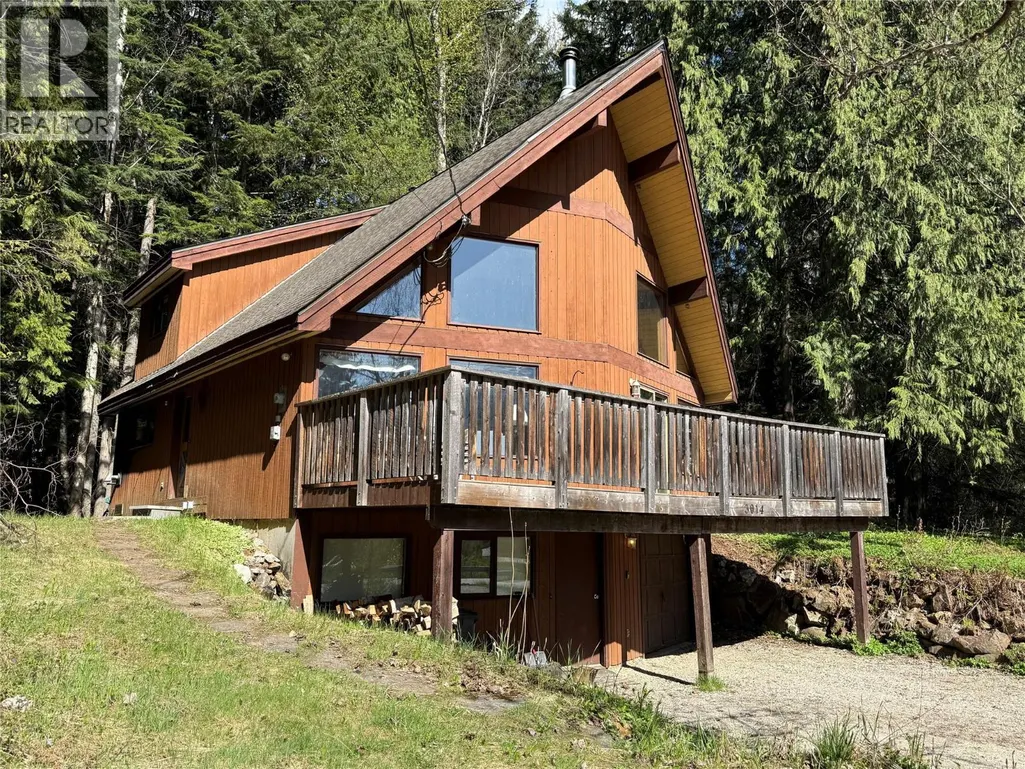
- StyleA-Frame
- Year Built1982
- Price$ 2,750,000
- Bedrooms2
- Bathrooms3
- Half Bathrooms0
- Sqr Footage2035
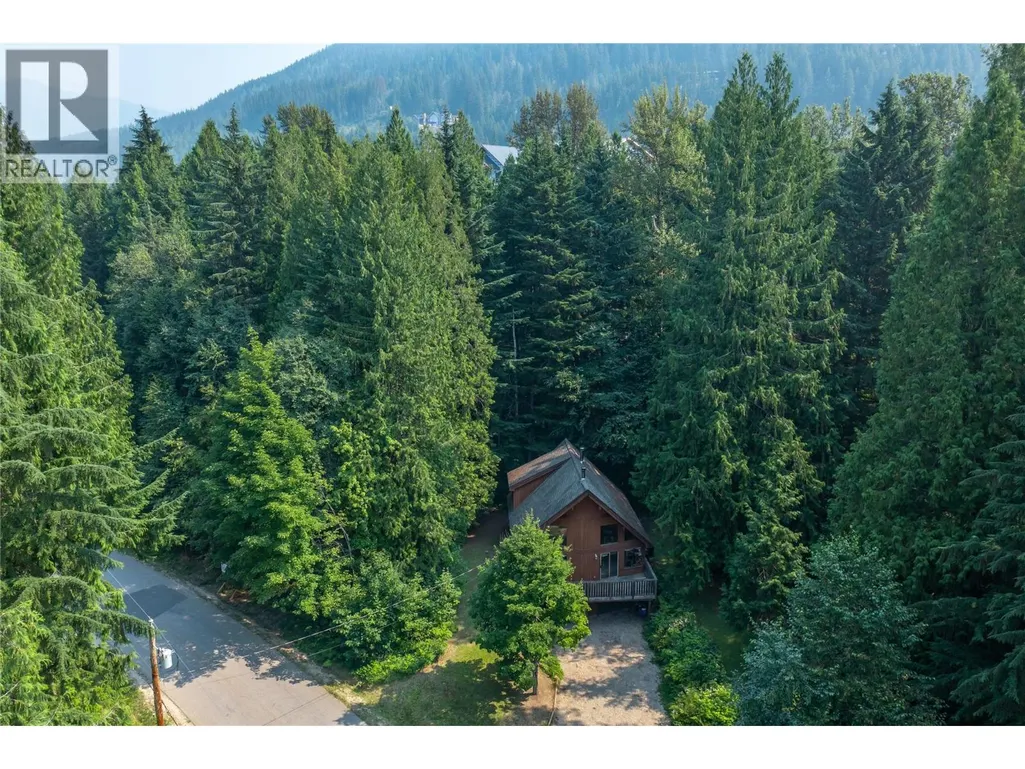
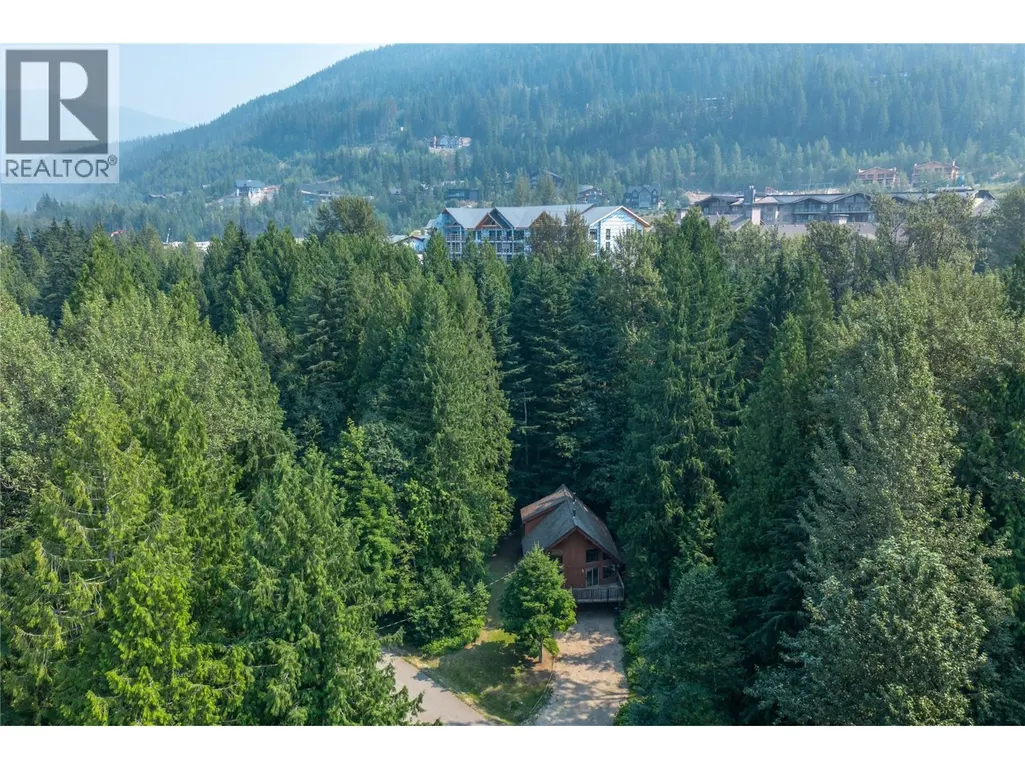
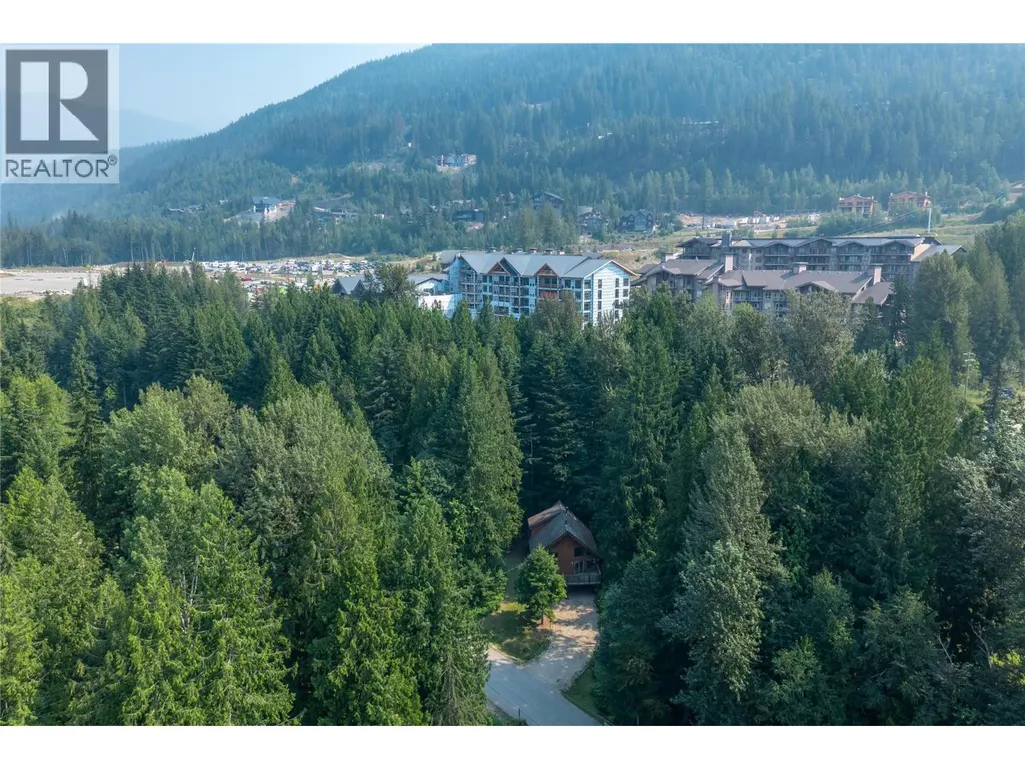
- Lot Size0.89 Acres
Data Source:
Canadian Real Estate Association (CREA)
Property Description
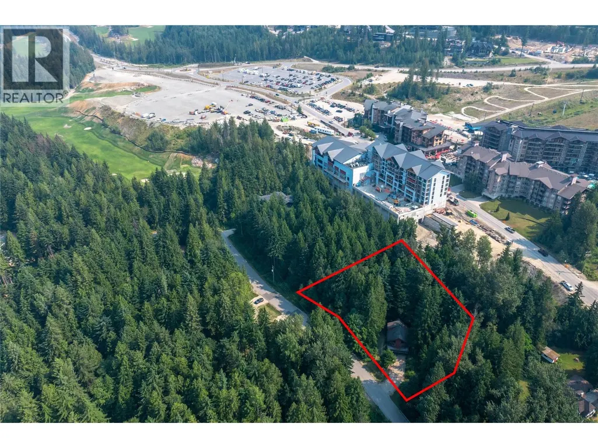
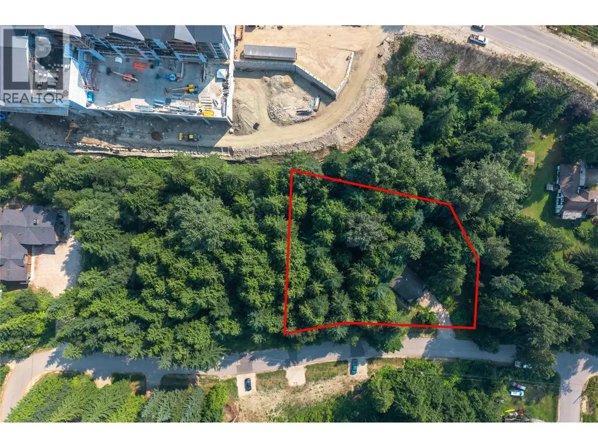
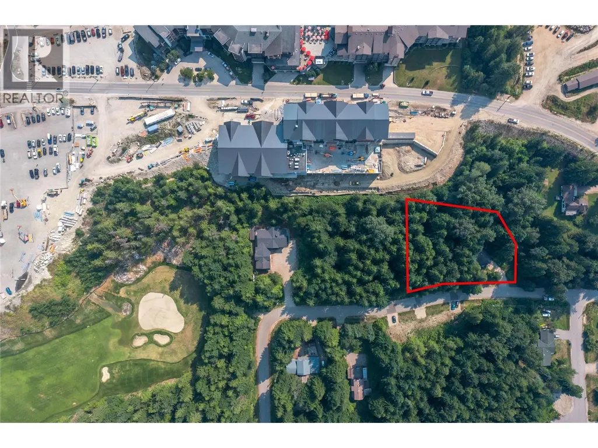
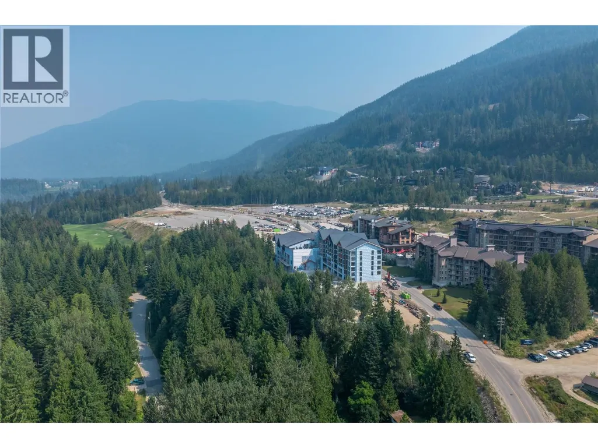
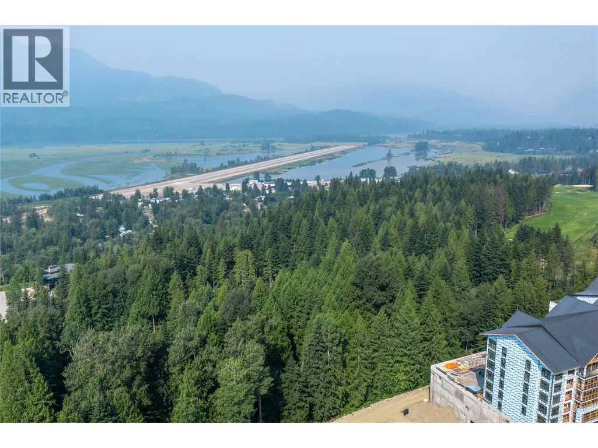
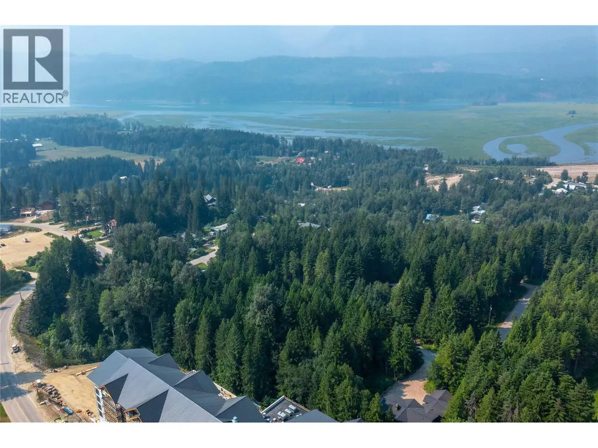
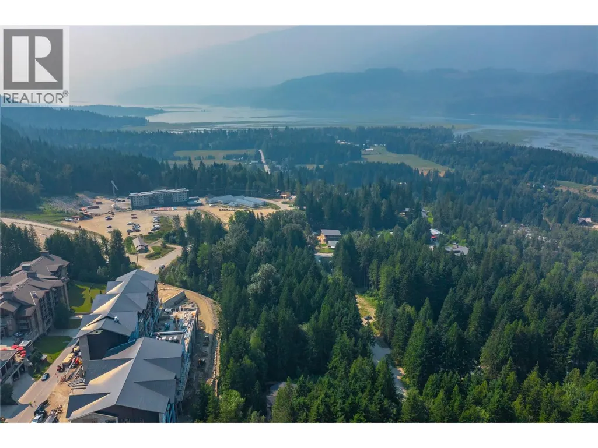
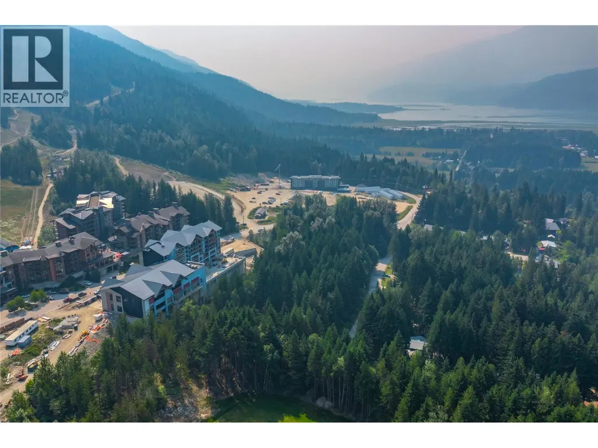
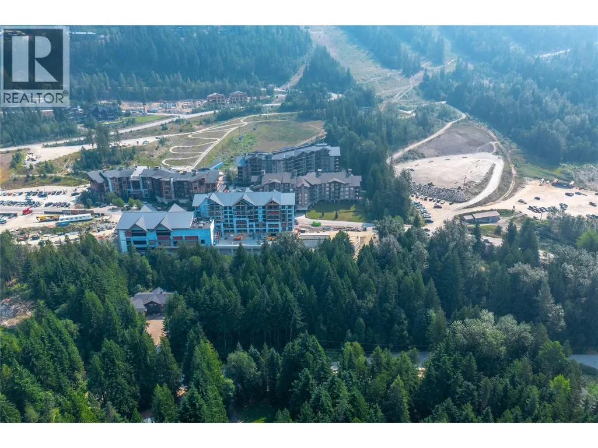

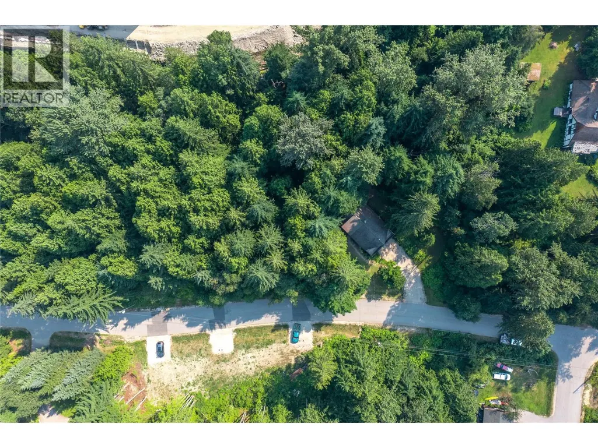
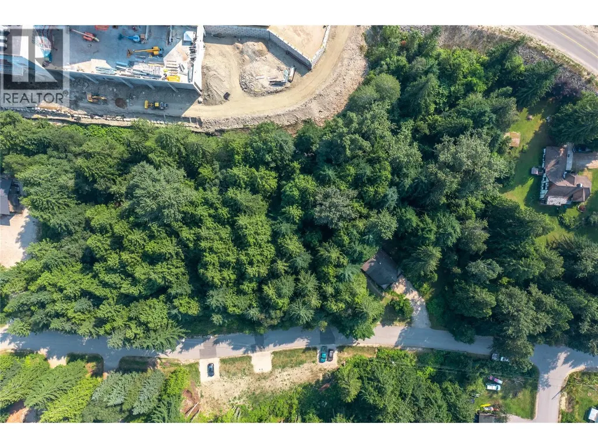
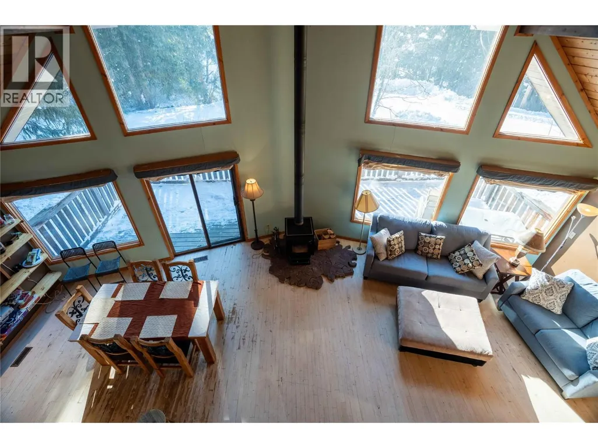
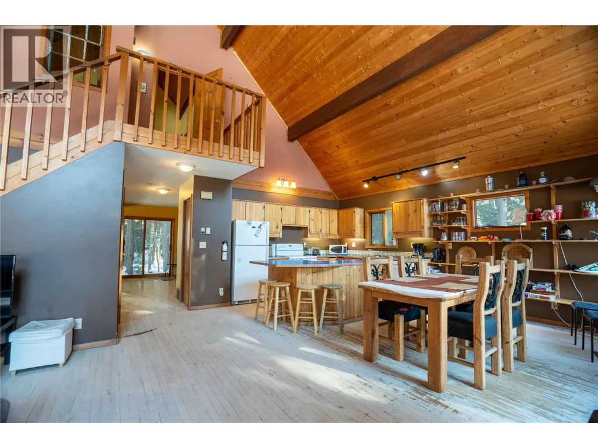
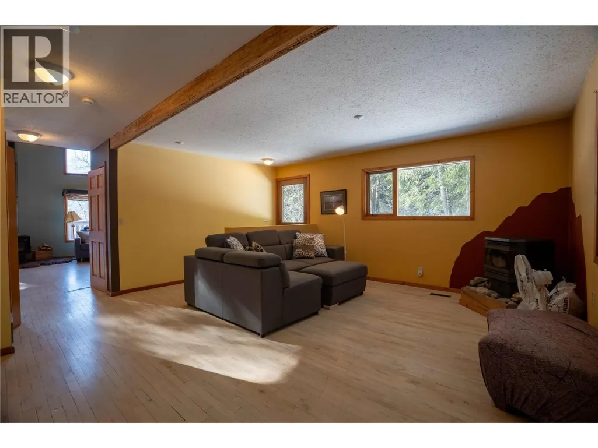
INVESTOR ALERT ....PRIME REVELSTOKE OPPORTUNITY Location, land and future potential come together in this rare offering directly across the road from Revelstoke Mountain Resort and the upcoming Cabot golf course. Set on approximately 0.89 acres, this exceptional flat property is currently the subject of a zoning change application intended to allow for greater density, creating an exciting opportunity for investors, developers or buyers with a long-term vision. The property also features a charming, approximately 2,000 sq. ft. A frame home, offering plenty of character and immediate use while you explore the possibilities. Enjoy it as a mountain retreat, rental property or comfortable residence in one of Revelstoke’s most sought-after locations. Walk to world-class skiing, biking, dining and resort amenities, no shuttle or long drive required. With Revelstoke Mountain Resort literally across the road and a major new golf destination on the horizon, opportunities in this location are incredibly limited. Secure a substantial piece of land in the heart of Revelstoke’s thriving resort area. Contact me for full property details, zoning information and a private viewing. (id:7434)
General Features
| Property Type | Single Family |
|---|---|
| Neighbourhood | Revelstoke |
| Building Architectural Style | A-Frame |
| Parking Space Total | 4 |
| Building Type | House |
| Ownership Type | Freehold |
| Building.StoriesTotal | 1.5 |
Interior Features
| Building Fireplace Present | False |
|---|---|
| Building Heating Type | Forced air |
| Building Heating Fuel | Electric |
| Construction Style Attachment | Detached |
| Flooring Type | Hardwood, Laminate |
| Living Area Range | 2035 |
| Bedrooms | 2 |
Exterior Features
| ViewType | Mountain view |
|---|---|
| Building Roof Material | Asphalt shingle |
| Building Roof Style | Unknown |
| Sewer | Municipal sewage system |
| Exterior Finish | Cedar Siding |
Room Details
| Room | Dimensions | Level | Flooring | Details |
|---|---|---|---|---|
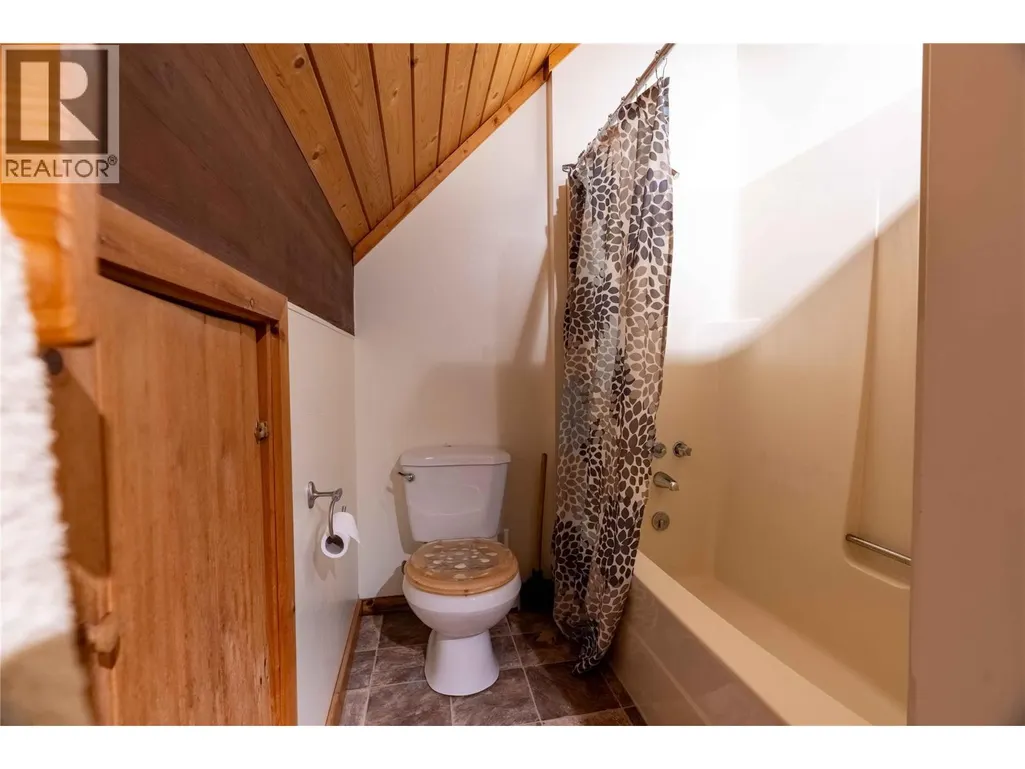
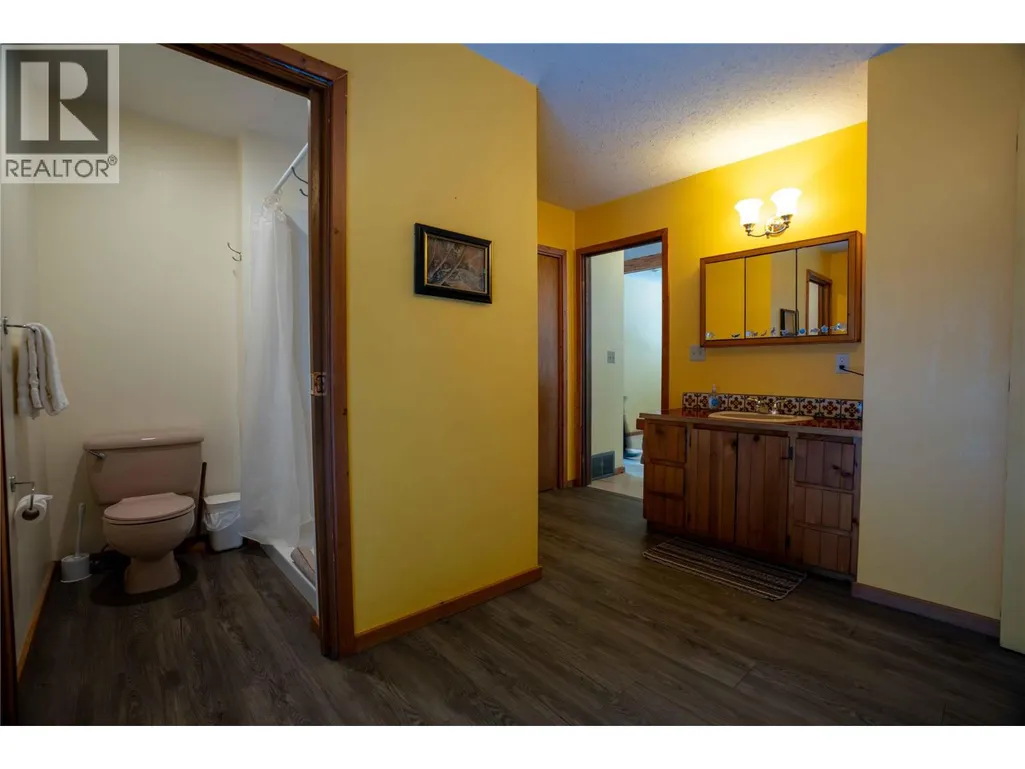
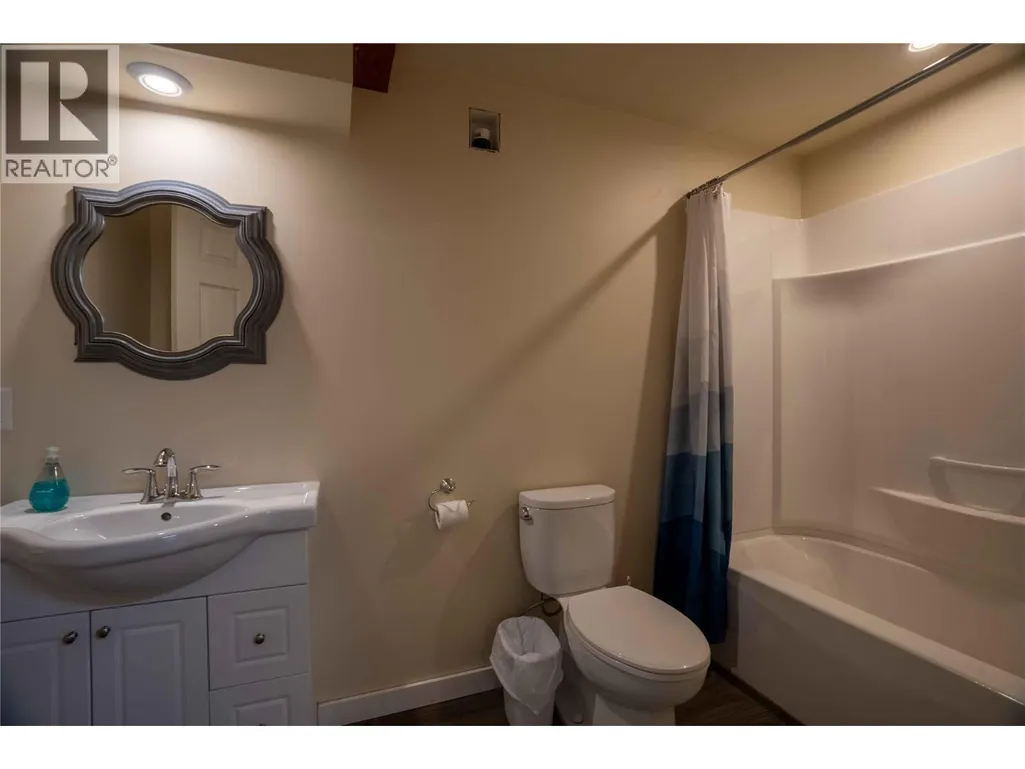
| 4pc Bathroom | 12' x 6' | Lower level | ||
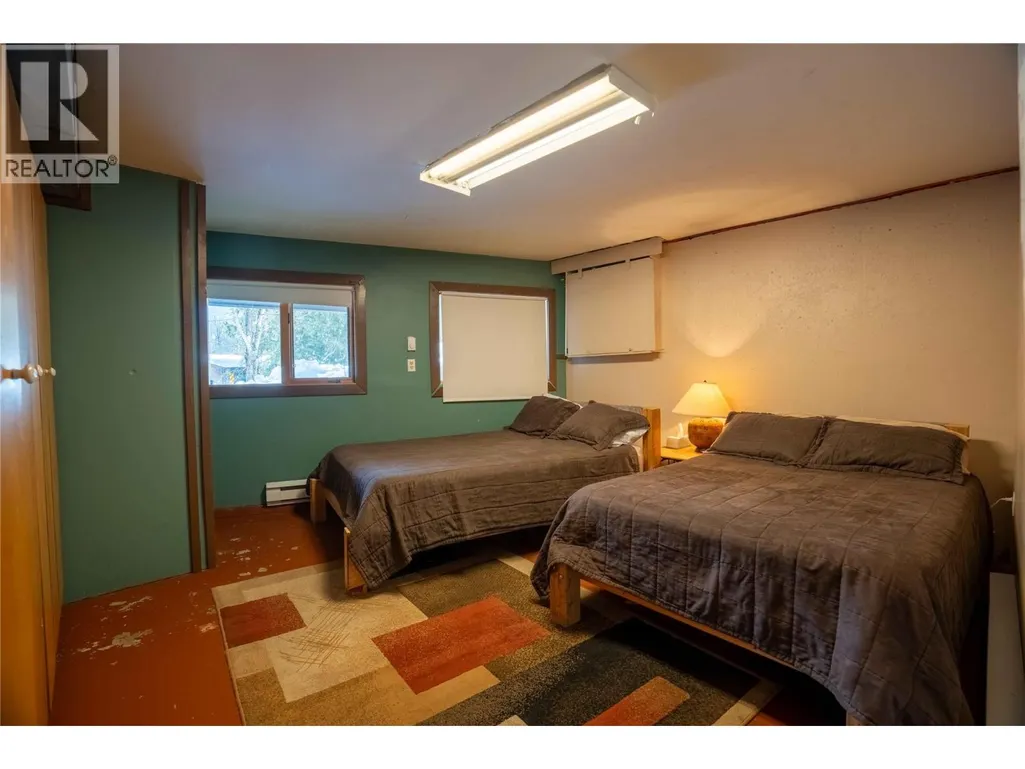
| Bedroom | 15' x 14' | Lower level | ||
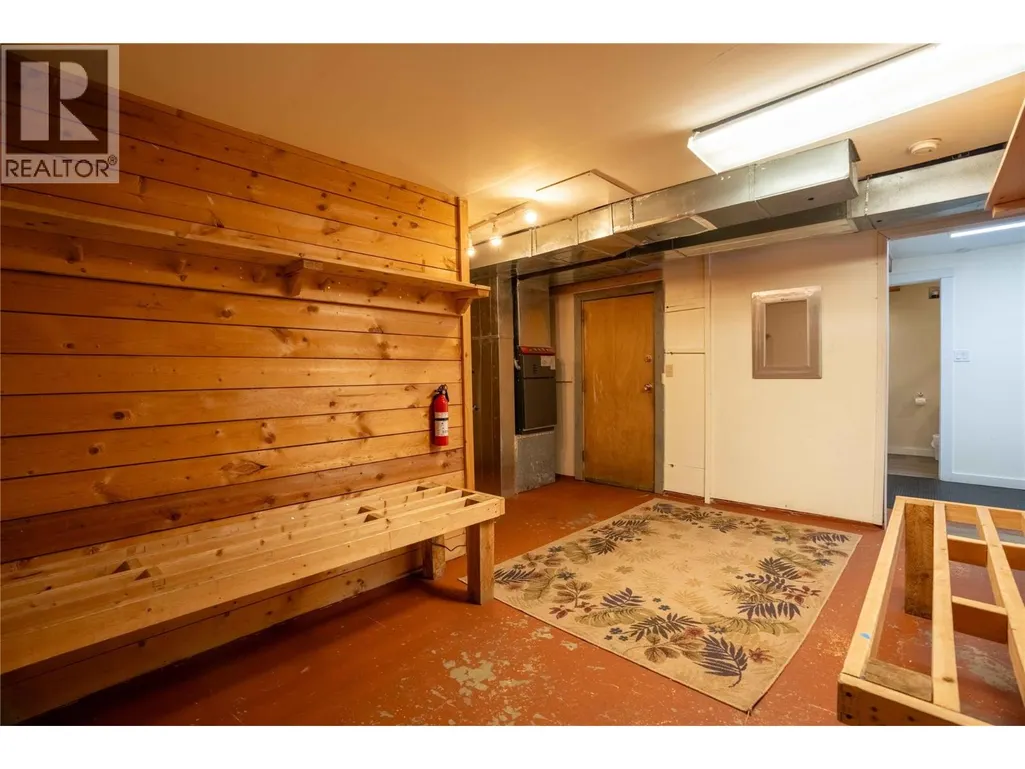
| Den | 14' x 11' | Lower level | ||
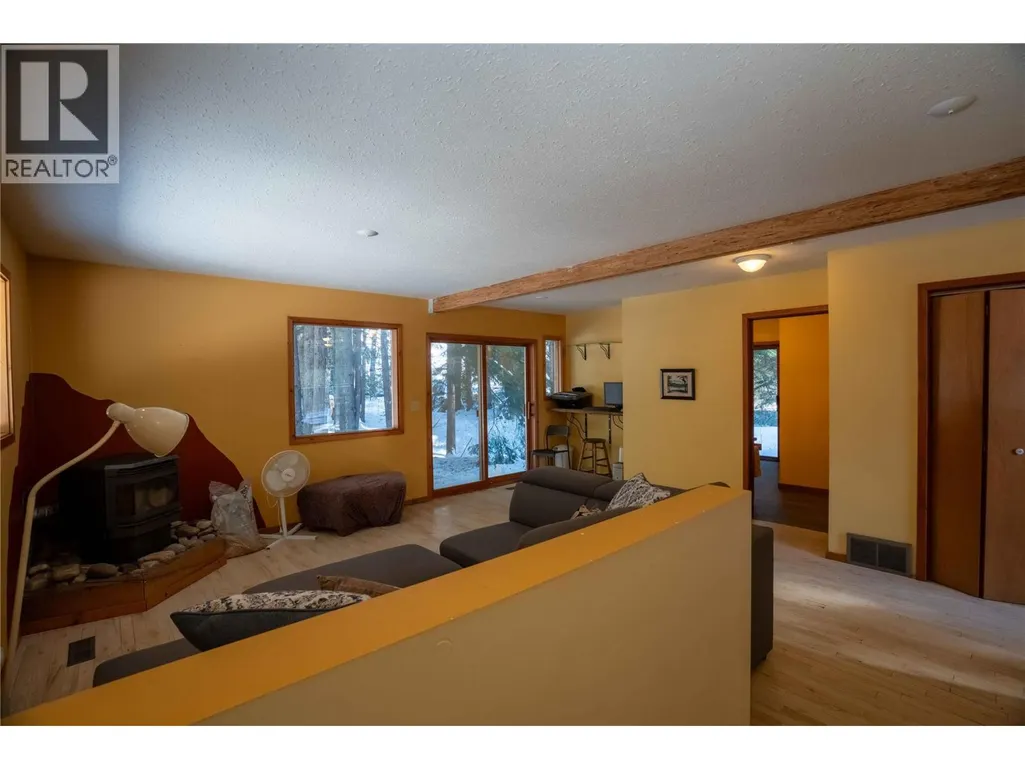
| Family room | 17'2'' x 17' | Main level | ||
| Full bathroom | Measurements not available | Main level | ||
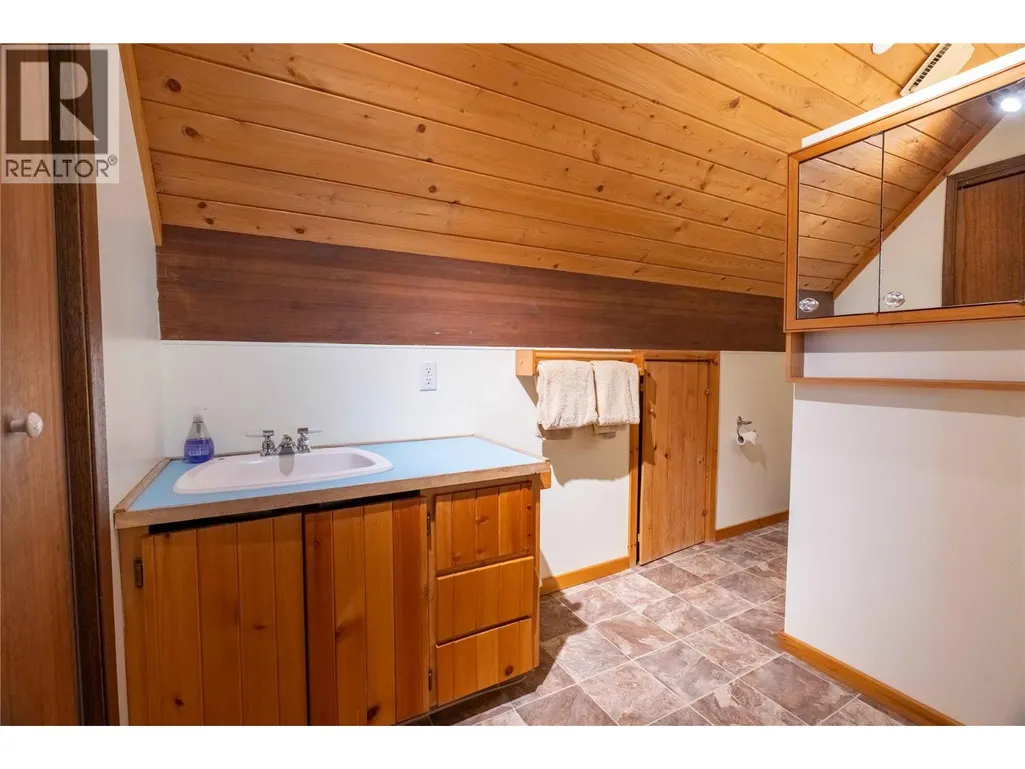
| Full ensuite bathroom | Measurements not available | Second level | ||
| Kitchen | 19' x 13'3'' | Main level | ||
| Living room | 15'6'' x 15'3'' | Main level | ||
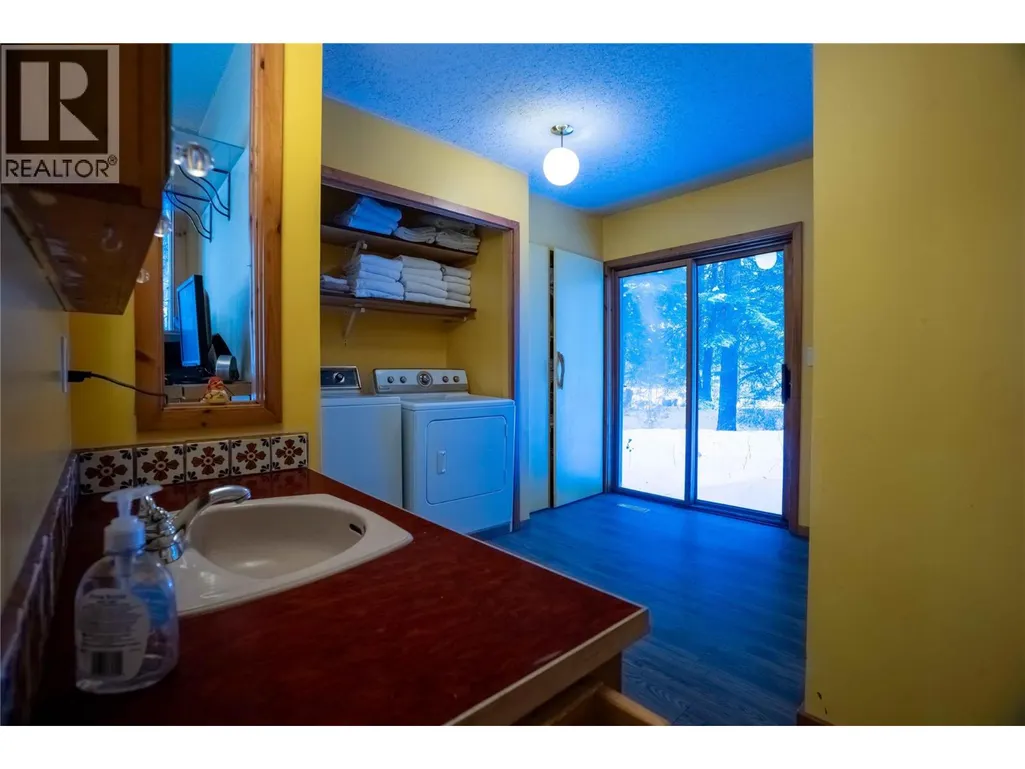
| Mud room | 15' x 13' | Lower level | ||
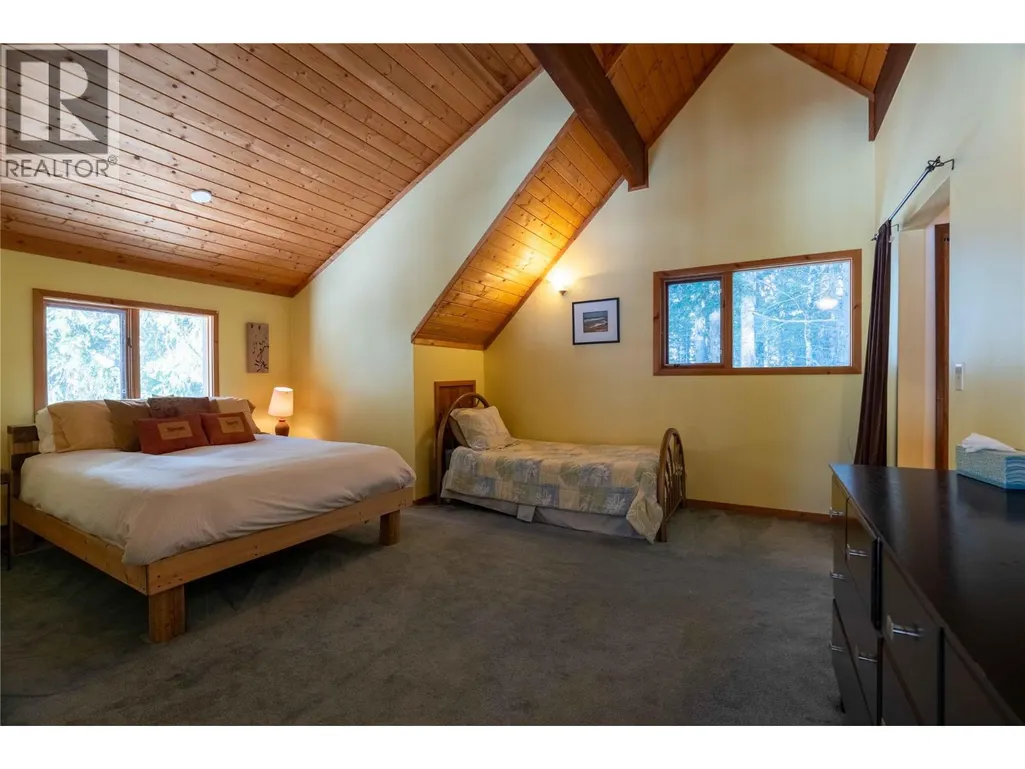
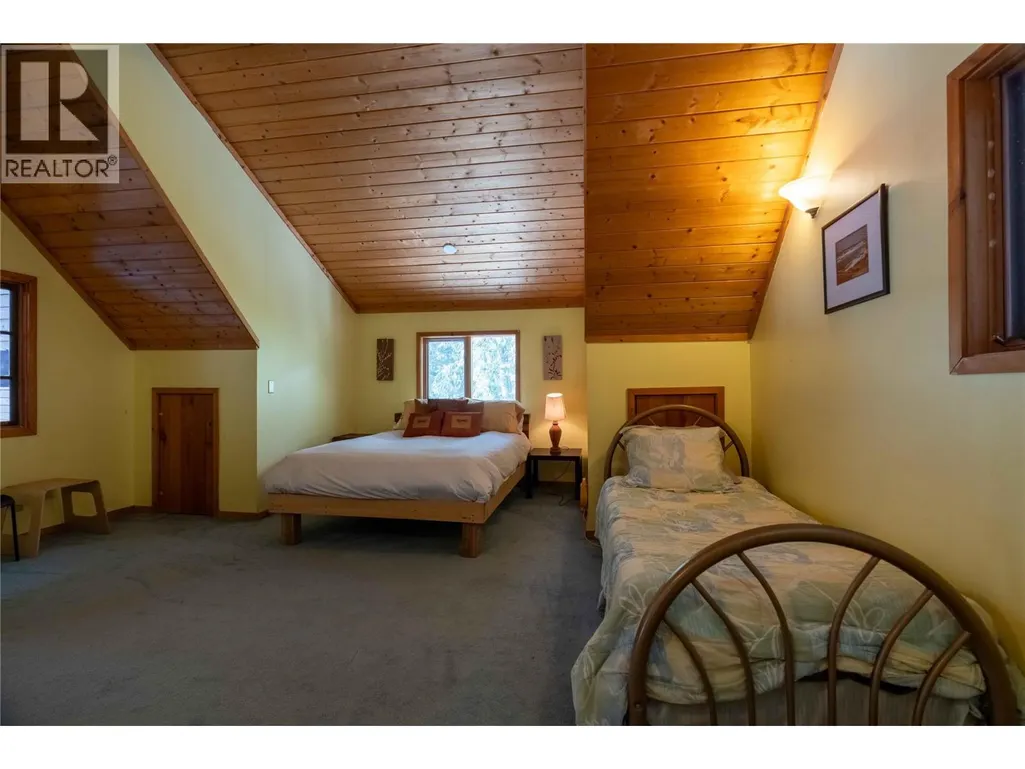
| Primary Bedroom | 14'7'' x 11'4'' | Second level |
Amenities
- Views
- New Construction
- Adult 55+
- Lease To Own
- No Strata Fees
- Furnished
- Primary On Main
- Air Conditioning
- Seller Finance
- Green
- Fixer Upper
- Horse
- Golf
- Fireplace
- Deck
- Garage
- Basement
- Pool

Property vs Single Family Average in V0E 2S0
Price
Year Built
In The Neighbourhood
Views
Revelstoke
$ 1,427,500
- Type
- Single Family
- Size
- 2,284 SqFt
- Rooms
- 4 Beds + 2.5 Baths
Coldwell Banker Executives Realty
Primary On Main
Revelstoke
$ 949,000
- Type
- Single Family
- Size
- 1,824 SqFt
- Rooms
- 3 Beds + 2 Baths
RE/MAX Revelstoke Realty
Views
Revelstoke
$ 1,275,000
- Type
- Single Family
- Size
- 1,971 SqFt
- Rooms
- 3 Beds + 2.5 Baths
RE/MAX Revelstoke Realty
Revelstoke
$ 1,499,000
- Type
- Single Family
- Size
- 2,411 SqFt
- Rooms
- 4 Beds + 2.5 Baths
RE/MAX Revelstoke Realty
Views
Revelstoke
$ 1,389,000
- Type
- Single Family
- Size
- 2,675 SqFt
- Rooms
- 4 Beds + 2 Baths
Coldwell Banker Executives Realty
Views
Revelstoke
$ 1,210,000
- Type
- Single Family
- Size
- 2,374 SqFt
- Rooms
- 5 Beds + 3 Baths
RE/MAX Revelstoke Realty
Water Views
Revelstoke
$ 10,800,000
- Type
- Single Family
- Size
- 5,600 SqFt
- Rooms
- 5 Beds + 5.5 Baths
FaithWilson Christies International Real Estate
Primary On Main
Revelstoke
$ 919,000
- Type
- Single Family
- Size
- 1,428 SqFt
- Rooms
- 3 Beds + 1 Baths
Coldwell Banker Executives Realty
Views
Revelstoke
$ 845,000
- Type
- Single Family
- Size
- 2,627 SqFt
- Rooms
- 4 Beds + 4 Baths
RE/MAX Revelstoke Realty
Revelstoke
$ 1,425,000
- Type
- Single Family
- Size
- 2,019 SqFt
- Rooms
- 4 Beds + 2.5 Baths
Royal LePage Revelstoke
Water Views
Revelstoke
$ 2,290,000
- Type
- Single Family
- Size
- 2,184 SqFt
- Rooms
- 3 Beds + 2 Baths
Royal LePage Revelstoke
Primary On Main
Revelstoke
$ 1,150,000
- Type
- Single Family
- Size
- 3,205 SqFt
- Rooms
- 4 Beds + 3 Baths
RE/MAX Revelstoke Realty

 Information should be deemed reliable but not guaranteed, all representations are approximate, and individual verification is recommended. Copyright ©2026 All rights reserved.
The trademarks REALTOR®, REALTORS® and the REALTOR® logo are controlled by The Canadian Real Estate Association (CREA) and identify real estate professionals who are members of CREA. The trademarks MLS®, Multiple Listing Service® and the associated logos are owned by CREA and identify the quality of
Information should be deemed reliable but not guaranteed, all representations are approximate, and individual verification is recommended. Copyright ©2026 All rights reserved.
The trademarks REALTOR®, REALTORS® and the REALTOR® logo are controlled by The Canadian Real Estate Association (CREA) and identify real estate professionals who are members of CREA. The trademarks MLS®, Multiple Listing Service® and the associated logos are owned by CREA and identify the quality of