
Water Views - Primary on Main
Address
14487 Oyama Road, Lake Country, BC
Price
$ 1,089,900
Property Attributes
- ID#10399210
- TypeSingle Family
- Listing Status Active
- MunicipalityLake Country
- CityLake Country
- AreaLake Country
- NeighbourhoodLake Country East / Oyama
- Postal CodeV4V 2C7
- StyleMulti-level
- Year Built1973
- Price$ 1,089,900
- Bedrooms4
- Bathrooms2
- Half Bathrooms0
- Sqr Footage2676
- Lot Size0.45 Acres
Data Source:
Canadian Real Estate Association (CREA)
Property Description
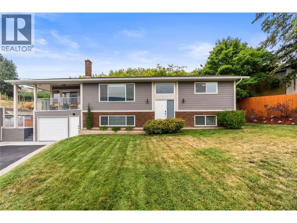
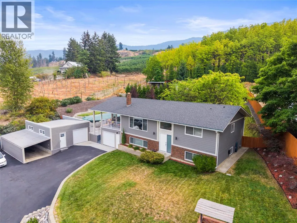
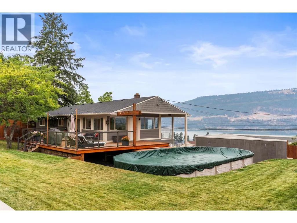
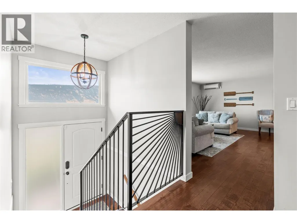
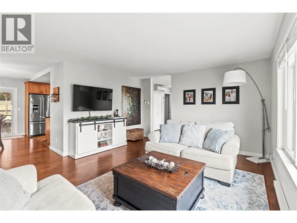
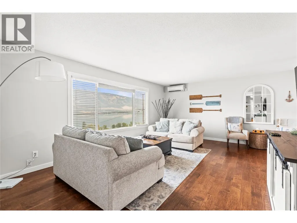
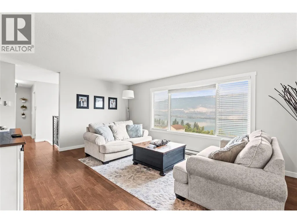
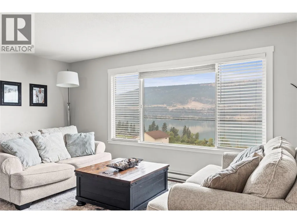
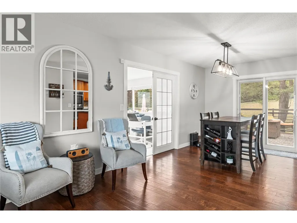
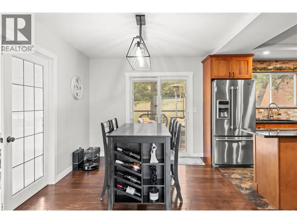
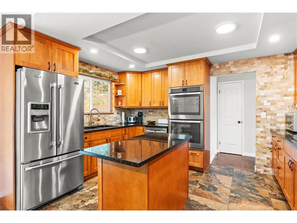
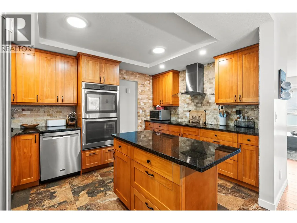
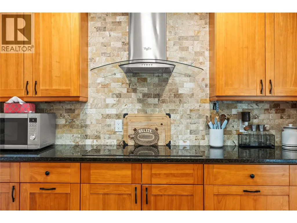
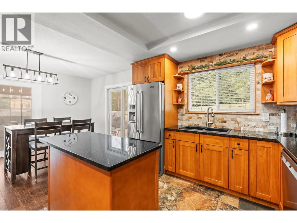
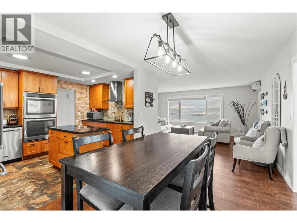
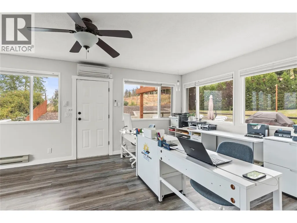
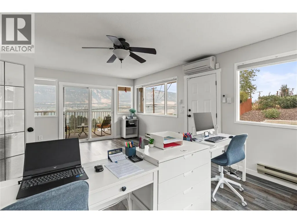
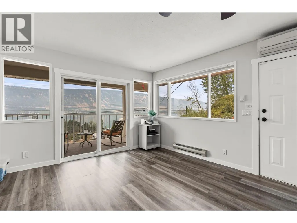
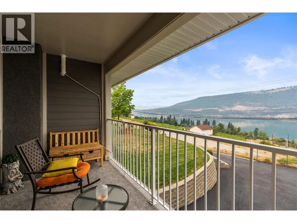
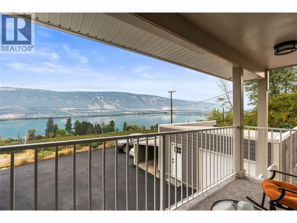
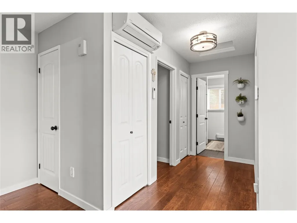
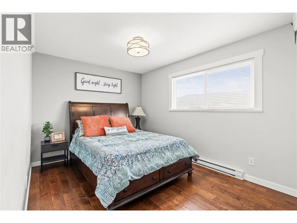
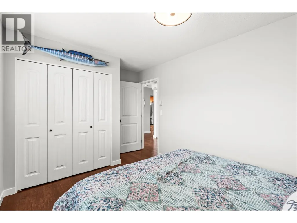
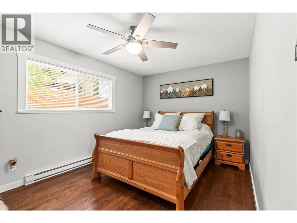
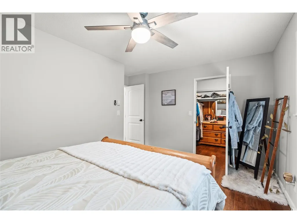
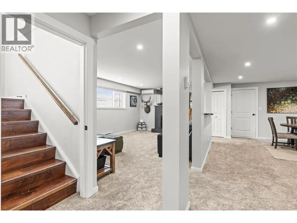
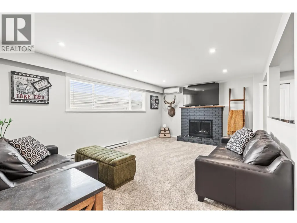
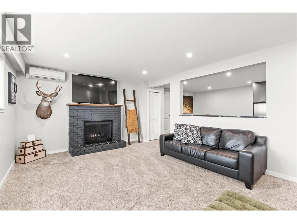
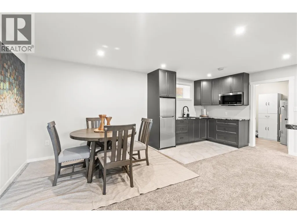
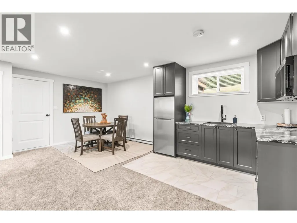
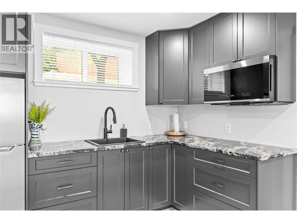
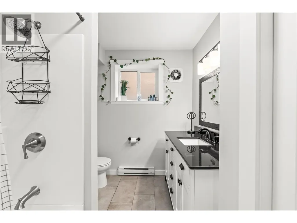
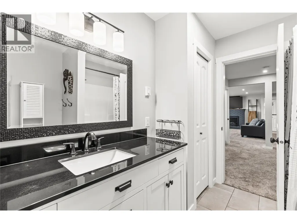
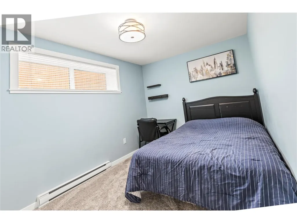
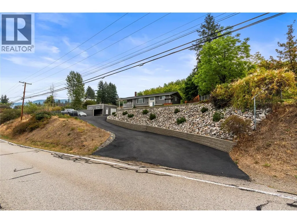
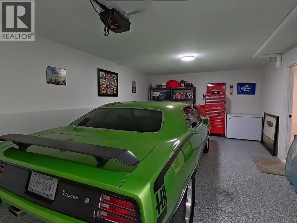
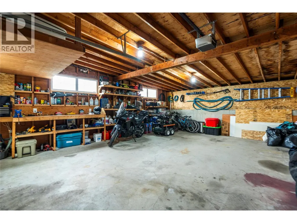
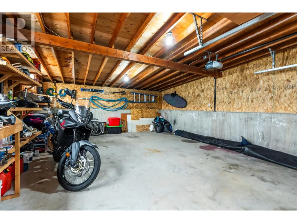
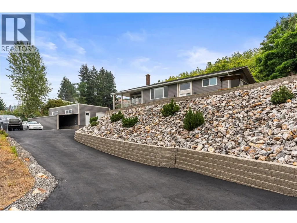
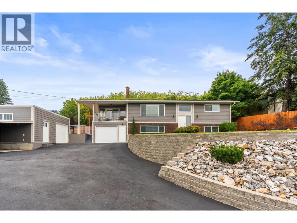
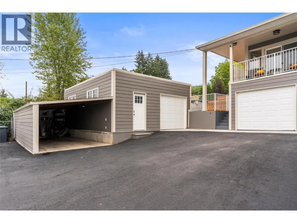
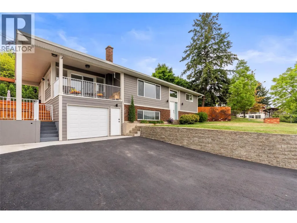
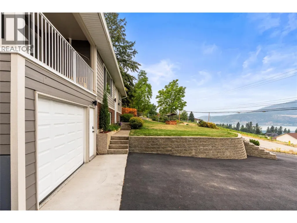
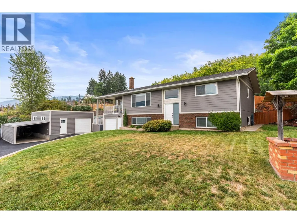
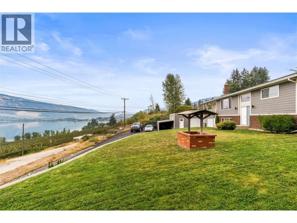
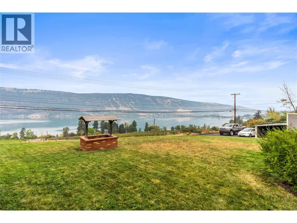
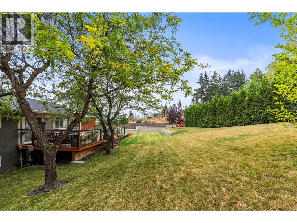
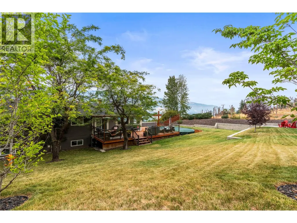
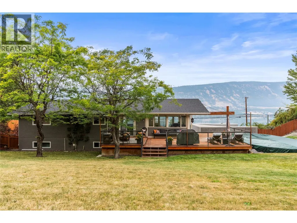
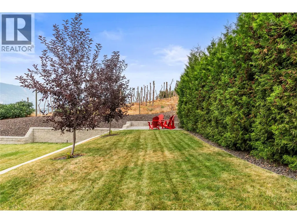
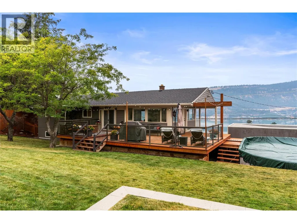
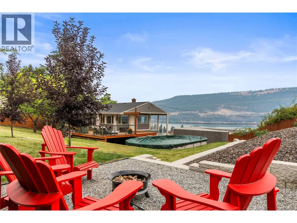
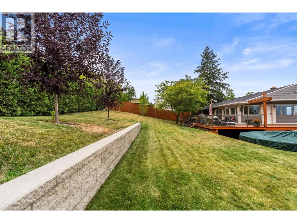
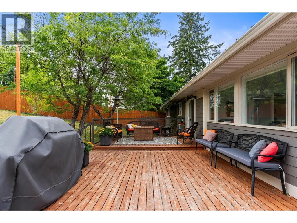
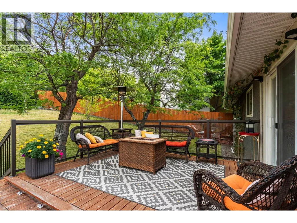
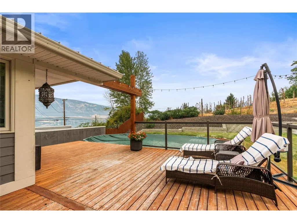
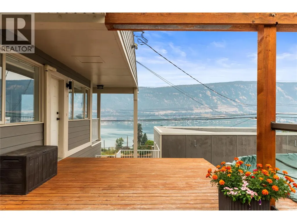
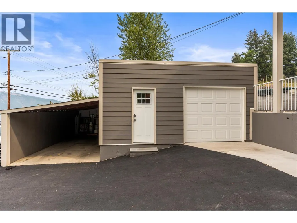
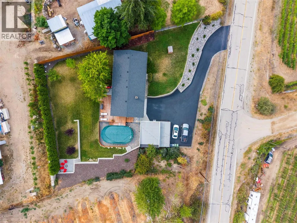
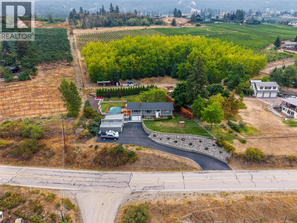
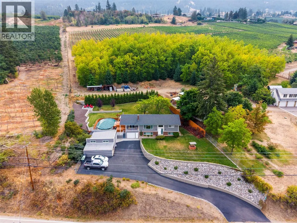
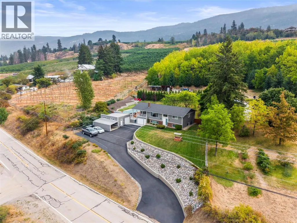
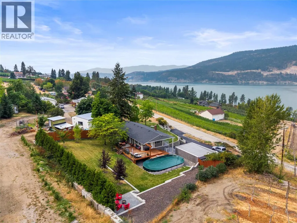
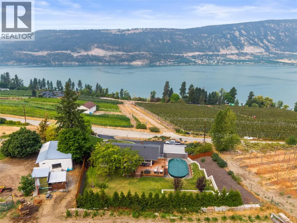
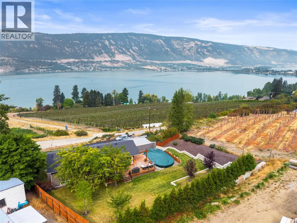
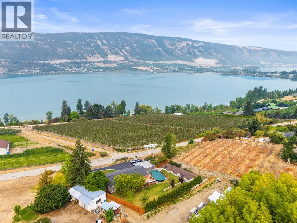
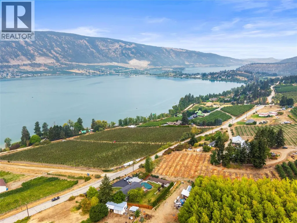
SPACE, VIEWS & FREEDOM. Set on approximately 0.44 acres in the heart of Oyama, this well-cared-for four-bedroom, two-bathroom home pairs sweeping lake and mountain views with privacy, flexibility and space to enjoy the Okanagan lifestyle. Inside, the multi-level layout offers comfortable gathering areas, while the 100% fully finished basement has been completely gutted and renovated, adding fresh, usable living space throughout. A newly added suite creates even more possibilities for extended family, guests or mortgage-helper potential. The home has also seen meaningful improvements including new windows throughout the main home, with the sunroom windows remaining, a complete upstairs repaint, newer siding and updated front deck flooring and railings. Outside is where this property truly shines: take in sunsets from the front deck, cool off in the outdoor pool, gather around the rear fire pit and seating area overlooking the lake, or make use of the detached shop and ample parking, including three covered spaces and RV parking. The professionally landscaped private yard offers room to unwind, while the views create a backdrop you'll never tire of. The front rock landscaping was completed approximately two years ago, while the rear yard was fully stripped and professionally redone two years after the sellers moved in, preserving the mature trees beside the deck. Located between Vernon and Kelowna with lakes, trails and recreation close by, this is a property built for living with a little more freedom. For added convenience, the furnishings are negotiable, offering buyers the opportunity for an easier, move-in-ready transition. (id:7434)
General Features
| Features | Two Balconies |
|---|---|
| Community Features | Pets Allowed |
| Property Type | Single Family |
| Neighbourhood | Lake Country East / Oyama |
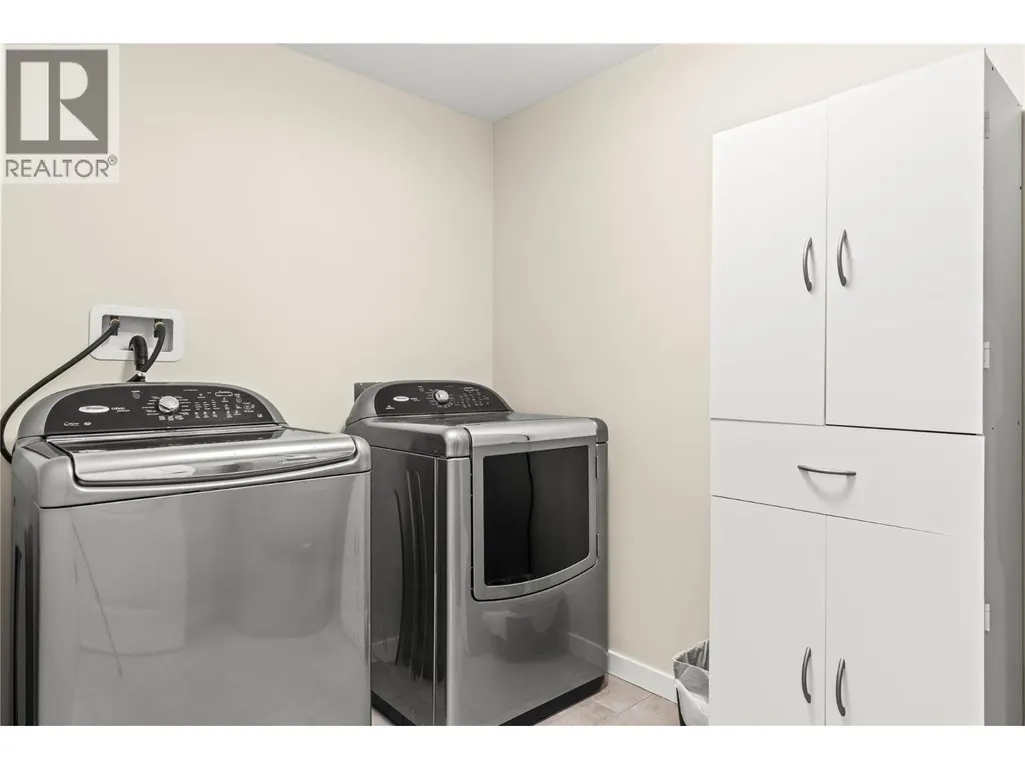
| Building Appliances | Refrigerator, Dishwasher, Dryer, Range - Electric, Microwave, Washer |
| Building Architectural Style | Multi-level |
| Building Cooling Type | Heat Pump |
| Parking Space Total | 4 |
| Building Type | House |
| Ownership Type | Freehold |
| Building.StoriesTotal | 2 |
Interior Features
| Building Fireplace Present | True |
|---|---|
| Building Fireplace Total | 1 |
| Building Fireplace Type | Conventional |
| Building Heating Type | Baseboard heaters, Heat Pump |
| Building Heating Fuel | Electric |
| Basement Type | Full |
| Construction Style Attachment | Detached |
| Fireplace Fuel | Wood |
| Flooring Type | Hardwood, Tile |
| Living Area Range | 2676 |
| Bedrooms | 4 |
Exterior Features
| Pool Type | Outdoor pool, Pool |
|---|---|
| ViewType | Lake view, Mountain view, View (panoramic) |
| Building Roof Material | Asphalt shingle |
| Building Roof Style | Unknown |
| Sewer | Septic tank |
| Exterior Finish | Cedar Siding, Other |
| Fence Type | Chain link, Other |
Room Details
| Room | Dimensions | Level | Flooring | Details |
|---|---|---|---|---|
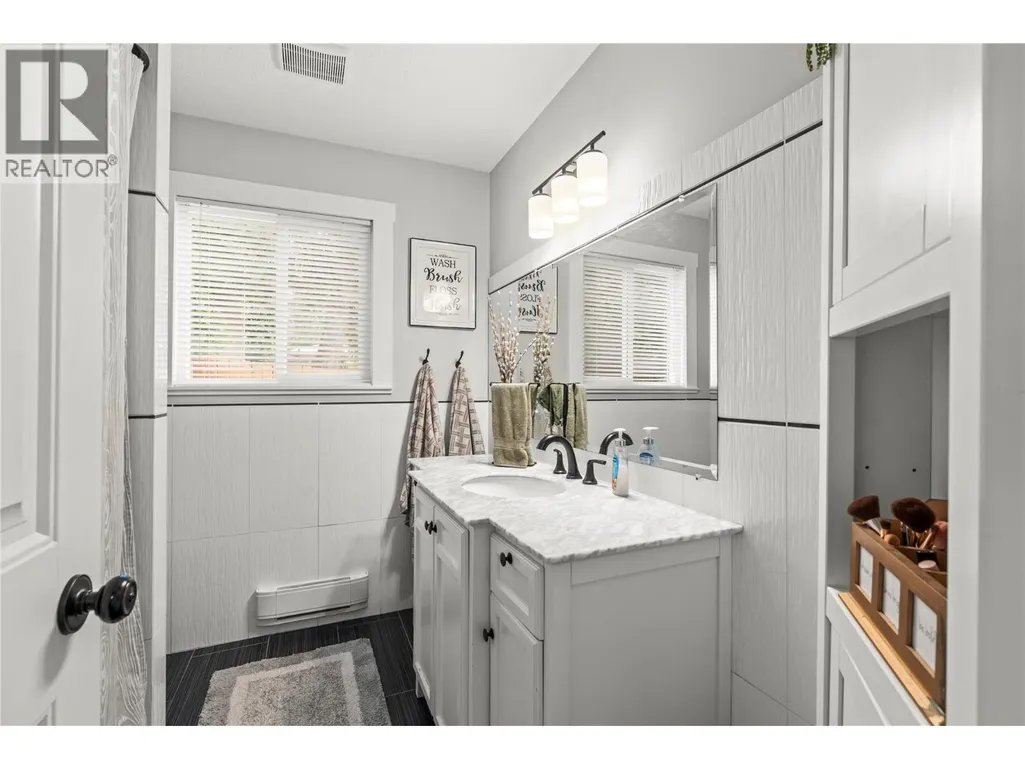
| 4pc Bathroom | 8'1'' x 7'2'' | Main level | ||
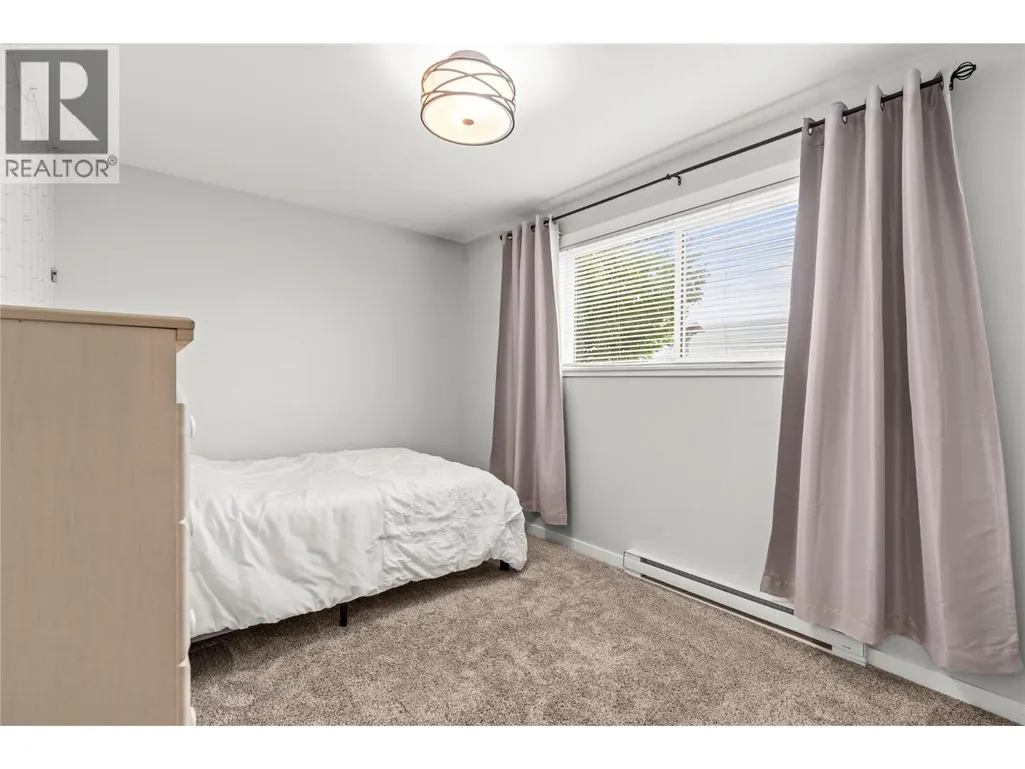
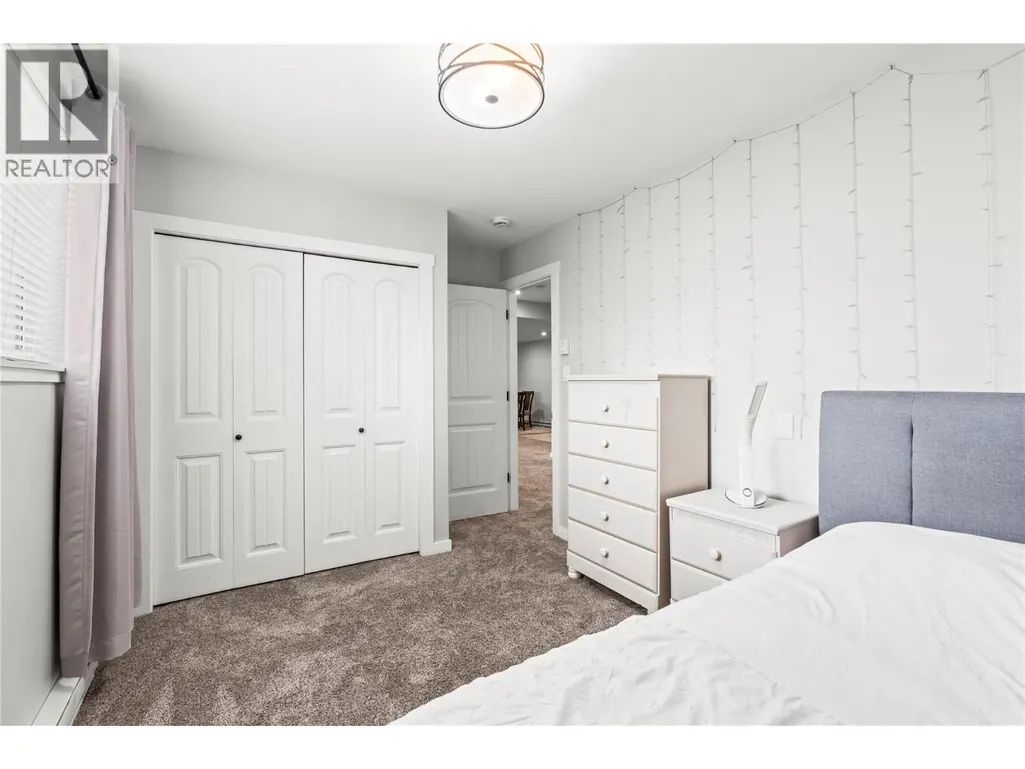
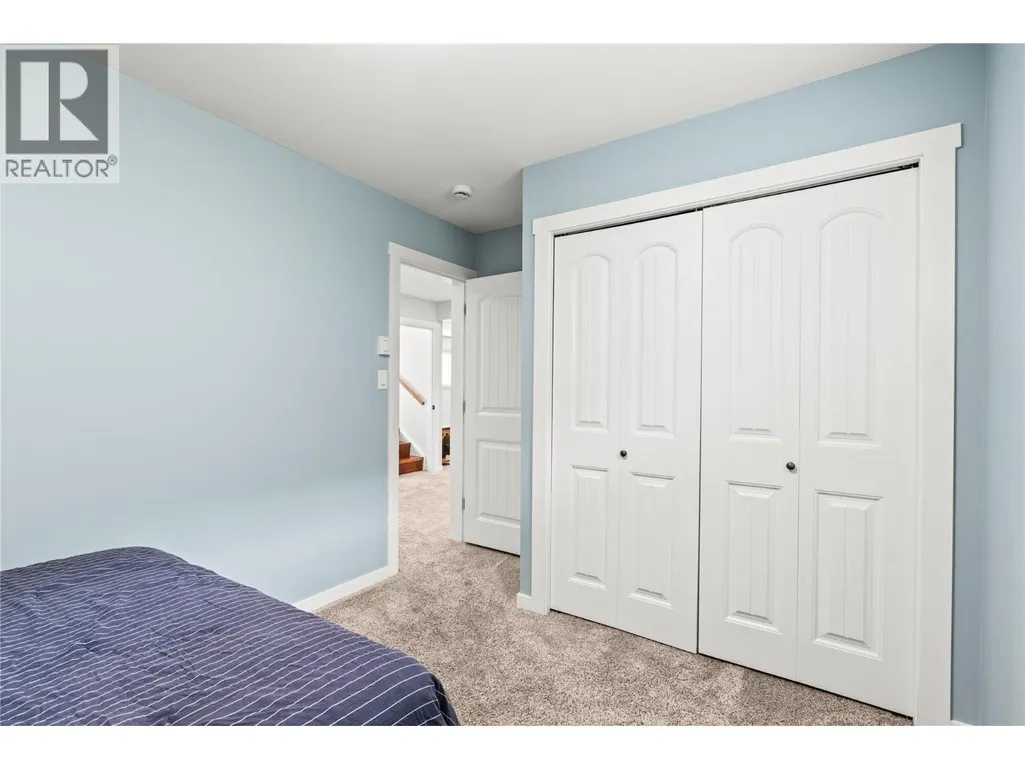
| Bedroom | 14'11'' x 9'6'' | Main level | ||
| Dining room | 9'6'' x 13'0'' | Additional Accommodation | ||
| Family room | 13'6'' x 20'6'' | Main level | ||
| Kitchen | 9'11'' x 12'5'' | Additional Accommodation | ||
| Laundry room | 6'3'' x 9'1'' | Basement | ||
| Living room | 20'9'' x 13'0'' | Additional Accommodation | ||
| Other | 6'1'' x 7'3'' | Main level | ||
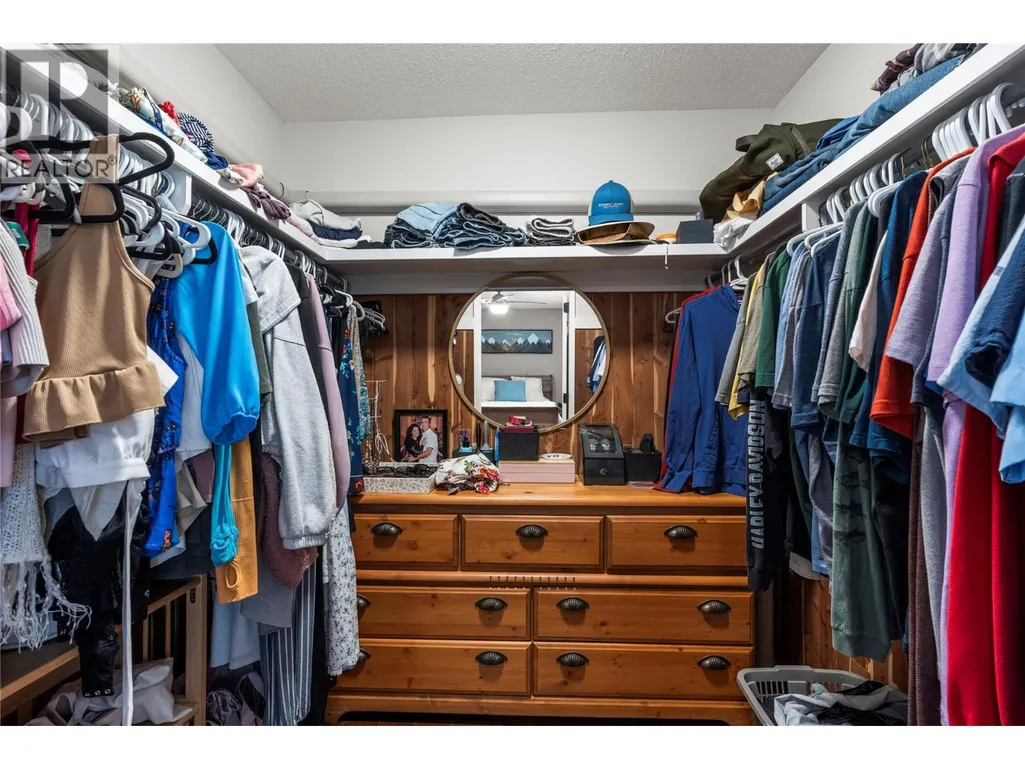
| Primary Bedroom | 14'0'' x 9'1'' | Additional Accommodation |
Amenities
- Views
- New Construction
- Adult 55+
- Lease To Own
- No Strata Fees
- Furnished
- Primary On Main
- Air Conditioning
- Seller Finance
- Green
- Fixer Upper
- Horse
- Golf
- Fireplace
- Deck
- Garage
- Basement
- Pool

Property vs Single Family Average in V4V 2C7
Price
Year Built
In The Neighbourhood
Just Listed
Lake Country
$ 947,000
- Type
- Single Family
- Size
- 2,955 SqFt
- Rooms
- 4 Beds + 2 Baths
Royal LePage Kelowna
Primary On Main
Lake Country
$ 1,149,900
- Type
- Single Family
- Size
- 2,731 SqFt
- Rooms
- 5 Beds + 2.5 Baths
Royal LePage Kelowna
Views
Lake Country
$ 649,900
- Type
- Single Family
- Size
- 958 SqFt
- Rooms
- 2 Beds + 2 Baths
Coldwell Banker Executives Realty
Primary On Main
Lake Country
$ 834,900
- Type
- Single Family
- Size
- 2,578 SqFt
- Rooms
- 5 Beds + 3 Baths
REMAX Kelowna
Lake Country
$ 1,099,000
- Type
- Single Family
- Size
- 2,029 SqFt
- Rooms
- 3 Beds + 3.5 Baths
Royal LePage Downtown Realty
Waterfront
Lake Country
$ 1,999,999
- Type
- Single Family
- Size
- 1,945 SqFt
- Rooms
- 3 Beds + 2 Baths
Sotheby's International Realty Canada
Primary On Main
Lake Country
$ 699,000
- Type
- Single Family
- Size
- 2,606 SqFt
- Rooms
- 5 Beds + 3 Baths
Sotheby's International Realty Canada
Water Views
Lake Country
$ 9,350,000
- Type
- Single Family
- Size
- 6,254 SqFt
- Rooms
- 3 Beds + 5 Baths
Sotheby's International Realty Canada
Water Views
Lake Country
$ 1,099,000
- Type
- Single Family
- Size
- 2,398 SqFt
- Rooms
- 3 Beds + 2.5 Baths
Sotheby's International Realty Canada
Water Views
Lake Country
$ 875,000
- Type
- Single Family
- Size
- 2,150 SqFt
- Rooms
- 3 Beds + 2.5 Baths
Royal LePage Kelowna
Primary On Main
Lake Country
$ 704,900
- Type
- Single Family
- Size
- 981 SqFt
- Rooms
- 2 Beds + 1 Baths
Century 21 Coastal Realty Ltd.
Primary On Main
Lake Country
$ 975,000
- Type
- Single Family
- Size
- 2,775 SqFt
- Rooms
- 5 Beds + 3 Baths
RE/MAX Vernon
Water Views
Lake Country
$ 1,499,000
- Type
- Single Family
- Size
- 2,553 SqFt
- Rooms
- 3 Beds + 2.5 Baths
Royal LePage Kelowna

 Information should be deemed reliable but not guaranteed, all representations are approximate, and individual verification is recommended. Copyright ©2026 All rights reserved.
The trademarks REALTOR®, REALTORS® and the REALTOR® logo are controlled by The Canadian Real Estate Association (CREA) and identify real estate professionals who are members of CREA. The trademarks MLS®, Multiple Listing Service® and the associated logos are owned by CREA and identify the quality of
Information should be deemed reliable but not guaranteed, all representations are approximate, and individual verification is recommended. Copyright ©2026 All rights reserved.
The trademarks REALTOR®, REALTORS® and the REALTOR® logo are controlled by The Canadian Real Estate Association (CREA) and identify real estate professionals who are members of CREA. The trademarks MLS®, Multiple Listing Service® and the associated logos are owned by CREA and identify the quality of