
Water Views - Primary on Main
Address
12110 Trewhitt Road W, Lake Country, BC
Price
$ 2,490,000
Property Attributes
- ID#10396958
- TypeSingle Family
- Listing Status Active
- MunicipalityLake Country
- CityLake Country
- AreaLake Country
- NeighbourhoodLake Country East / Oyama
- Postal CodeV4V 2A6
- StyleRanch
- Year Built1969
- Price$ 2,490,000
- Bedrooms4
- Bathrooms2
- Half Bathrooms0
- Sqr Footage1268
- Lot Size0.37 Acres
Data Source:
Canadian Real Estate Association (CREA)
Property Description
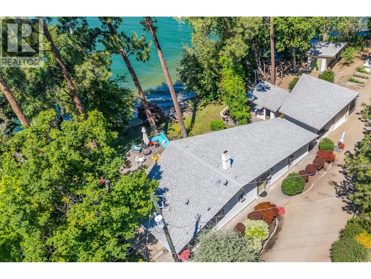
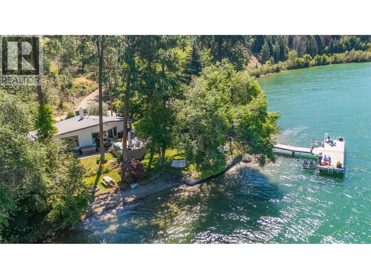
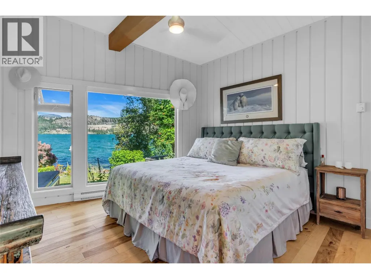
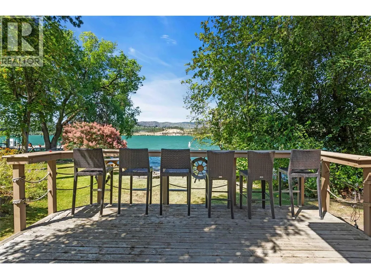
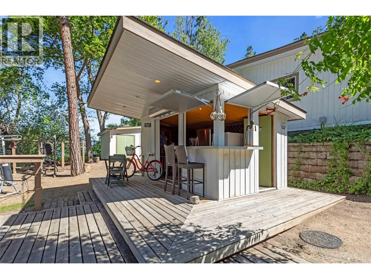
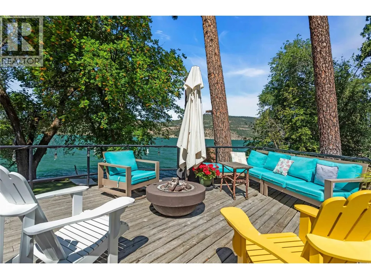
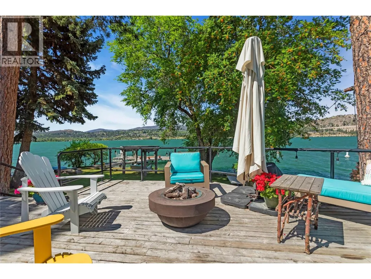
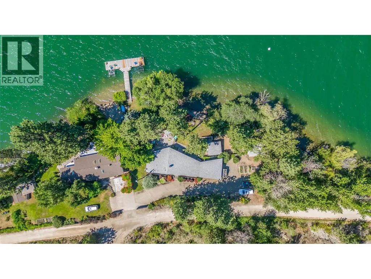
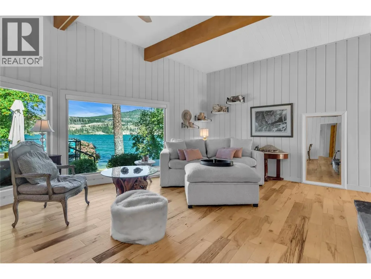
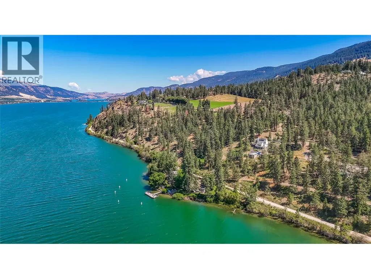
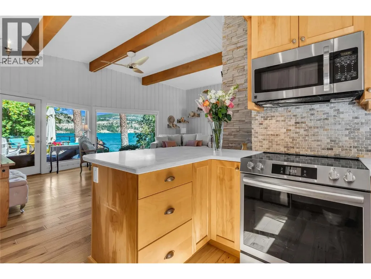
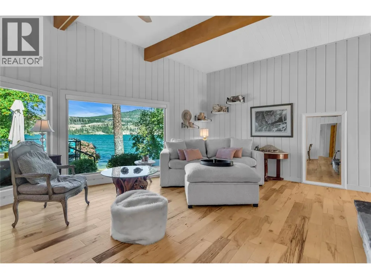
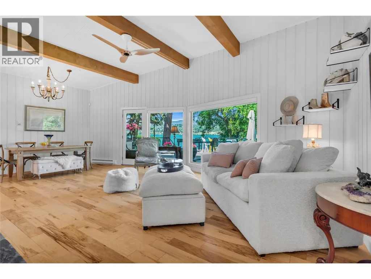
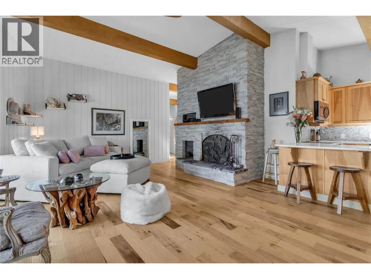
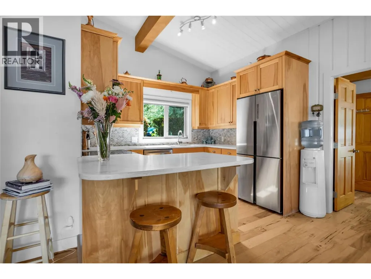
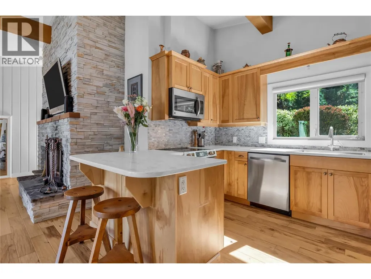
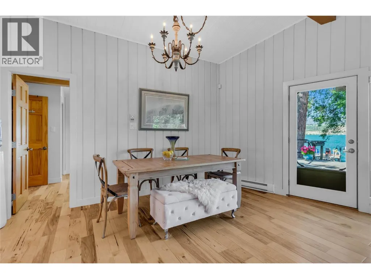
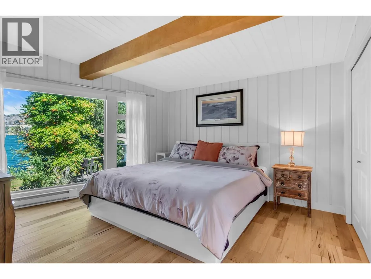
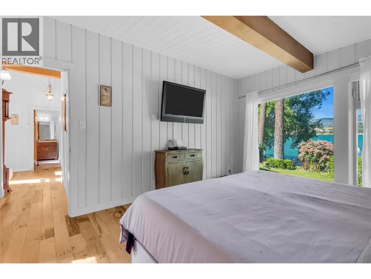
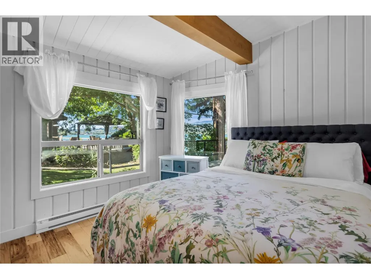
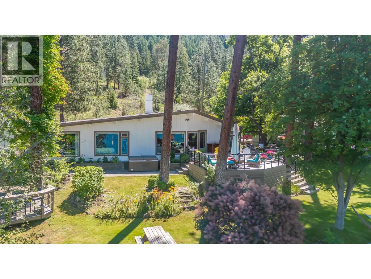
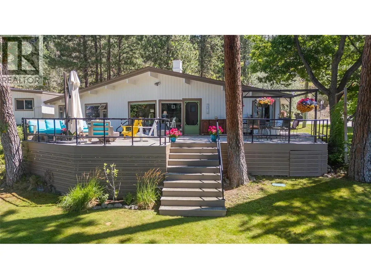
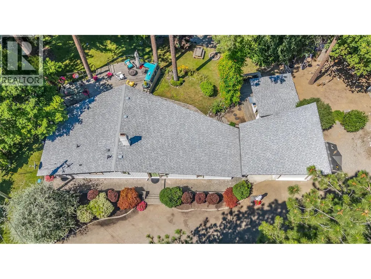
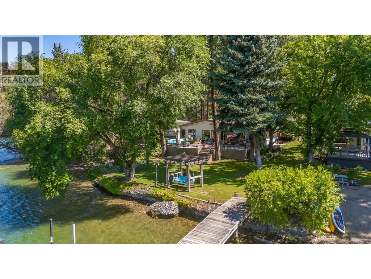
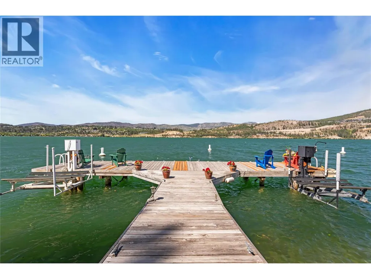
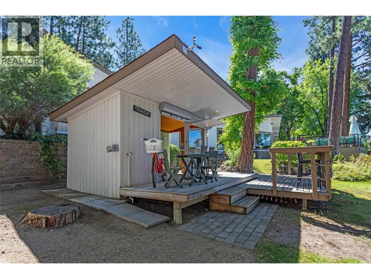
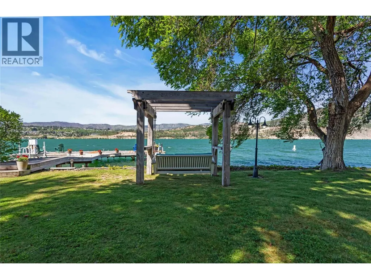
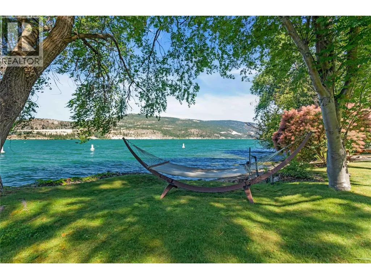
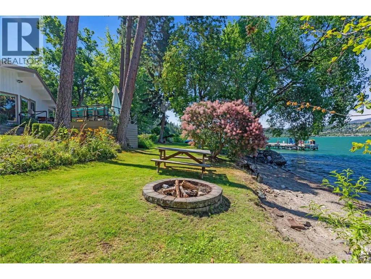
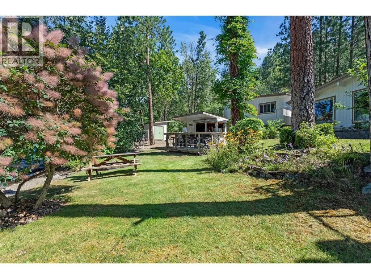
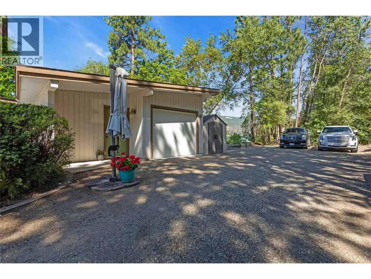
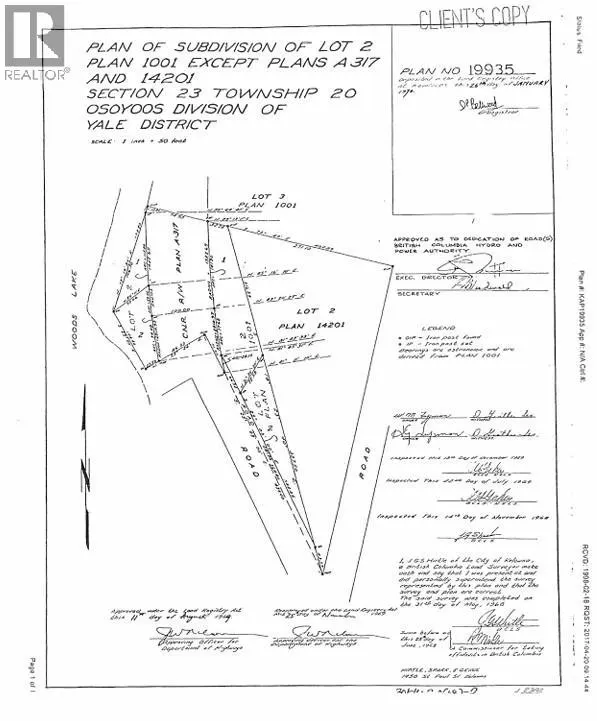
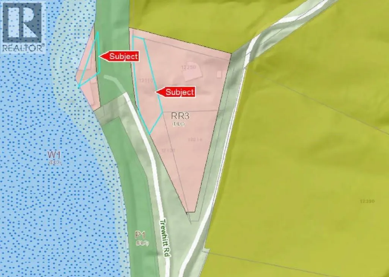
Beautifully updated and completely move-in ready, this waterfront piece of paradise offers the perfect blend of year-round comfort, lakefront living, and future development potential. You get easy access to your private beach and dock with boat lift, this property makes lake life effortless. Imagine swimming, boating, paddling, or simply relaxing by the water from your own backyard with 166 feet of water frontage. Designed for entertaining, the expansive lakeside deck overlooks a generous lawn, while the custom artisan swing at the water's edge and the one-of-a-kind tiki lounge create unforgettable spaces to gather with family and friends. This stunning exterior is paired with interior luxury blurring the lines between indoor and outdoor living. The property also offers outstanding development potential, providing the opportunity to expand or create the waterfront retreat you've always envisioned (subject to applicable approvals). Whether you're seeking a full-time residence, a weekend escape, or a legacy waterfront property with room to grow, this is more than a home... It's a lifestyle! (id:7434)
General Features
| Property Type | Single Family |
|---|---|
| Neighbourhood | Lake Country East / Oyama |
| Building Architectural Style | Ranch |
| Building Cooling Type | Window air conditioner |
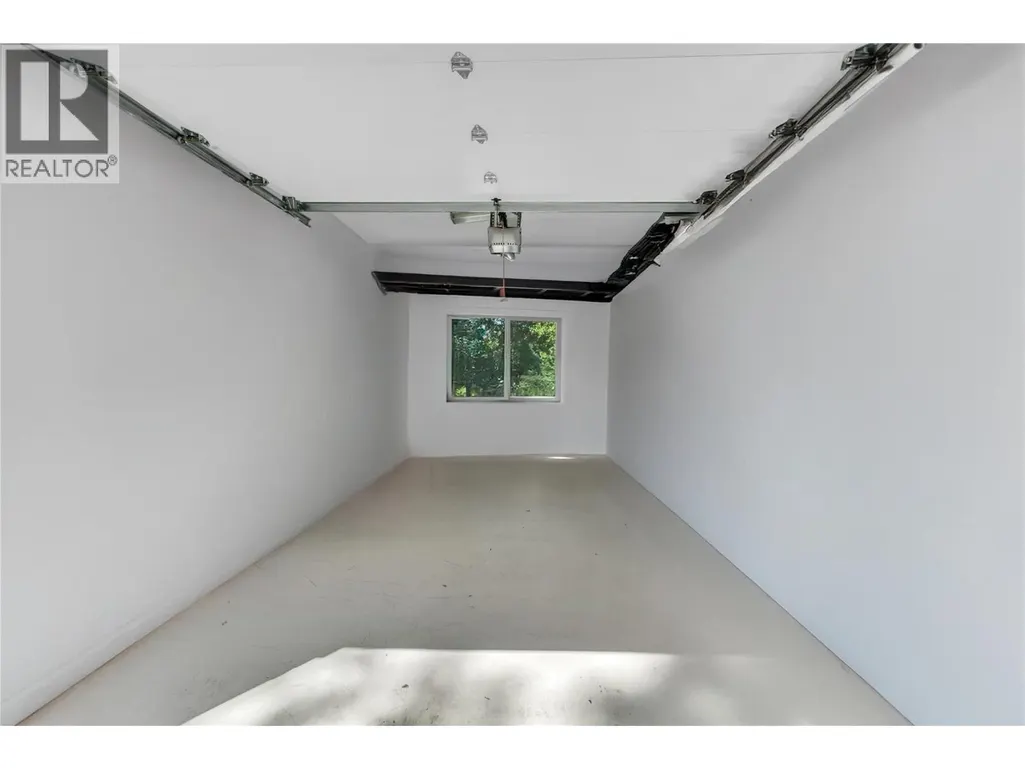
| Parking Space Total | 8 |
| Building Type | House |
| Ownership Type | Freehold |
| Building.StoriesTotal | 1 |
Interior Features
| Building Fireplace Present | False |
|---|---|
| Building Heating Type | Baseboard heaters |
| Building Heating Fuel | Electric |
| Construction Style Attachment | Detached |
| Living Area Range | 1268 |
| Bedrooms | 4 |
Exterior Features
| Sewer | Septic tank |
|---|
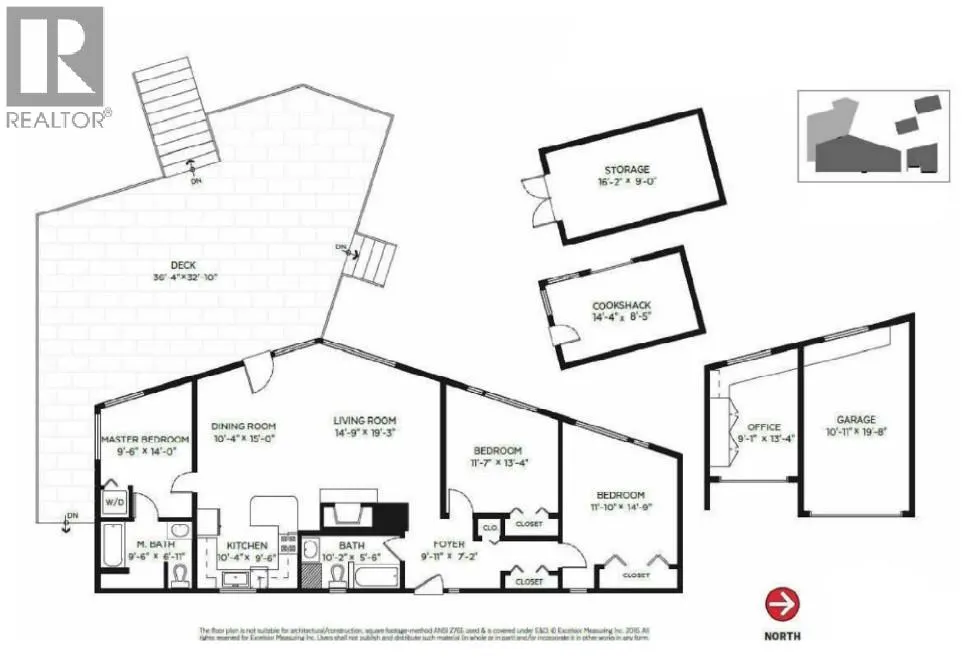
Room Details
| Room | Dimensions | Level | Flooring | Details |
|---|---|---|---|---|
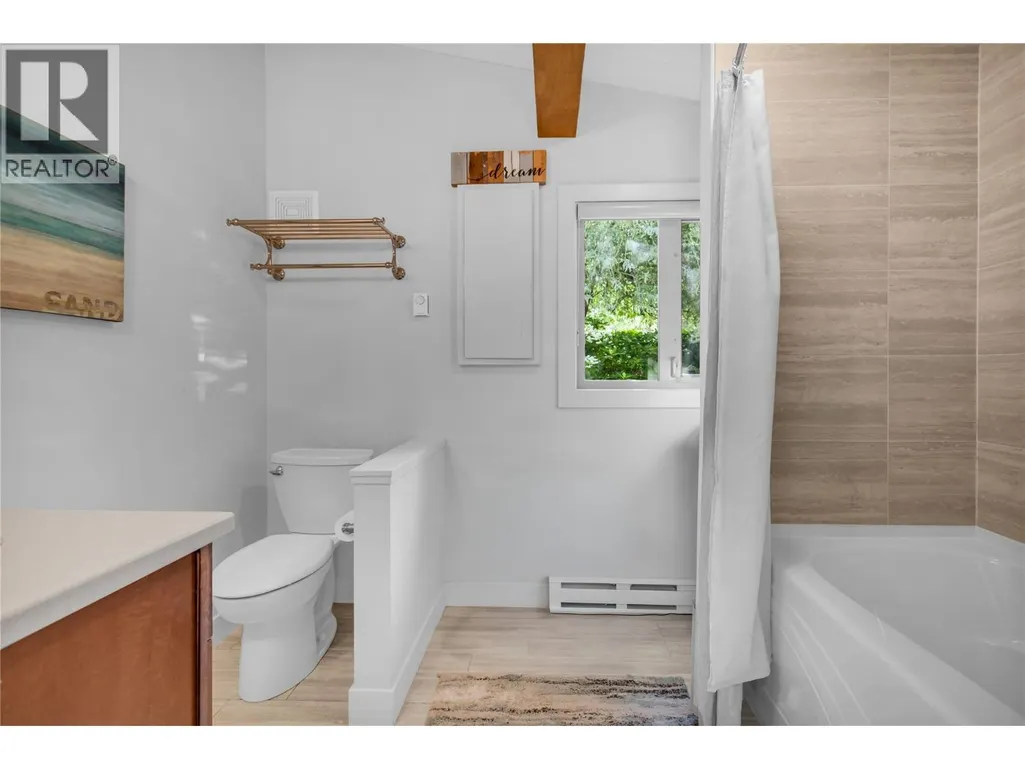
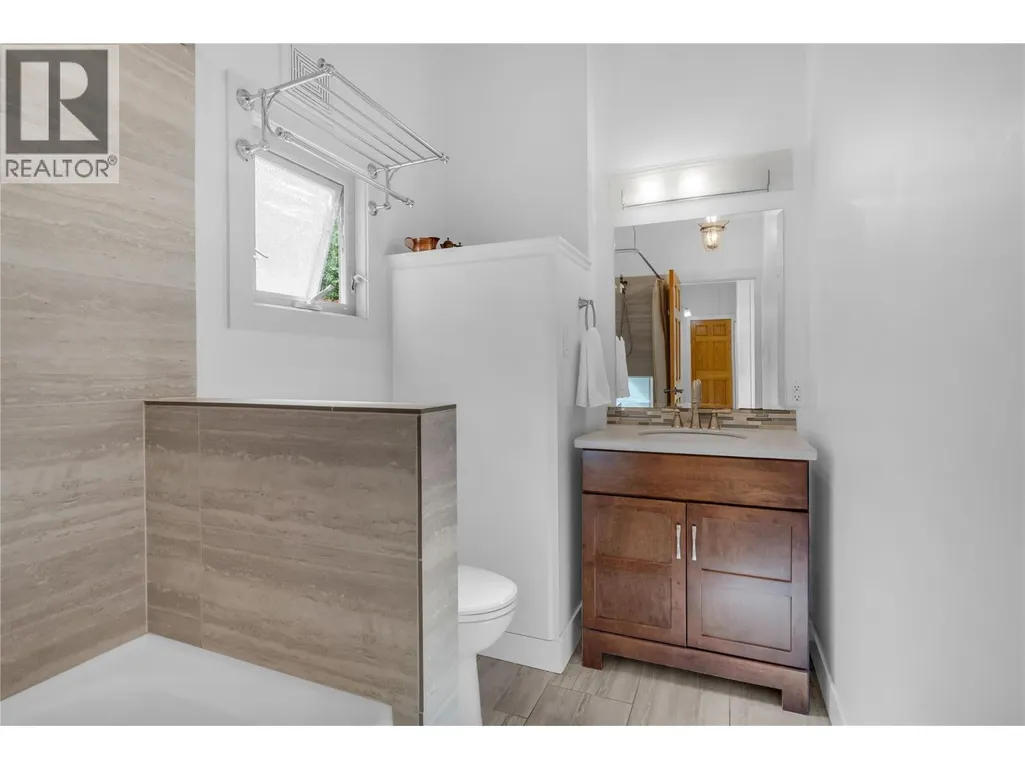
| 4pc Bathroom | 10'6'' x 5'6'' | Main level | ||
| 4pc Ensuite bath | 9'6'' x 7'1'' | Main level | ||
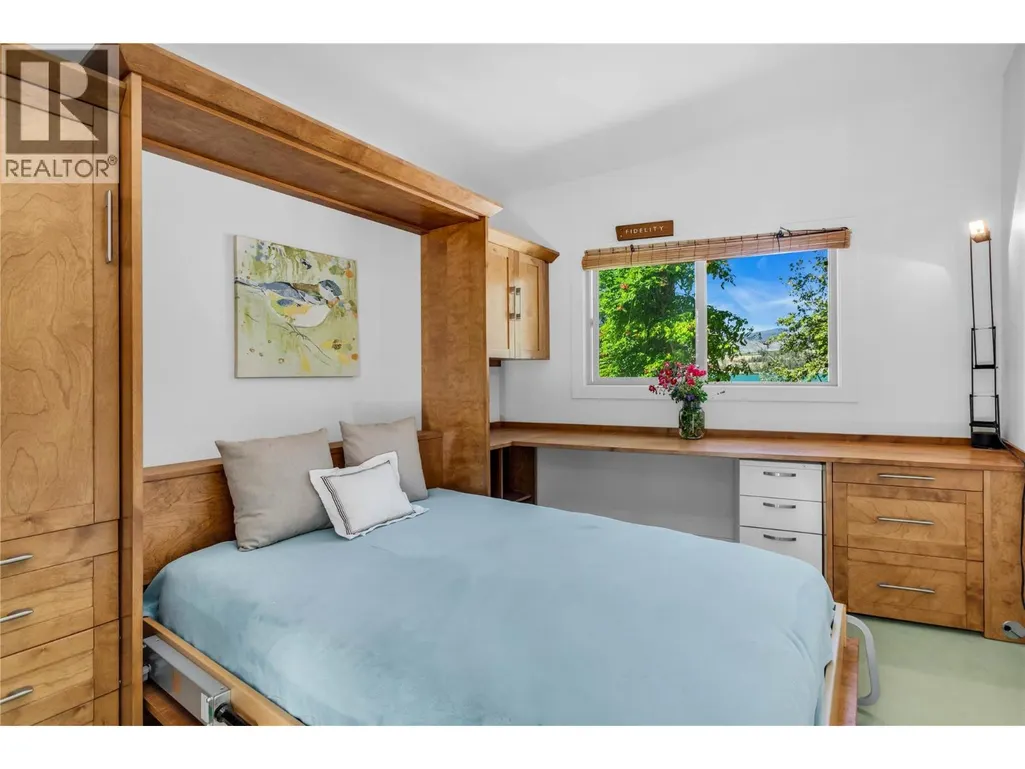
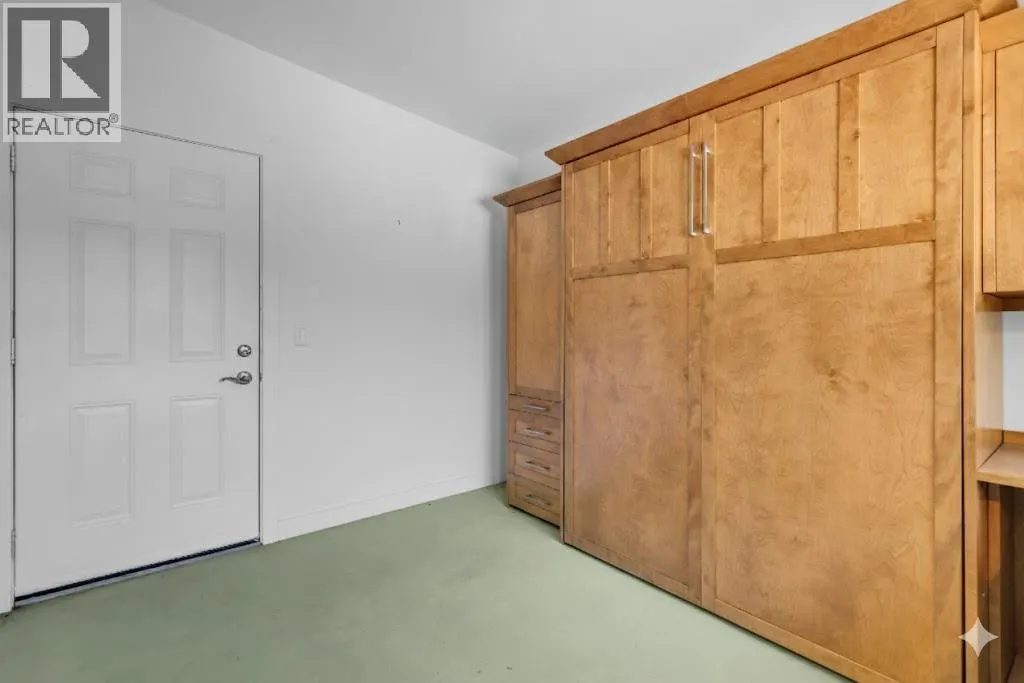
| Bedroom | 9'10'' x 13'3'' | Main level | ||
| Dining room | 12'2'' x 11' | Main level | ||
| Foyer | 16' x 7'11'' | Main level | ||
| Kitchen | 12'2'' x 13'1'' | Main level | ||
| Living room | 12'11'' x 19'6'' | Main level | ||
| Primary Bedroom | 12'1'' x 17' | Main level |
Amenities
- Views
- New Construction
- Adult 55+
- Lease To Own
- No Strata Fees
- Furnished
- Primary On Main
- Air Conditioning
- Seller Finance
- Green
- Fixer Upper
- Horse
- Golf
- Fireplace
- Deck
- Garage
- Basement
- Pool

Property vs Single Family Average in V4V 2A6
Price
Year Built
In The Neighbourhood
Just Listed
Lake Country
$ 947,000
- Type
- Single Family
- Size
- 2,955 SqFt
- Rooms
- 4 Beds + 2 Baths
Royal LePage Kelowna
Primary On Main
Lake Country
$ 1,149,900
- Type
- Single Family
- Size
- 2,731 SqFt
- Rooms
- 5 Beds + 2.5 Baths
Royal LePage Kelowna
Views
Lake Country
$ 649,900
- Type
- Single Family
- Size
- 958 SqFt
- Rooms
- 2 Beds + 2 Baths
Coldwell Banker Executives Realty
Primary On Main
Lake Country
$ 834,900
- Type
- Single Family
- Size
- 2,578 SqFt
- Rooms
- 5 Beds + 3 Baths
REMAX Kelowna
Lake Country
$ 1,099,000
- Type
- Single Family
- Size
- 2,029 SqFt
- Rooms
- 3 Beds + 3.5 Baths
Royal LePage Downtown Realty
Water Views
Lake Country
$ 1,089,900
- Type
- Single Family
- Size
- 2,676 SqFt
- Rooms
- 4 Beds + 2 Baths
RE/MAX Vernon Salt Fowler
Waterfront
Lake Country
$ 1,999,999
- Type
- Single Family
- Size
- 1,945 SqFt
- Rooms
- 3 Beds + 2 Baths
Sotheby's International Realty Canada
Primary On Main
Lake Country
$ 699,000
- Type
- Single Family
- Size
- 2,606 SqFt
- Rooms
- 5 Beds + 3 Baths
Sotheby's International Realty Canada
Water Views
Lake Country
$ 9,350,000
- Type
- Single Family
- Size
- 6,254 SqFt
- Rooms
- 3 Beds + 5 Baths
Sotheby's International Realty Canada
Water Views
Lake Country
$ 1,099,000
- Type
- Single Family
- Size
- 2,398 SqFt
- Rooms
- 3 Beds + 2.5 Baths
Sotheby's International Realty Canada
Water Views
Lake Country
$ 875,000
- Type
- Single Family
- Size
- 2,150 SqFt
- Rooms
- 3 Beds + 2.5 Baths
Royal LePage Kelowna
Primary On Main
Lake Country
$ 704,900
- Type
- Single Family
- Size
- 981 SqFt
- Rooms
- 2 Beds + 1 Baths
Century 21 Coastal Realty Ltd.
Primary On Main
Lake Country
$ 975,000
- Type
- Single Family
- Size
- 2,775 SqFt
- Rooms
- 5 Beds + 3 Baths
RE/MAX Vernon
Water Views
Lake Country
$ 1,499,000
- Type
- Single Family
- Size
- 2,553 SqFt
- Rooms
- 3 Beds + 2.5 Baths
Royal LePage Kelowna

 Information should be deemed reliable but not guaranteed, all representations are approximate, and individual verification is recommended. Copyright ©2026 All rights reserved.
The trademarks REALTOR®, REALTORS® and the REALTOR® logo are controlled by The Canadian Real Estate Association (CREA) and identify real estate professionals who are members of CREA. The trademarks MLS®, Multiple Listing Service® and the associated logos are owned by CREA and identify the quality of
Information should be deemed reliable but not guaranteed, all representations are approximate, and individual verification is recommended. Copyright ©2026 All rights reserved.
The trademarks REALTOR®, REALTORS® and the REALTOR® logo are controlled by The Canadian Real Estate Association (CREA) and identify real estate professionals who are members of CREA. The trademarks MLS®, Multiple Listing Service® and the associated logos are owned by CREA and identify the quality of