
Primary on Main
Address
5121 Ivy Road, Eagle Bay, BC
Price
$ 1,275,000
Property Attributes
- ID#10396229
- TypeSingle Family
- Listing Status Active
- MunicipalityEagle Bay
- CityEagle Bay
- AreaEagle Bay
- NeighbourhoodEagle Bay
- Postal CodeV0E 1T0
- StyleBungalow
- Year Built1997
- Price$ 1,275,000
- Bedrooms3
- Bathrooms2
- Half Bathrooms0
- Sqr Footage3300
- Lot Size1.1 Acres
Data Source:
Canadian Real Estate Association (CREA)
Property Description
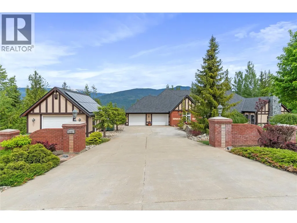
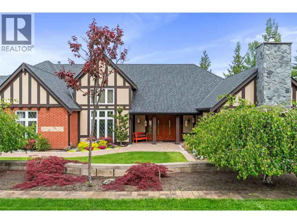
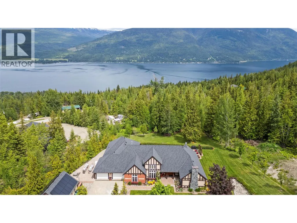
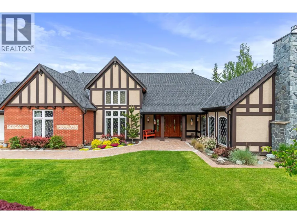
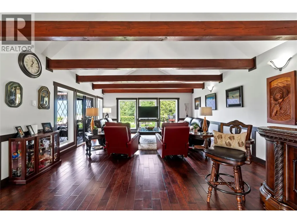
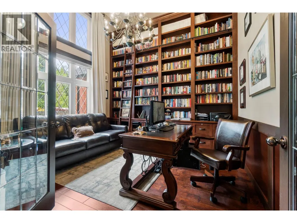
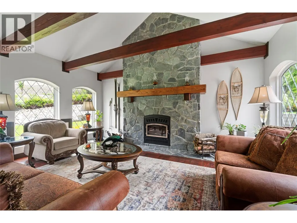
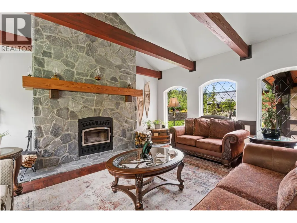
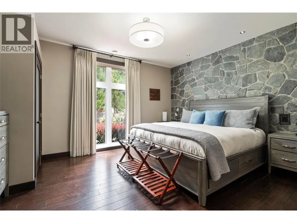
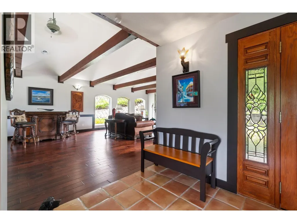
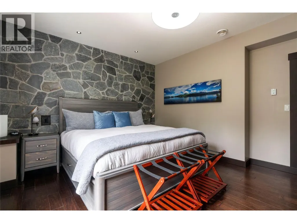
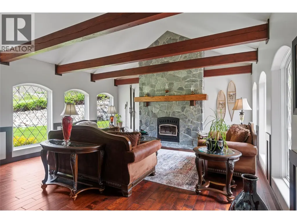
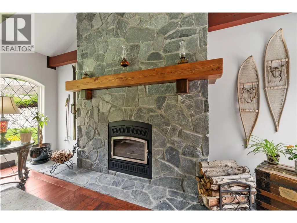
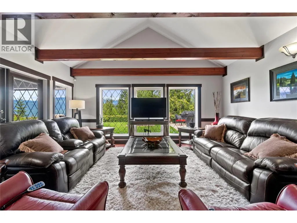
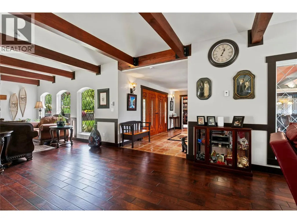
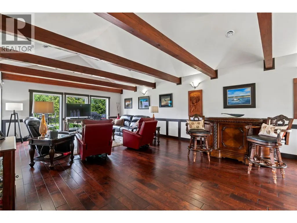
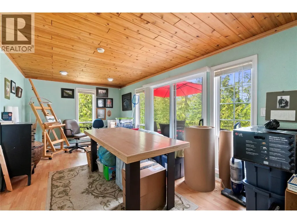
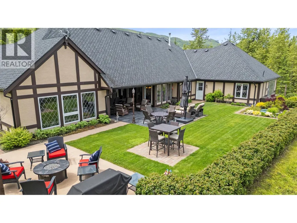
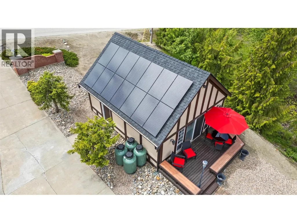
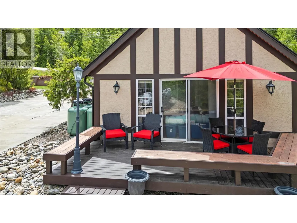
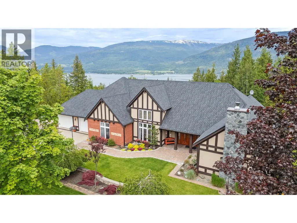
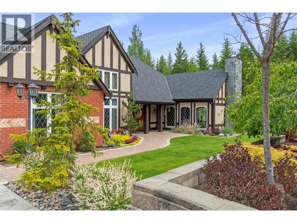
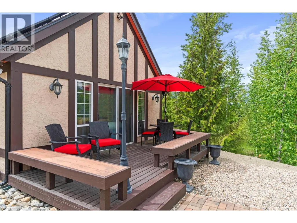
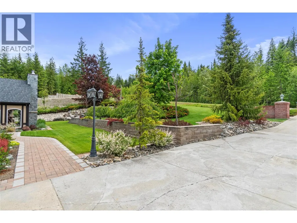
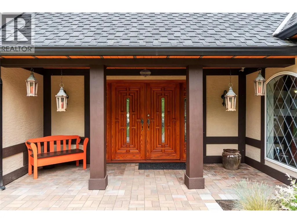
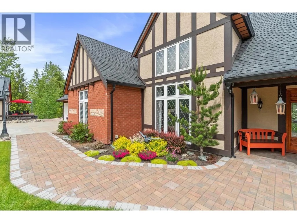
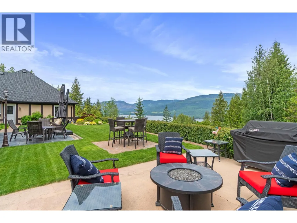
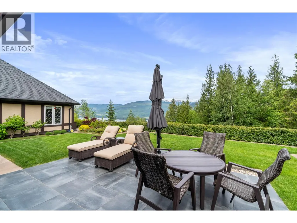
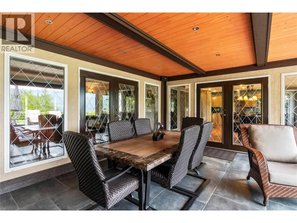
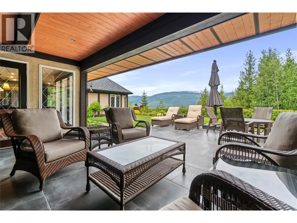
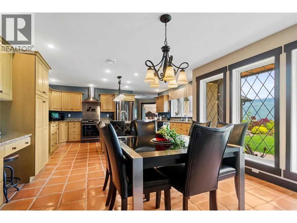
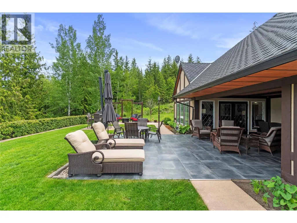
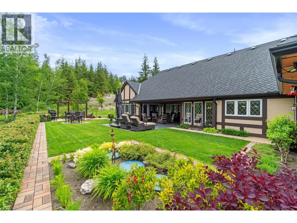
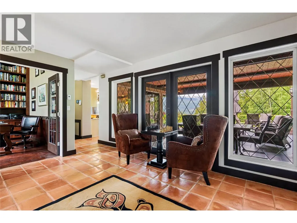
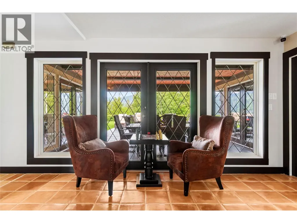
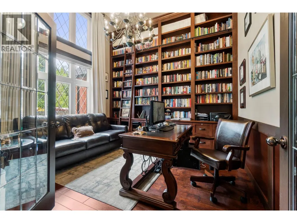
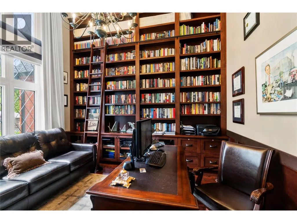
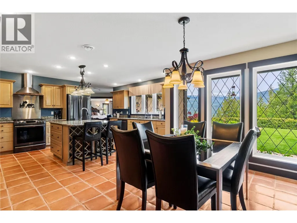
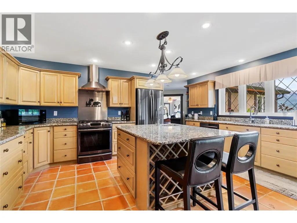
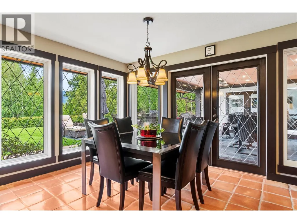
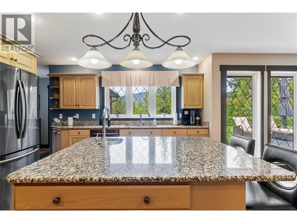
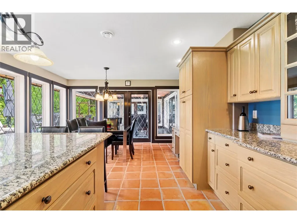
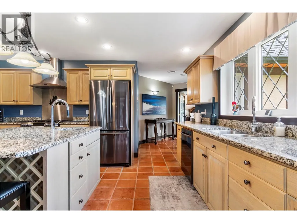
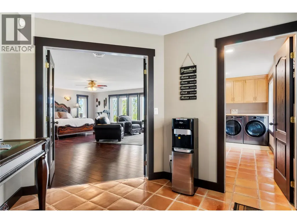
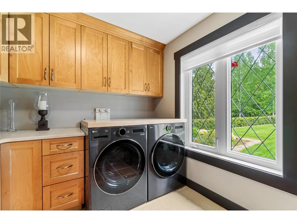
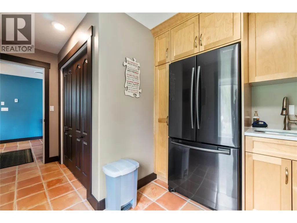
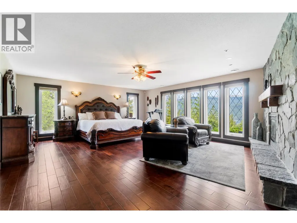
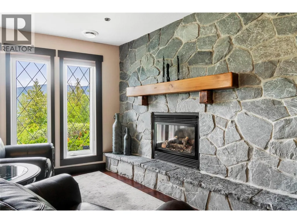
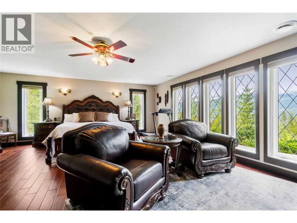
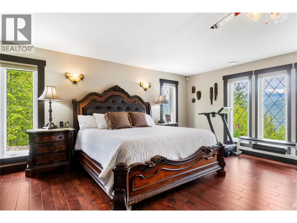
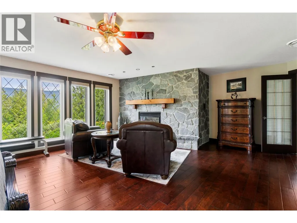
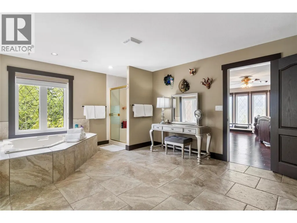
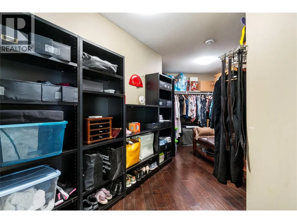
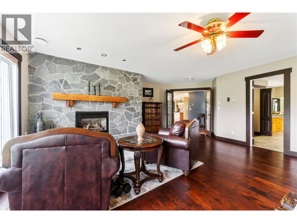
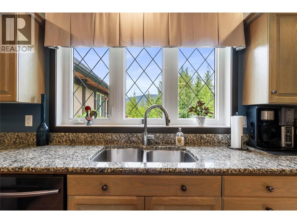
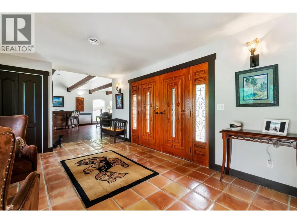
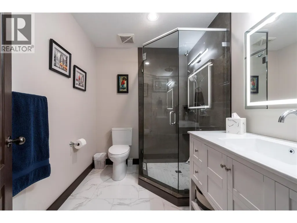
Welcome to a rare property in the Shuswap! This stunning home situated in the Eagle Bay area boasts breathtaking views of Shuswap Lake. Situated on 1.10 acres, this property has a lot to offer. Parking for numerous vehicles and toys, both attached and detached garage and workshop. This home was updated in 2020 which include interior, exterior and property improvements. The landscape offers privacy, with plenty of room for entertaining and enjoying the outdoors. This expansive bungalow is 3300 sq ft, with a large primary bedroom and dreamy ensuite. This 2 bedroom home has an executive office/den, 2 fireplaces, in floor heating, open beam timbers and a guest house bedroom. The gourmet kitchen has granite countertops an abundant kitchen cabinets, island, and newer appliances. The large custom living room combined with the covered courtyard patio and french doors, make this home a great space for entertaining. This property is close to amenities in Blind Bay, Sorrento, and Salmon Arm. You don't want to miss out on this rare Shuswap property! (id:7434)
General Features
| Property Type | Single Family |
|---|---|
| Neighbourhood | Eagle Bay |
| Building Architectural Style | Bungalow |
| Building Cooling Type | Central air conditioning, Heat Pump |
| Parking Space Total | 2 |
| Building Type | House |
| Ownership Type | Freehold |
| Building.StoriesTotal | 1 |
Interior Features
| Building Fireplace Present | False |
|---|---|
| Building Heating Type | Heat Pump, Hot Water, Radiant heat, See remarks |
| Construction Style Attachment | Detached |
| Living Area Range | 3300 |
| Bedrooms | 3 |
Exterior Features
| Sewer | Septic tank |
|---|
Room Details
| Room | Dimensions | Level | Flooring | Details |
|---|---|---|---|---|
| 5pc Ensuite bath | 16' x 19' | Main level | ||
| Bedroom | 13' x 14' | Main level | ||
| Den | 13' x 13' | Main level | ||
| Dining room | 10' x 14' | Main level | ||
| Foyer | 18' x 11' | Main level | ||
| Full bathroom | 6'8'' x 8'4'' | Main level | ||
| Kitchen | 12' x 17' | Main level | ||
| Living room | 45' x 18' | Main level | ||
| Primary Bedroom | 24' x 20' | Main level |
Amenities
- Views
- New Construction
- Adult 55+
- Lease To Own
- No Strata Fees
- Furnished
- Primary On Main
- Air Conditioning
- Seller Finance
- Green
- Fixer Upper
- Horse
- Golf
- Fireplace
- Deck
- Garage
- Basement
- Pool

Property vs Single Family Average in V0E 1T0
Price
Year Built
In The Neighbourhood
Water Views
Eagle Bay
$ 845,000
- Type
- Single Family
- Size
- 2,739 SqFt
- Rooms
- 3 Beds + 2 Baths
Fair Realty (Sorrento)
Water Views
Eagle Bay
$ 1,199,000
- Type
- Single Family
- Size
- 1,040 SqFt
- Rooms
- 2 Beds + 2 Baths
Century 21 Lakeside Realty Ltd
Water Views
Eagle Bay
$ 1,499,000
- Type
- Single Family
- Size
- 1,138 SqFt
- Rooms
- 3 Beds + 2 Baths
Real Broker
Primary On Main
Eagle Bay
$ 1,999,900
- Type
- Single Family
- Size
- 2,650 SqFt
- Rooms
- 3 Beds + 2 Baths
Royal LePage Kelowna
Waterfront
Eagle Bay
$ 619,900
- Type
- Single Family
- Size
- 2,309 SqFt
- Rooms
- 4 Beds + 3 Baths
REMAX Shuswap
Waterfront
Eagle Bay
$ 2,200,000
- Type
- Single Family
- Size
- 2,956 SqFt
- Rooms
- 4 Beds + 2.5 Baths
eXp Realty
Water Views
Eagle Bay
$ 599,000
- Type
- Single Family
- Size
- 1,552 SqFt
- Rooms
- 3 Beds + 2 Baths
Fair Realty (Sorrento)
Water Views
Eagle Bay
$ 999,999
- Type
- Single Family
- Size
- 2,752 SqFt
- Rooms
- 5 Beds + 2.5 Baths
Coldwell Banker Executives Realty
Water Views
Blind Bay
$ 884,900
- Type
- Single Family
- Size
- 1,896 SqFt
- Rooms
- 2 Beds + 2 Baths
O'Keefe 3 Percent Realty Inc.
Water Views
Eagle Bay
$ 1,799,900
- Type
- Single Family
- Size
- 2,770 SqFt
- Rooms
- 4 Beds + 2 Baths
eXp Realty (Kamloops)
Waterfront
Eagle Bay
$ 3,598,888
- Type
- Single Family
- Size
- 3,755 SqFt
- Rooms
- 7 Beds + 5.5 Baths
REMAX Shuswap
Primary On Main
Eagle Bay
$ 499,999
- Type
- Single Family
- Size
- 1,878 SqFt
- Rooms
- 4 Beds + 2.5 Baths
Fair Realty (Sorrento)
Primary On Main
Eagle Bay
$ 899,000
- Type
- Single Family
- Size
- 1,465 SqFt
- Rooms
- 2 Beds + 1 Baths
REMAX Shuswap Realty
Water Views
Eagle Bay
$ 1,499,000
- Type
- Single Family
- Size
- 1,007 SqFt
- Rooms
- 2 Beds + 2 Baths
Real Broker

 Information should be deemed reliable but not guaranteed, all representations are approximate, and individual verification is recommended. Copyright ©2026 All rights reserved.
The trademarks REALTOR®, REALTORS® and the REALTOR® logo are controlled by The Canadian Real Estate Association (CREA) and identify real estate professionals who are members of CREA. The trademarks MLS®, Multiple Listing Service® and the associated logos are owned by CREA and identify the quality of
Information should be deemed reliable but not guaranteed, all representations are approximate, and individual verification is recommended. Copyright ©2026 All rights reserved.
The trademarks REALTOR®, REALTORS® and the REALTOR® logo are controlled by The Canadian Real Estate Association (CREA) and identify real estate professionals who are members of CREA. The trademarks MLS®, Multiple Listing Service® and the associated logos are owned by CREA and identify the quality of