
Water Views - Primary on Main
Address
4071 Reid Road, Eagle Bay, BC
Price
$ 1,799,900
Property Attributes
- ID#10394093
- TypeSingle Family
- Listing Status Active
- MunicipalityEagle Bay
- CityEagle Bay
- AreaEagle Bay
- NeighbourhoodEagle Bay
- Postal CodeV0E 1T0
- StyleMulti-level
- Year Built1991
- Price$ 1,799,900
- Bedrooms4
- Bathrooms2
- Half Bathrooms0
- Sqr Footage2770
- Lot Size0.39 Acres
Data Source:
Canadian Real Estate Association (CREA)
Property Description
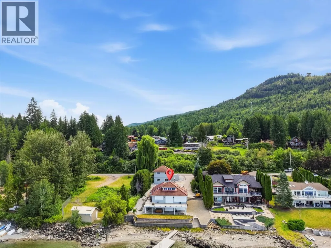
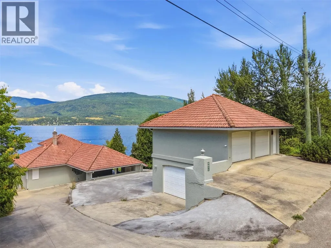
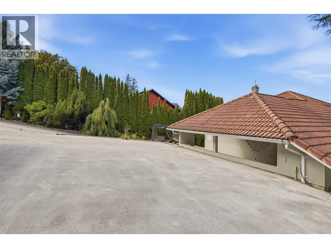
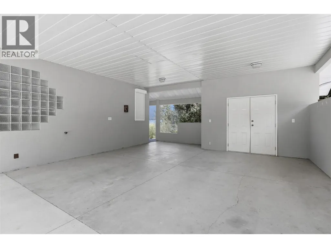
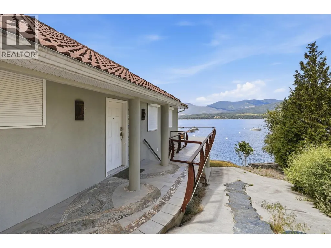
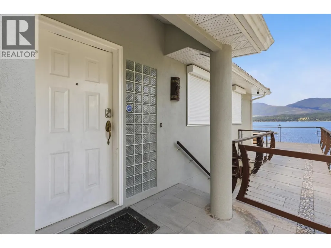
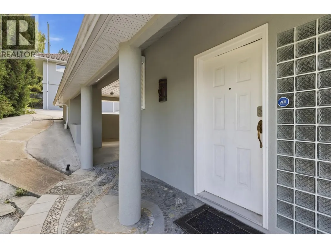
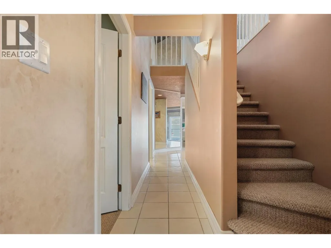
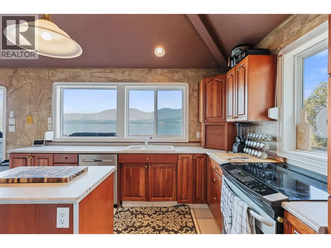
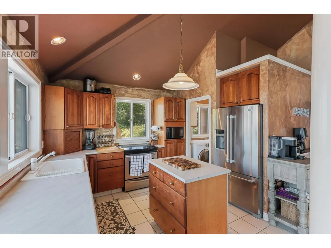
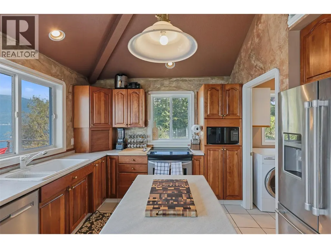
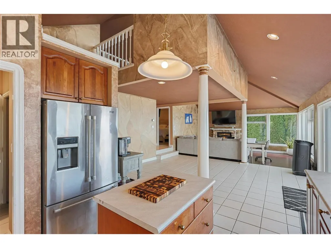
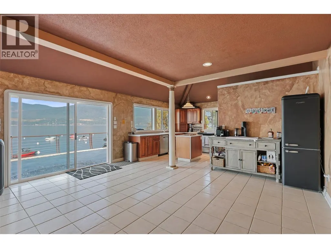
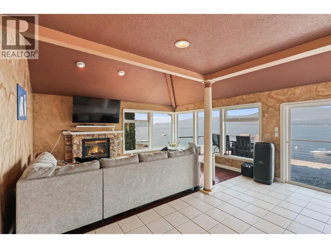
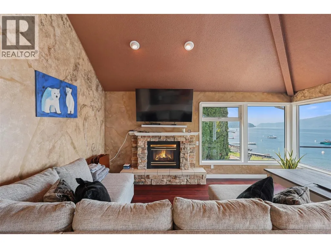

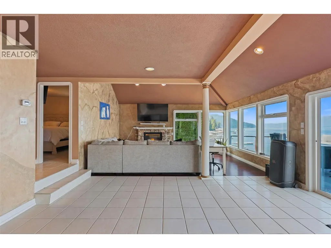
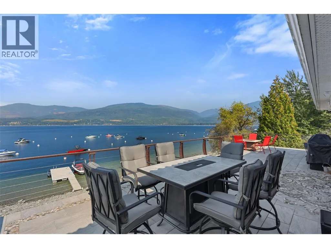
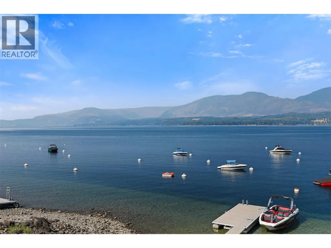
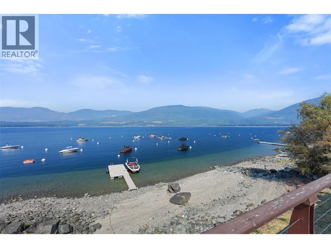
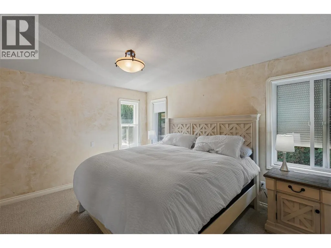
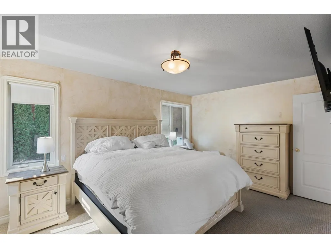
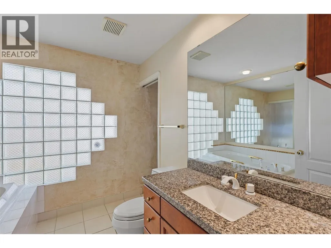
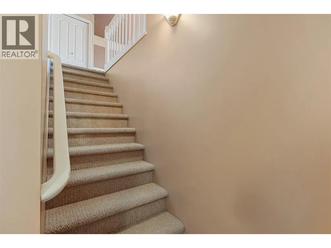
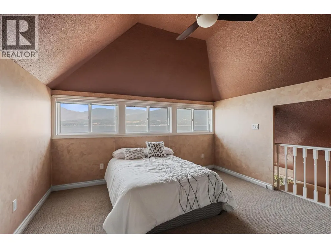
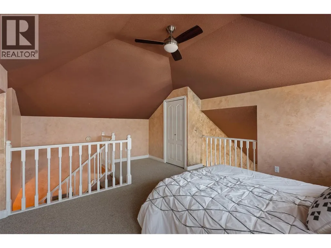
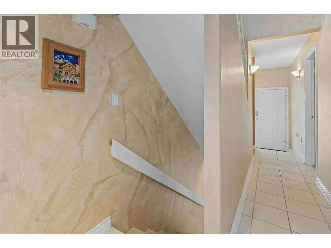
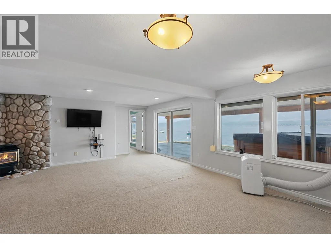
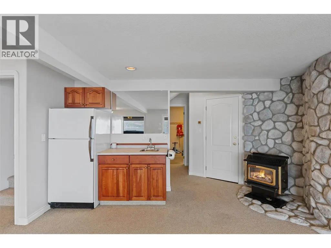
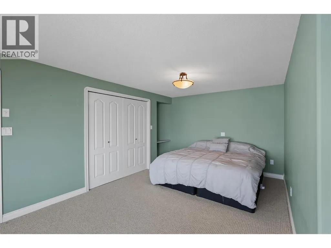
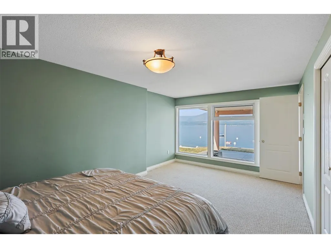
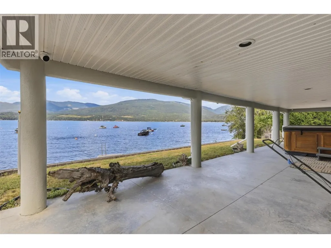
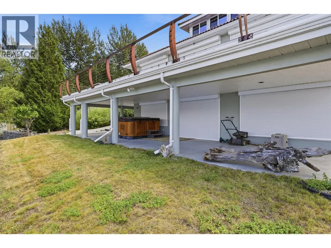
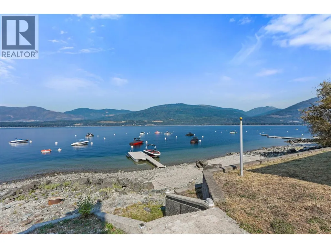
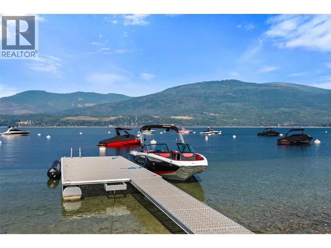
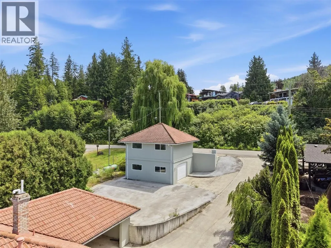
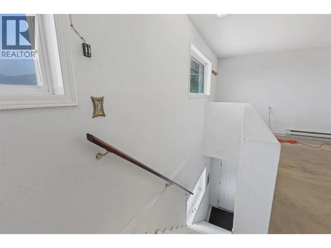
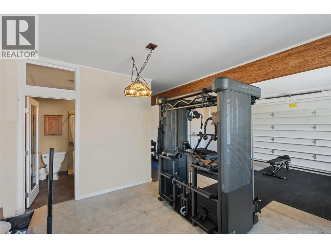
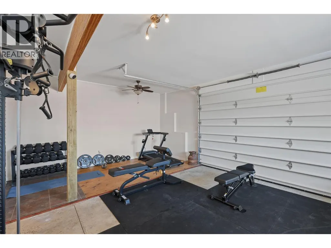
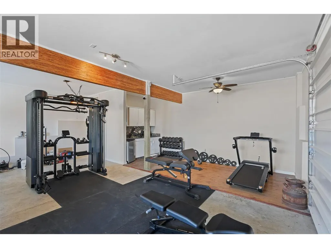
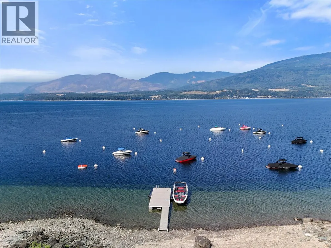
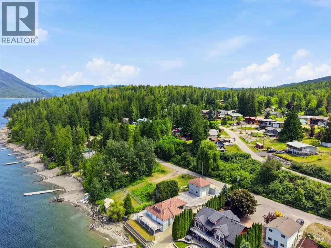
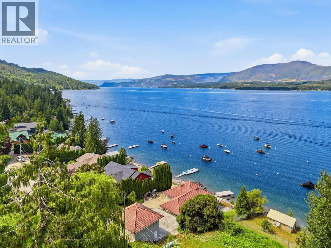
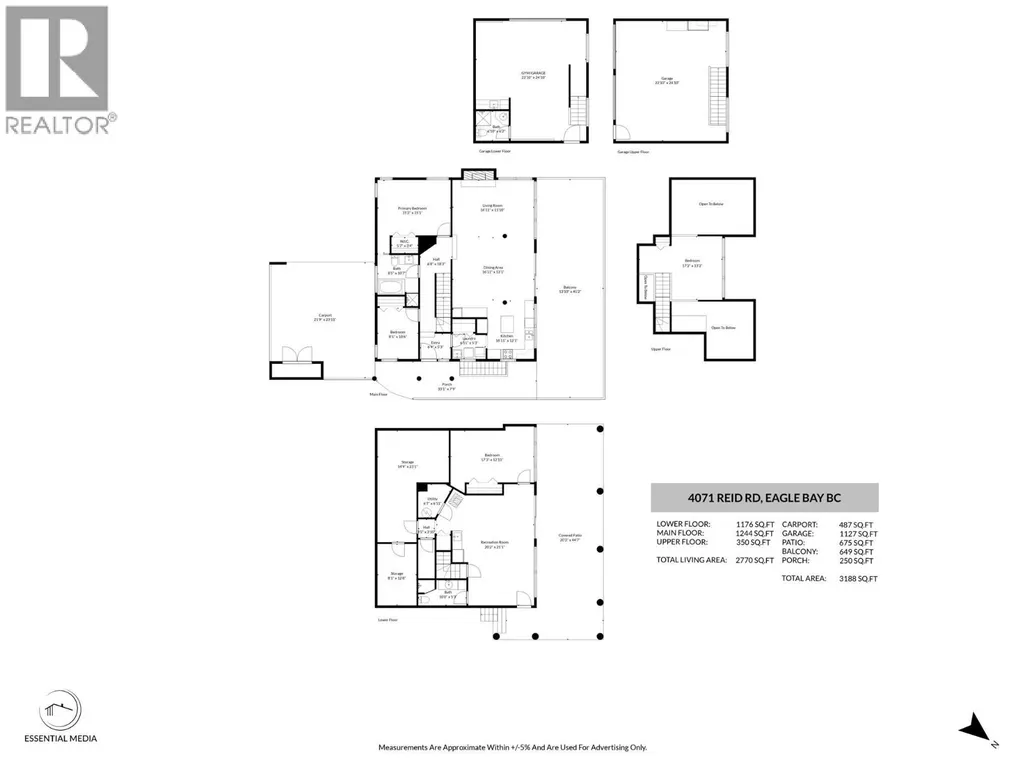
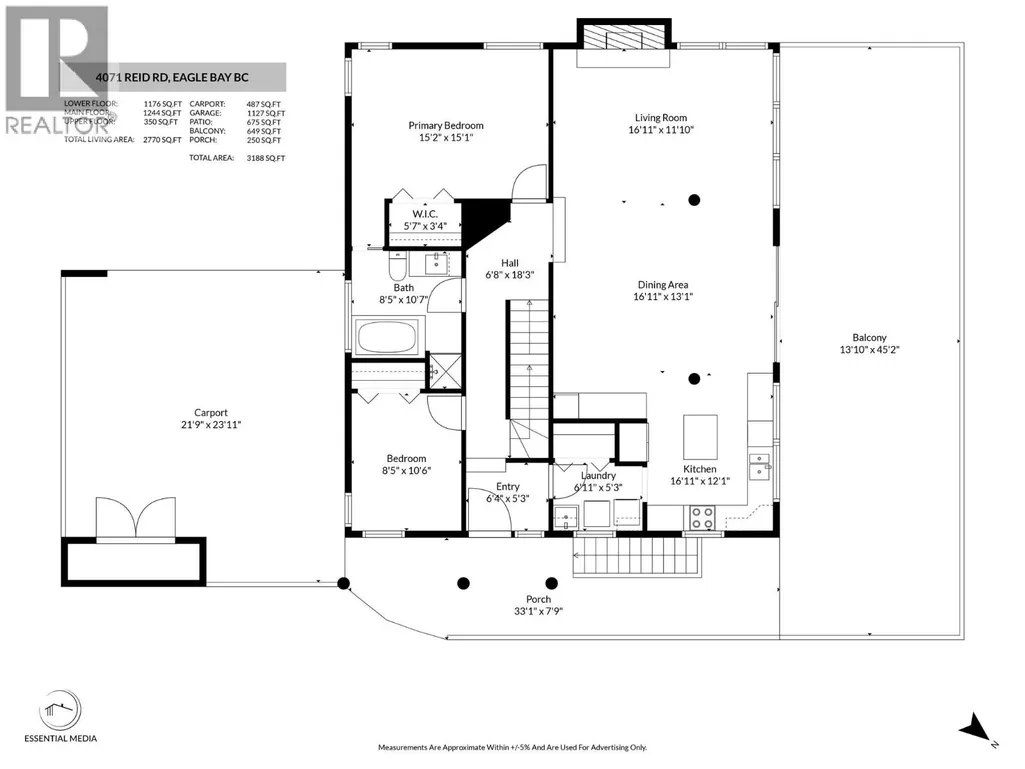
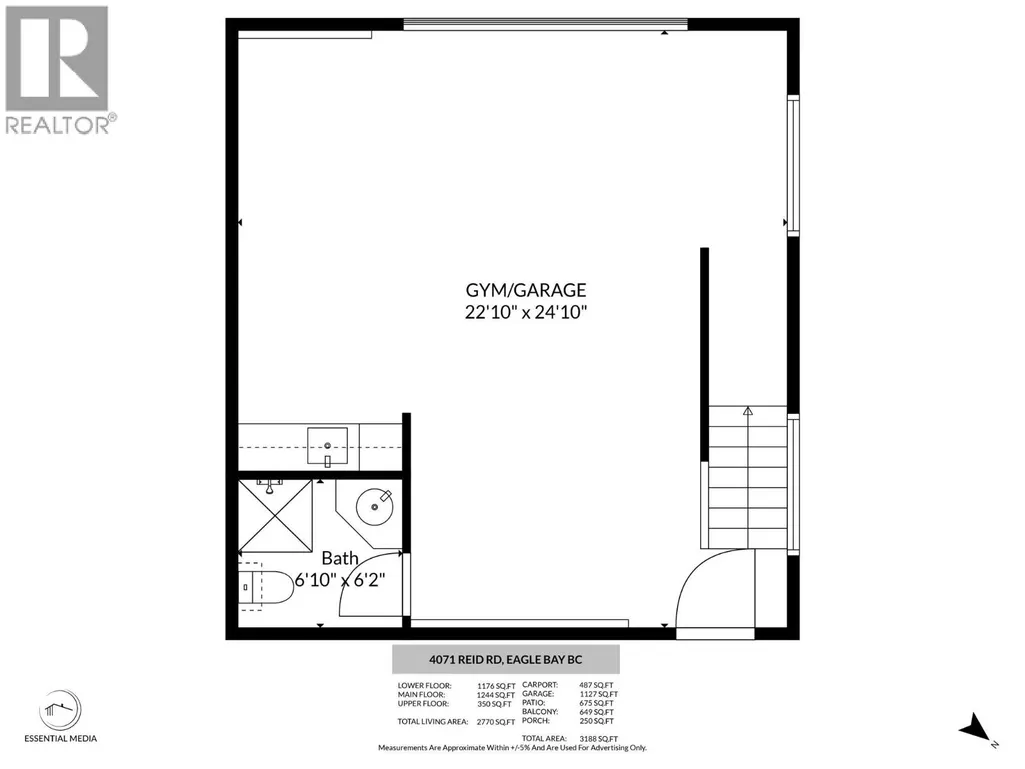
Welcome to your dream retreat on the shores of Shuswap Lake. Nestled on a quiet street in Eagle Bay, this Tuscan-inspired waterfront villa combines timeless architecture with unbeatable views. From the moment you arrive, the new paved driveway and manicured grounds welcome you to this private lakeside escape. Step inside to soaring vaulted ceilings, abundant natural light, and a spacious open-concept design perfect for entertaining while taking in panoramic lake and mountain views. The main level features a primary bedroom with cheater ensuite, while upstairs offers a versatile loft space. The lower level is designed for entertaining with a wet bar and rec room opening onto a covered patio just steps from the water. Outdoor living is where this home shines, featuring a wrap-around tiled deck for al fresco dining, a gorgeous aluminum dock with rolling gangway, and a private yard to unwind in peace. Practical features include roll-down security shutters, propane radiant heating, and a septic and community water system. A detached two-storey shop with plumbing provides secure parking for vehicles and a boat, plus additional workspace. Covered and off-street parking offer plenty of room. Whether you're searching for a year-round residence or the ultimate family getaway, this property offers the very best of the Shuswap lifestyle. All measurements are approximate, buyer to confirm. (id:7434)
General Features
| Features | Private setting |
|---|---|
| Property Type | Single Family |
| Neighbourhood | Eagle Bay |
| Building Appliances | Range, Refrigerator, Dishwasher, Cooktop - Electric, Oven - Electric, Microwave, Washer & Dryer |
| Building Architectural Style | Multi-level |
| Parking Space Total | 8 |
| Building Type | House |
| Ownership Type | Freehold |
| Building.StoriesTotal | 3 |
Interior Features
| Building Fireplace Present | True |
|---|---|
| Building Fireplace Total | 2 |
| Building Fireplace Type | Unknown |
| Building Heating Type | Stove, See remarks |
| Building Heating Fuel | Other, Wood |
| Basement Type | Full |
| Construction Style Attachment | Detached |
| Fireplace Fuel | Propane |
| Flooring Type | Ceramic Tile, Mixed Flooring |
| Living Area Range | 2770 |
| Bedrooms | 4 |
Exterior Features
| Structure | Dock |
|---|---|
| ViewType | Lake view, Mountain view, View of water |
| Building Roof Material | Tile |
| Building Roof Style | Unknown |
| Landscape Features | Underground sprinkler |
| Exterior Finish | Stucco |
Room Details
| Room | Dimensions | Level | Flooring | Details |
|---|---|---|---|---|
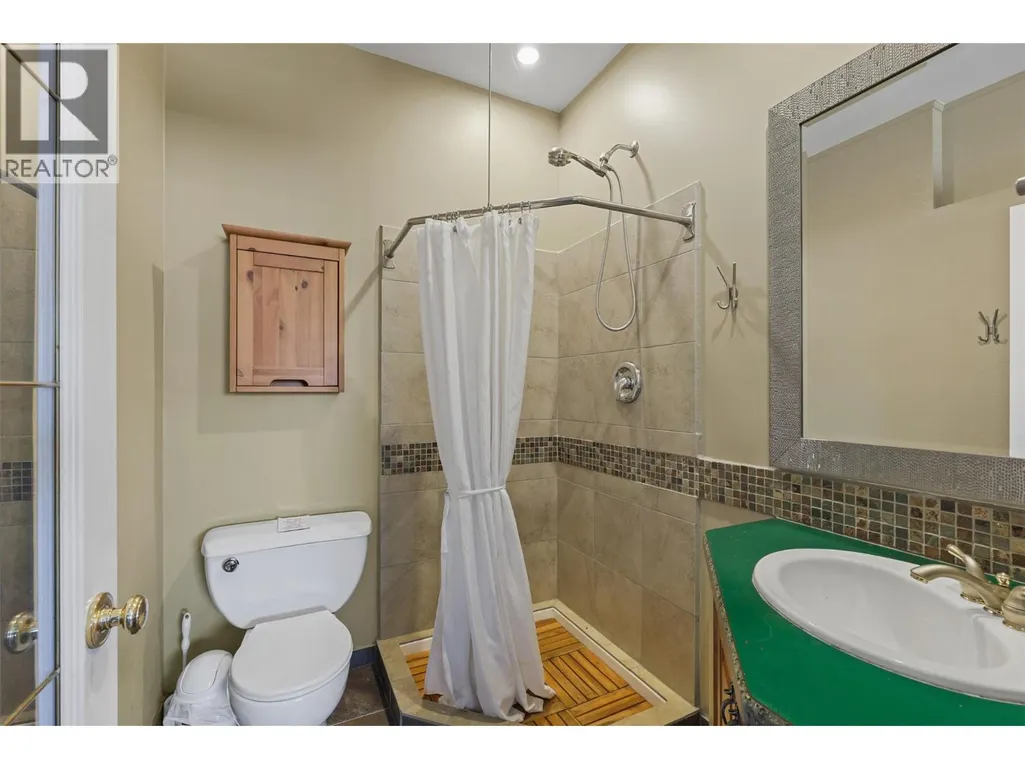
| 3pc Bathroom | 10'0'' x 5'3'' | Basement | ||
| 4pc Bathroom | 8'5'' x 10'7'' | Main level | ||
| Bedroom | 8'5'' x 10'6'' | Main level | ||
| Dining room | 16'11'' x 13'1'' | Main level | ||
| Family room | 20'2'' x 25'1'' | Basement | ||
| Kitchen | 16'11'' x 12'1'' | Main level | ||
| Laundry room | 6'11'' x 5'3'' | Main level | ||
| Living room | 16'11'' x 11'10'' | Main level | ||
| Primary Bedroom | 15'2'' x 15'1'' | Main level | ||
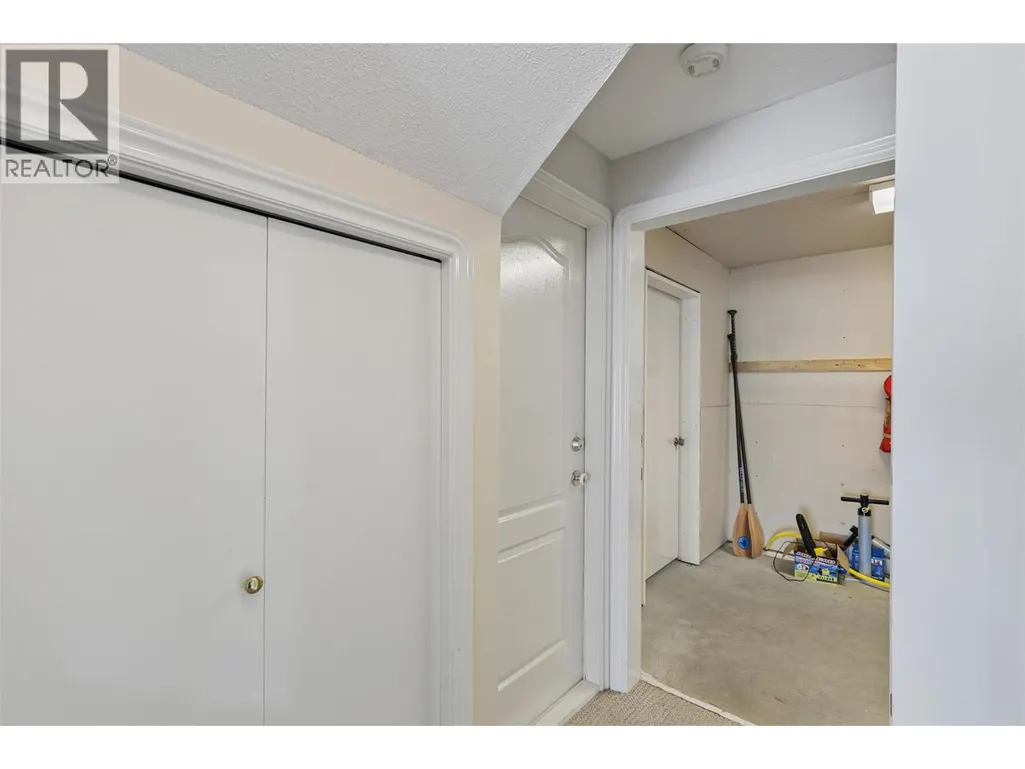
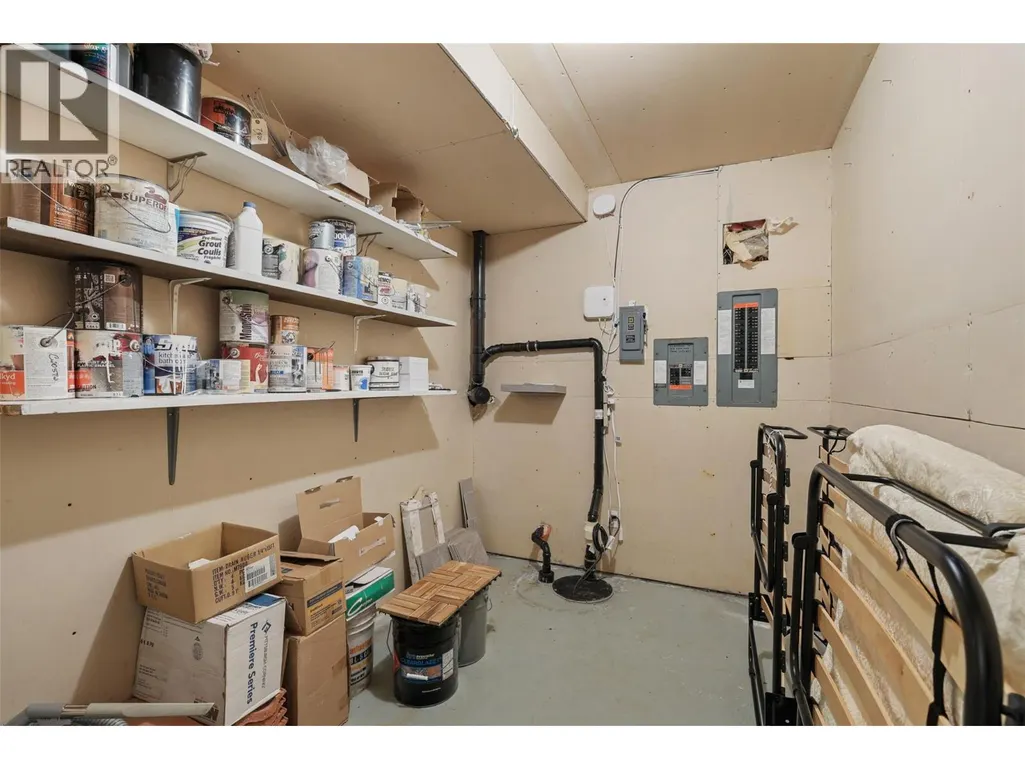
| Storage | 8'1'' x 12'8'' | Basement | ||
| Utility room | 6'7'' x 6'11'' | Basement | ||
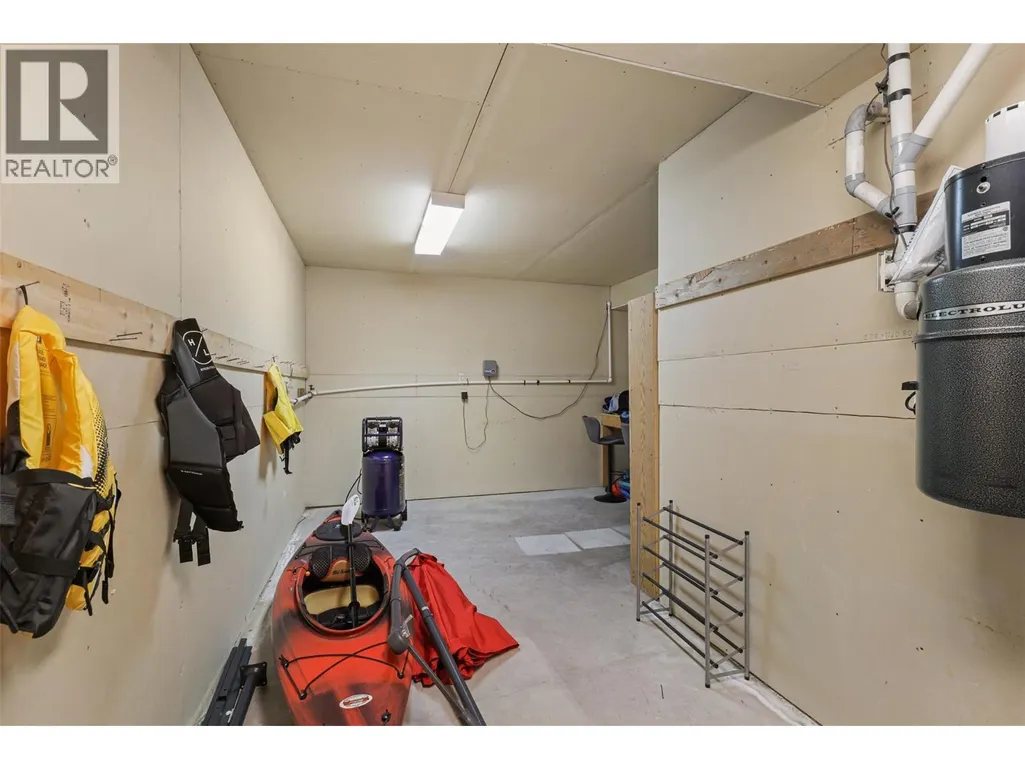
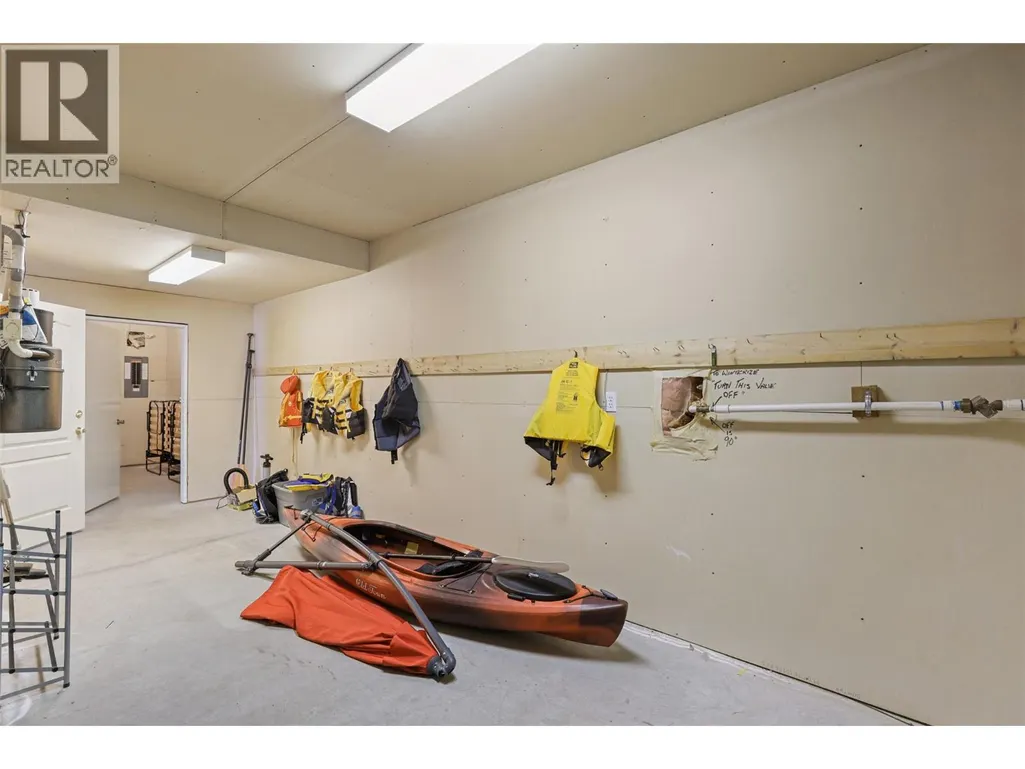
| Workshop | 14'9'' x 23'1'' | Basement |
Amenities
- Views
- New Construction
- Adult 55+
- Lease To Own
- No Strata Fees
- Furnished
- Primary On Main
- Air Conditioning
- Seller Finance
- Green
- Fixer Upper
- Horse
- Golf
- Fireplace
- Deck
- Garage
- Basement
- Pool

Property vs Single Family Average in V0E 1T0
Price
Year Built
In The Neighbourhood
Water Views
Eagle Bay
$ 845,000
- Type
- Single Family
- Size
- 2,739 SqFt
- Rooms
- 3 Beds + 2 Baths
Fair Realty (Sorrento)
Water Views
Eagle Bay
$ 1,199,000
- Type
- Single Family
- Size
- 1,040 SqFt
- Rooms
- 2 Beds + 2 Baths
Century 21 Lakeside Realty Ltd
Water Views
Eagle Bay
$ 1,499,000
- Type
- Single Family
- Size
- 1,138 SqFt
- Rooms
- 3 Beds + 2 Baths
Real Broker
Primary On Main
Eagle Bay
$ 1,999,900
- Type
- Single Family
- Size
- 2,650 SqFt
- Rooms
- 3 Beds + 2 Baths
Royal LePage Kelowna
Waterfront
Eagle Bay
$ 599,900
- Type
- Single Family
- Size
- 2,309 SqFt
- Rooms
- 4 Beds + 3 Baths
REMAX Shuswap
Waterfront
Eagle Bay
$ 2,200,000
- Type
- Single Family
- Size
- 2,956 SqFt
- Rooms
- 4 Beds + 2.5 Baths
eXp Realty
Water Views
Eagle Bay
$ 599,000
- Type
- Single Family
- Size
- 1,552 SqFt
- Rooms
- 3 Beds + 2 Baths
Fair Realty (Sorrento)
Primary On Main
Eagle Bay
$ 1,275,000
- Type
- Single Family
- Size
- 3,300 SqFt
- Rooms
- 3 Beds + 2 Baths
Judy Lindsay Okanagan
Water Views
Eagle Bay
$ 999,999
- Type
- Single Family
- Size
- 2,752 SqFt
- Rooms
- 5 Beds + 2.5 Baths
Coldwell Banker Executives Realty
Water Views
Blind Bay
$ 884,900
- Type
- Single Family
- Size
- 1,896 SqFt
- Rooms
- 2 Beds + 2 Baths
O'Keefe 3 Percent Realty Inc.
Waterfront
Eagle Bay
$ 3,598,888
- Type
- Single Family
- Size
- 3,755 SqFt
- Rooms
- 7 Beds + 5.5 Baths
REMAX Shuswap
Primary On Main
Eagle Bay
$ 499,999
- Type
- Single Family
- Size
- 1,878 SqFt
- Rooms
- 4 Beds + 2.5 Baths
Fair Realty (Sorrento)
Primary On Main
Eagle Bay
$ 899,000
- Type
- Single Family
- Size
- 1,465 SqFt
- Rooms
- 2 Beds + 1 Baths
REMAX Shuswap Realty
Water Views
Eagle Bay
$ 1,499,000
- Type
- Single Family
- Size
- 1,007 SqFt
- Rooms
- 2 Beds + 2 Baths
Real Broker

 Information should be deemed reliable but not guaranteed, all representations are approximate, and individual verification is recommended. Copyright ©2026 All rights reserved.
The trademarks REALTOR®, REALTORS® and the REALTOR® logo are controlled by The Canadian Real Estate Association (CREA) and identify real estate professionals who are members of CREA. The trademarks MLS®, Multiple Listing Service® and the associated logos are owned by CREA and identify the quality of
Information should be deemed reliable but not guaranteed, all representations are approximate, and individual verification is recommended. Copyright ©2026 All rights reserved.
The trademarks REALTOR®, REALTORS® and the REALTOR® logo are controlled by The Canadian Real Estate Association (CREA) and identify real estate professionals who are members of CREA. The trademarks MLS®, Multiple Listing Service® and the associated logos are owned by CREA and identify the quality of