
Water Views - Primary on Main








Address
1673 Travertine Drive, Lake Country, BC
Price
$ 1,645,000
Property Attributes
- ID#10398111
- TypeSingle Family
- Listing Status Active
- MunicipalityLake Country
- CityLake Country
- AreaLakestone
- NeighbourhoodLakestone
- Postal CodeV4V 2T4
- StyleContemporary
- Year Built2015
- Price$ 1,645,000
- Bedrooms4
- Bathrooms3
- Half Bathrooms0
- Sqr Footage3180
- Lot Size0.21 Acres
Data Source:
Canadian Real Estate Association (CREA)
Property Description
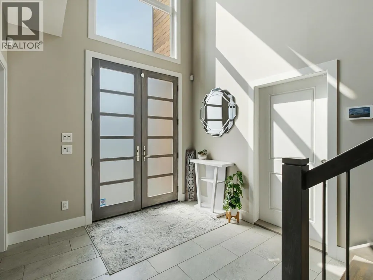
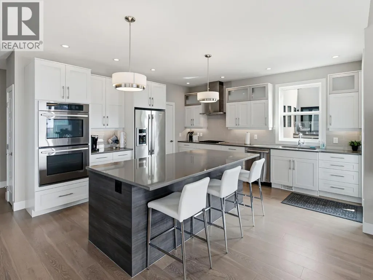
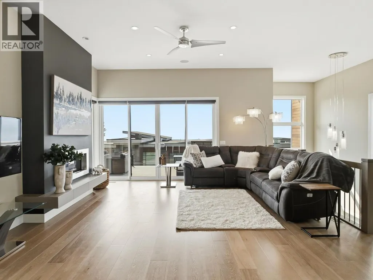
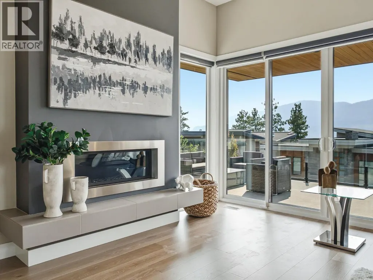
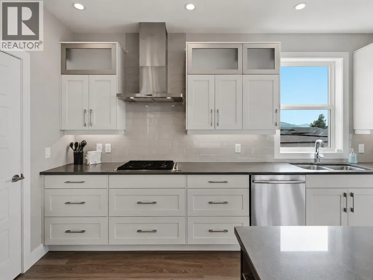
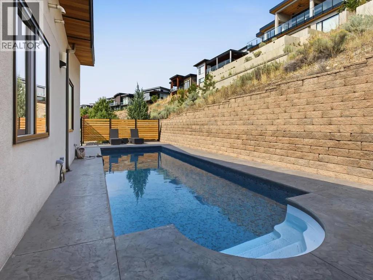
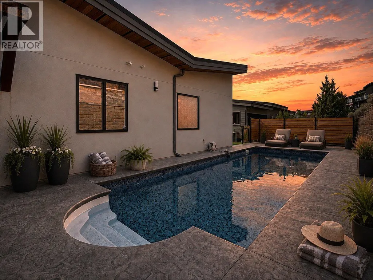
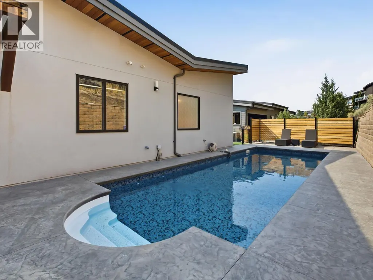
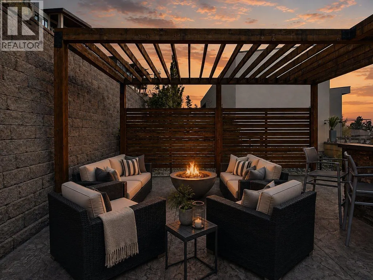
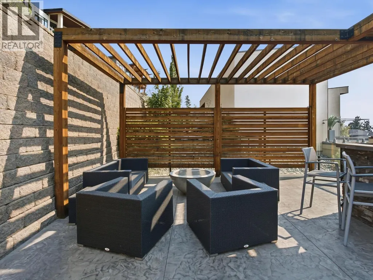
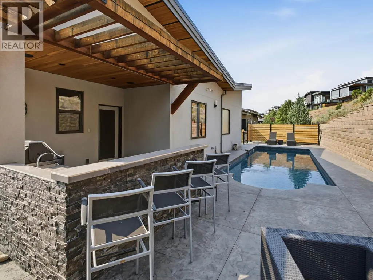
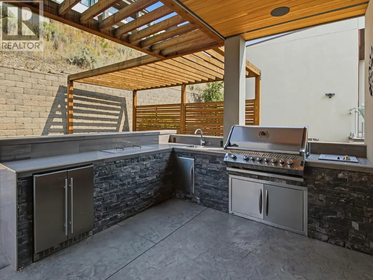
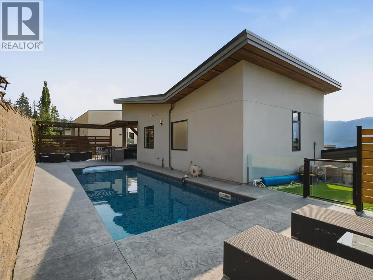
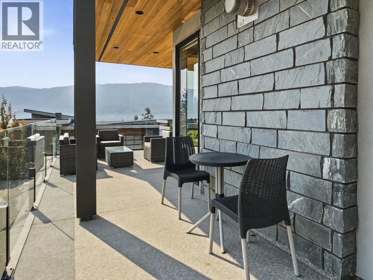
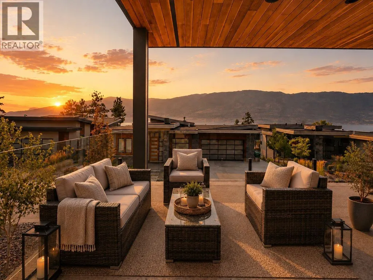
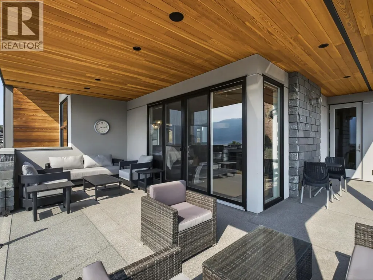
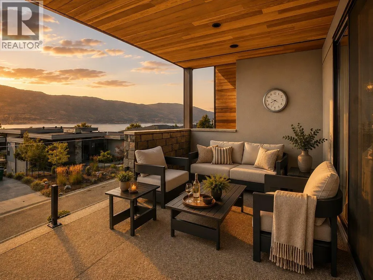
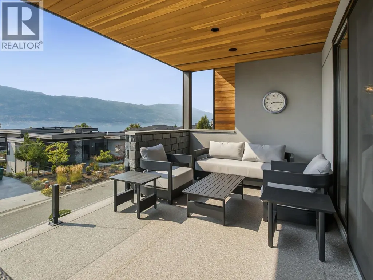
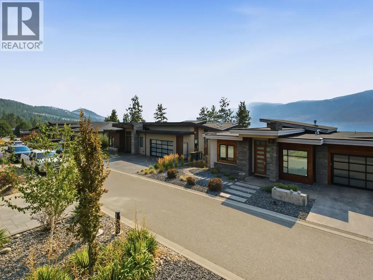
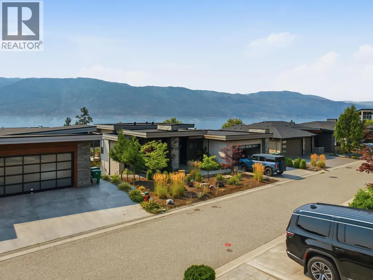
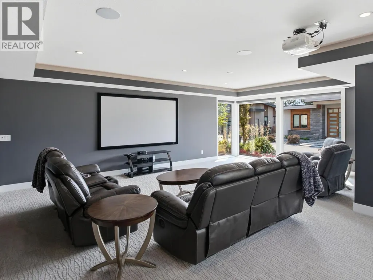
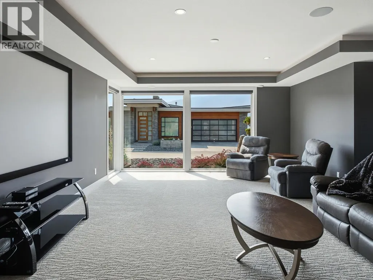
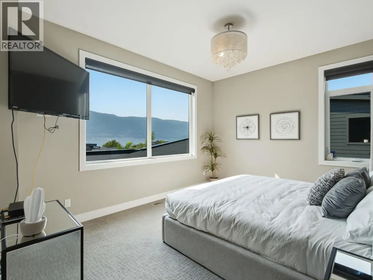
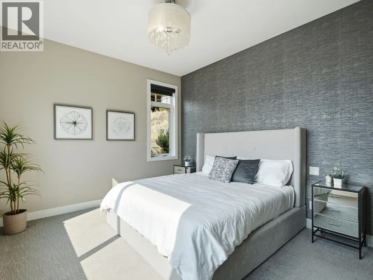
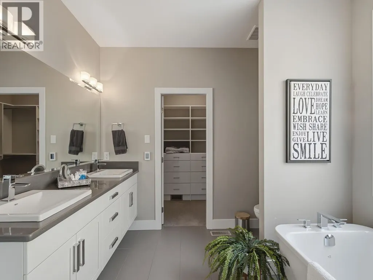
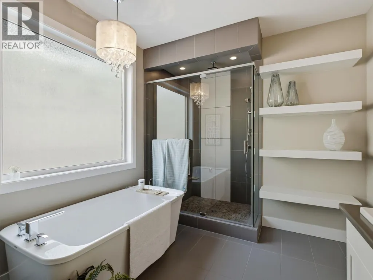
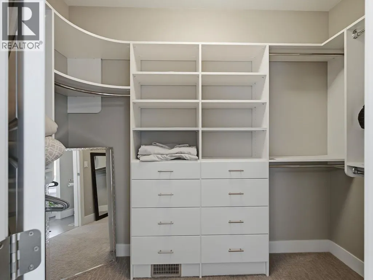
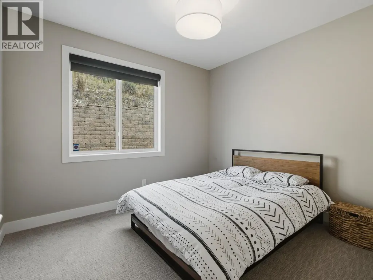
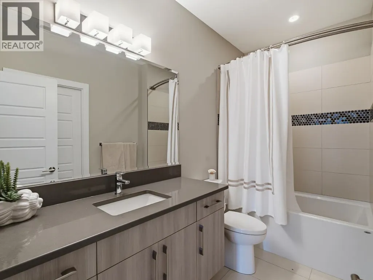
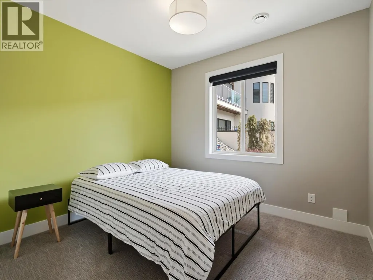
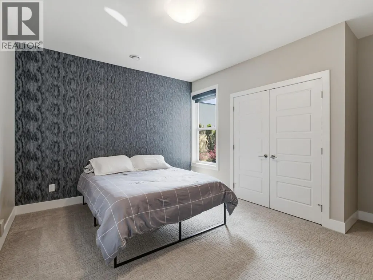
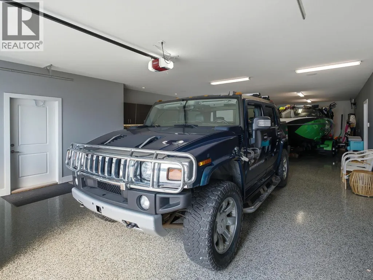
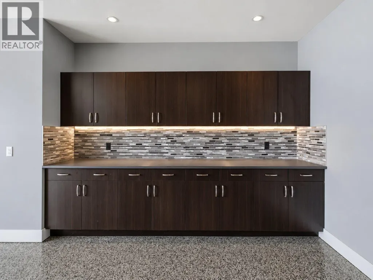
OKANAGAN LIVING AT ITS BEST. This Tommie Award-winning Lakestone custom home shows like new, offering beautiful Okanagan Lake views and an exceptional indoor-outdoor lifestyle. The 4 bed, 3 bath home impresses with a dramatic foyer featuring a soaring 21 ft ceiling, open-tread staircase and expansive windows. The bright, open-concept kitchen features quartz countertops, a large island, double wall ovens, gas cooktop and generous pantry. The primary suite enjoys lake views, a spacious walk-in closet and luxurious 5-piece ensuite with heated floors. Downstairs offers a large recreation room already plumbed for a wet bar. Outside, the fully landscaped backyard is a private Okanagan oasis with an in-ground saltwater pool, outdoor kitchen and bar with Napoleon BBQ, refrigerator, ice maker and sink, plus a gas firepit and low-maintenance landscaping. The triple garage features epoxy flooring, cabinetry and room for vehicles and recreational toys. Additional features include a 6-zone Sonos audio system and alarm system. Just a short walk from the beach and Lake Club, homeowners enjoy access to two incredible amenity centres with pools, hot tubs, fitness facilities, yoga studio, outdoor kitchens and a community dock. Minutes from wineries, beaches, golf, hiking trails and just 12 minutes from the airport. (id:7434)
General Features
| Features | Level lot, Central island, Balcony |
|---|---|
| Community Features | Family Oriented, Pets Allowed |
| Property Type | Single Family |
| CommunityName | Lakestone |
| Neighbourhood | Lake Country South West |
| Amenities | Park, Recreation |
| Building Appliances | Refrigerator, Dishwasher, Cooktop - Gas, See remarks, Washer & Dryer |
| Building Architectural Style | Contemporary |
| Building Cooling Type | Central air conditioning |
| Parking Space Total | 5 |
| Building Type | House |
| Maintenance Fee | 141.63 |
| Ownership Type | Bare Land Condo/Strata |
| Building.StoriesTotal | 2 |
Interior Features
| Building Fireplace Present | True |
|---|---|
| Building Fireplace Total | 1 |
| Building Fireplace Type | Unknown |
| Building Heating Type | Forced air, See remarks |
| Basement Type | Full |
| Construction Style Attachment | Detached |
| Fireplace Fuel | Gas |
| Living Area Range | 3180 |
| Bedrooms | 4 |
Exterior Features
| Pool Type | Inground pool, Outdoor pool, Pool |
|---|---|
| ViewType | Lake view, Mountain view, View (panoramic) |
| Building Roof Material | Tar & gravel |
| Building Roof Style | Unknown |
| Land Amenities | Park, Recreation |
| Landscape Features | Landscaped, Level |
| Sewer | Municipal sewage system |
| Exterior Finish | Stone, Stucco, Other |
| Fence Type | Fence |
Room Details
| Room | Dimensions | Level | Flooring | Details |
|---|---|---|---|---|
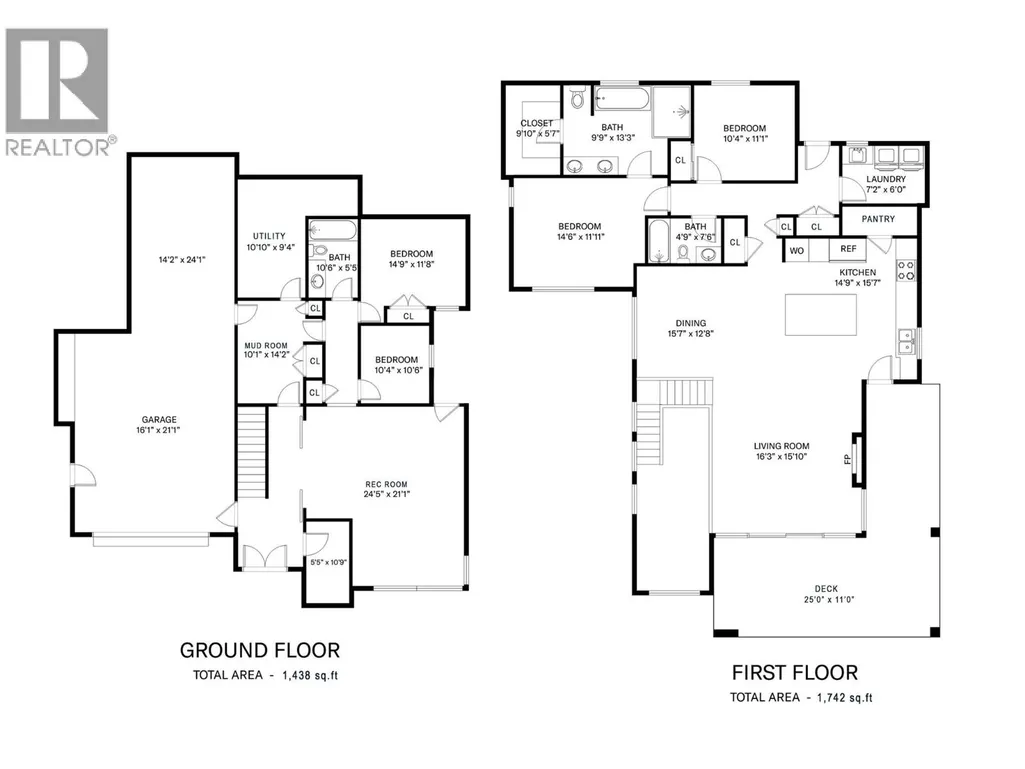
| 4pc Bathroom | 4'9'' x 7'6'' | Main level | ||
| Bedroom | 10'4'' x 11'1'' | Main level | ||
| Dining room | 15'7'' x 12'8'' | Main level | ||
| Full bathroom | 10'6'' x 5'5'' | Lower level | ||
| Full ensuite bathroom | 9'9'' x 13'3'' | Main level | ||
| Kitchen | 14'9'' x 15'7'' | Main level | ||
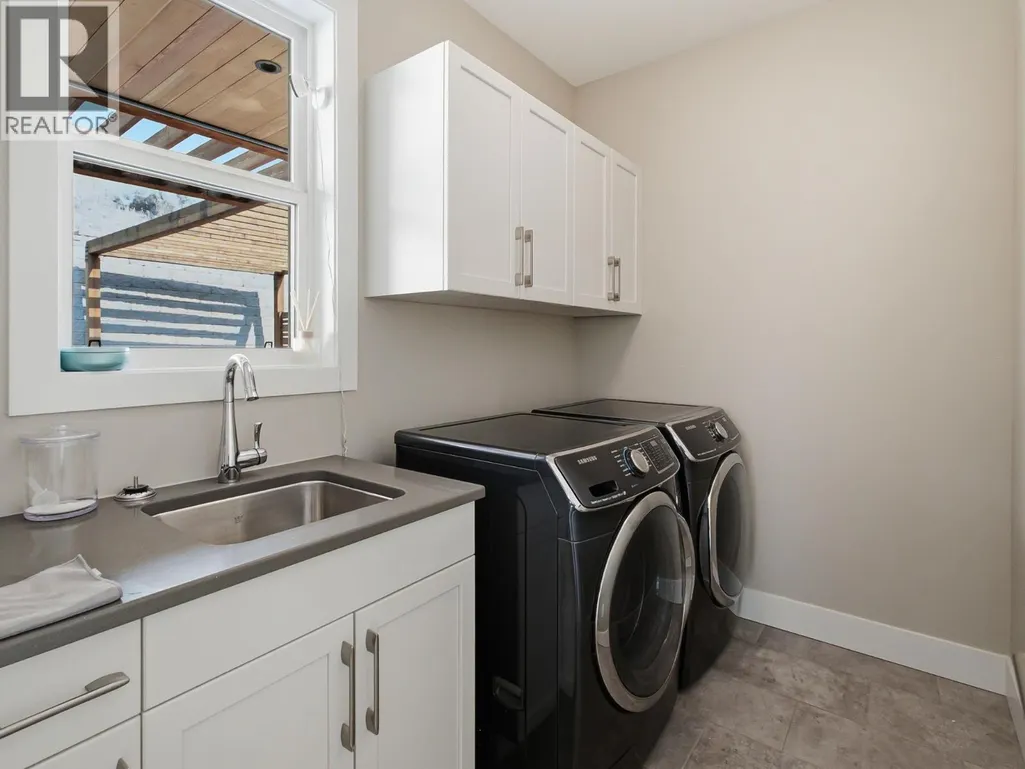
| Laundry room | 7'2'' x 6'0'' | Main level | ||
| Living room | 16'3'' x 15'10'' | Main level | ||
| Mud room | 14'2'' x 10'1'' | Lower level | ||
| Other | 9'10'' x 5'7'' | Main level | ||
| Pantry | 8'8'' x 3'3'' | Main level | ||
| Primary Bedroom | 14'6'' x 11'11'' | Main level | ||
| Recreation room | 24'5'' x 21'1'' | Lower level |
Amenities
- Views
- New Construction
- Adult 55+
- Lease To Own
- No Strata Fees
- Furnished
- Primary On Main
- Air Conditioning
- Seller Finance
- Green
- Fixer Upper
- Horse
- Golf
- Fireplace
- Deck
- Garage
- Basement
- Pool

Property vs Single Family Average in V4V 2T4
Price
Year Built
In The Neighbourhood
Water Views
Lake Country
$ 2,499,000
- Type
- Single Family
- Size
- 3,354 SqFt
- Rooms
- 4 Beds + 2.5 Baths
Sotheby's International Realty Canada
Water Views
Lake Country
$ 2,899,000
- Type
- Single Family
- Size
- 5,698 SqFt
- Rooms
- 5 Beds + 4.5 Baths
Royal LePage Kelowna
Water Views
Lake Country
$ 2,435,000
- Type
- Single Family
- Size
- 3,529 SqFt
- Rooms
- 4 Beds + 3.5 Baths
eXp Realty (Kelowna)

 Information should be deemed reliable but not guaranteed, all representations are approximate, and individual verification is recommended. Copyright ©2026 All rights reserved.
The trademarks REALTOR®, REALTORS® and the REALTOR® logo are controlled by The Canadian Real Estate Association (CREA) and identify real estate professionals who are members of CREA. The trademarks MLS®, Multiple Listing Service® and the associated logos are owned by CREA and identify the quality of
Information should be deemed reliable but not guaranteed, all representations are approximate, and individual verification is recommended. Copyright ©2026 All rights reserved.
The trademarks REALTOR®, REALTORS® and the REALTOR® logo are controlled by The Canadian Real Estate Association (CREA) and identify real estate professionals who are members of CREA. The trademarks MLS®, Multiple Listing Service® and the associated logos are owned by CREA and identify the quality of