
Views - Golf Course - Primary on Main
Address
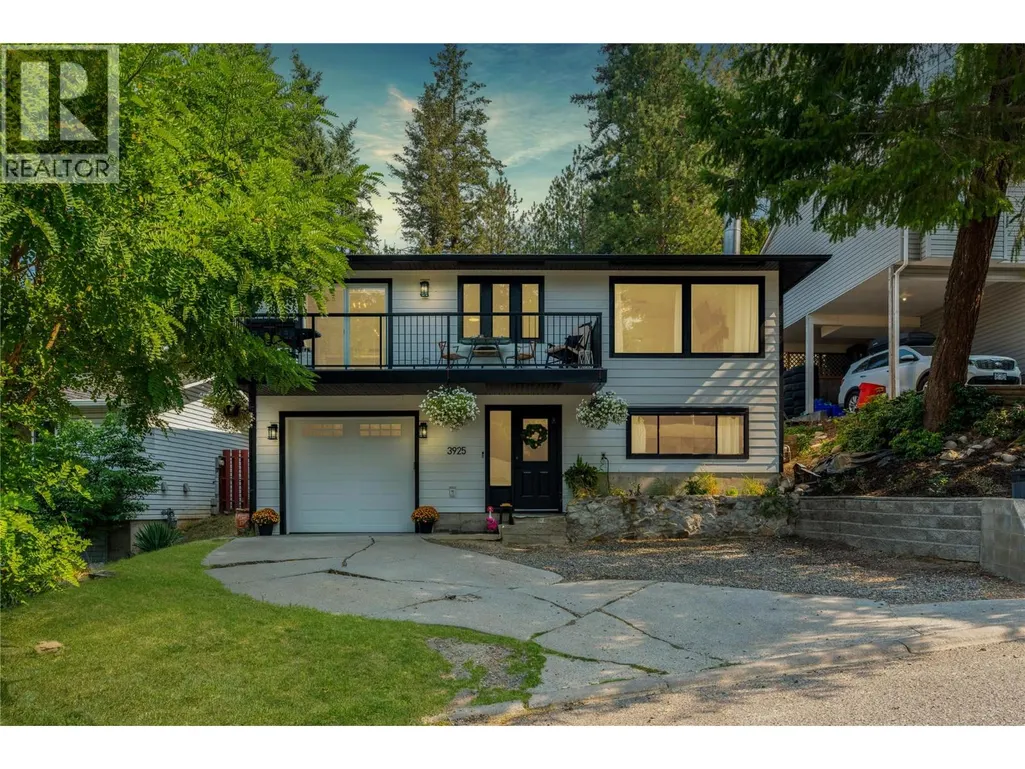
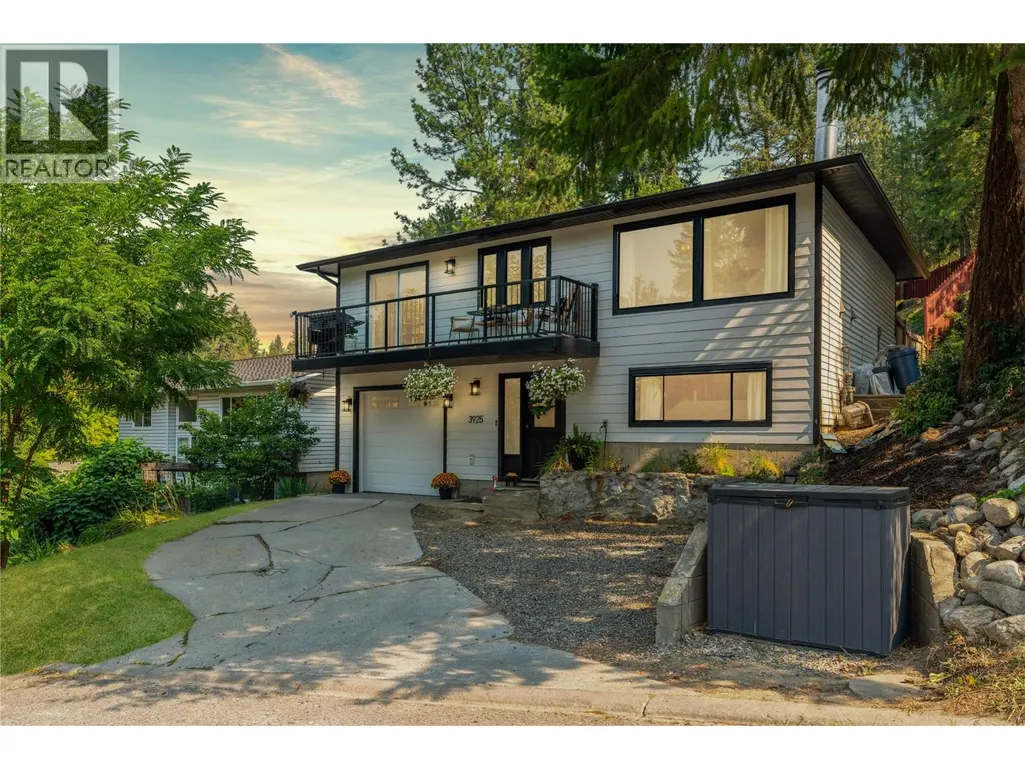
3925 Highland Park Crescent, Armstrong, BC
Price
$ 619,000
Property Attributes
- ID#10397330
- TypeSingle Family
- Listing Status Active
- MunicipalityArmstrong
- CityArmstrong
- AreaArmstrong
- NeighbourhoodArmstrong/ Spall.
- Postal CodeV4Y 0K2
- StyleMulti-level
- Year Built1981
- Price$ 619,000
- Bedrooms2
- Bathrooms2
- Half Bathrooms0
- Sqr Footage1803
- Lot Size0.15 Acres
Data Source:
Canadian Real Estate Association (CREA)
Property Description
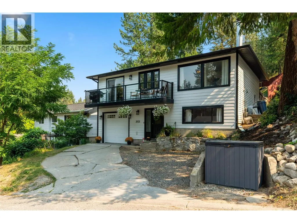
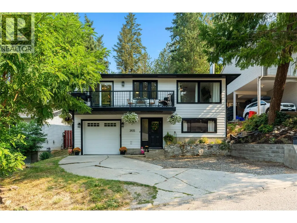
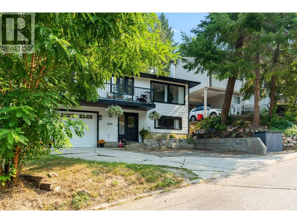
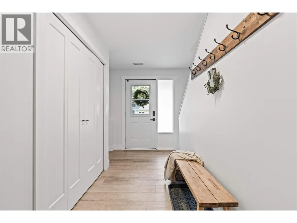
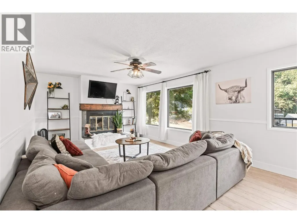
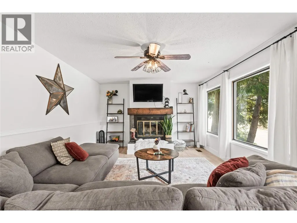
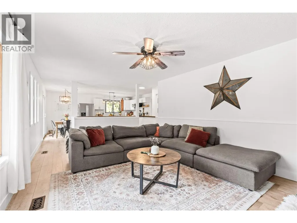
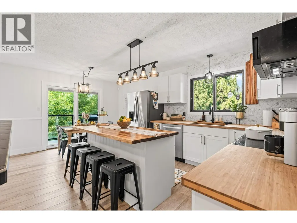
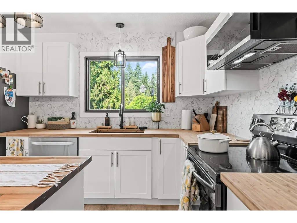
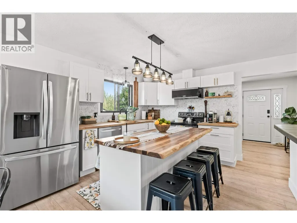
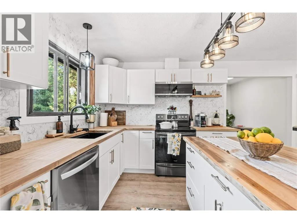
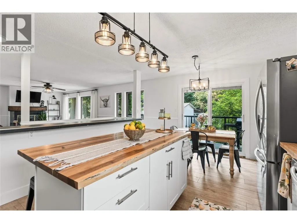
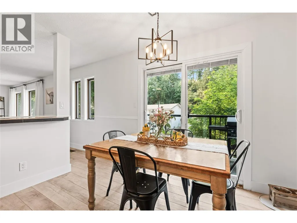
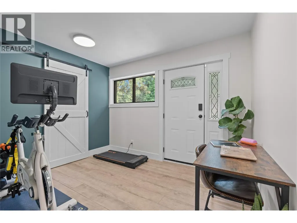
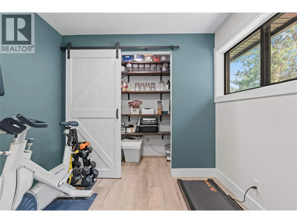
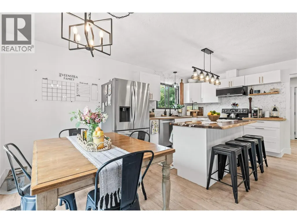
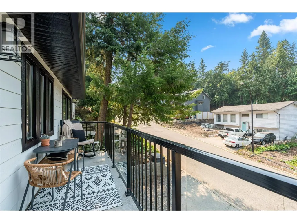
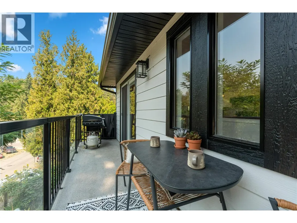
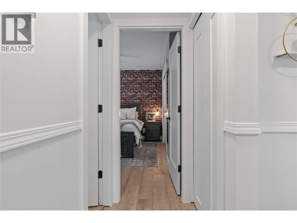
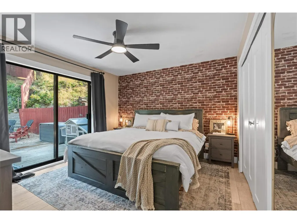
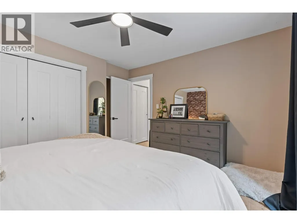
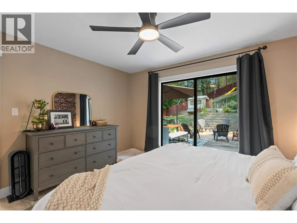
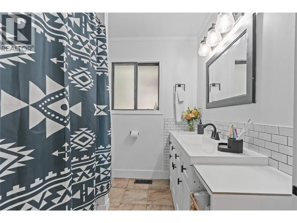
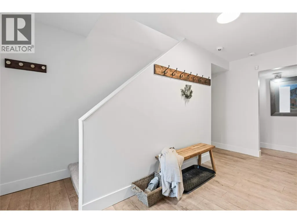
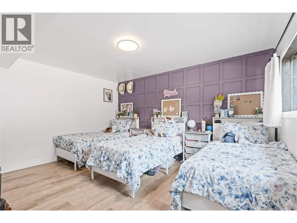
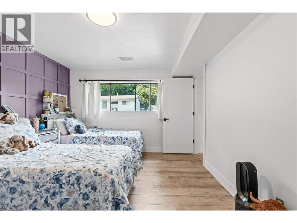
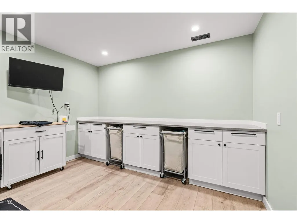
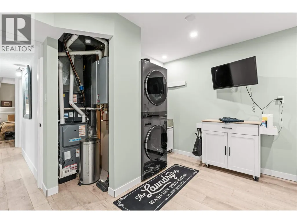
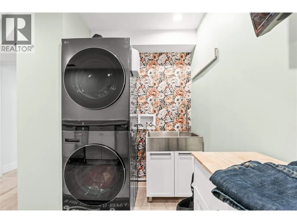
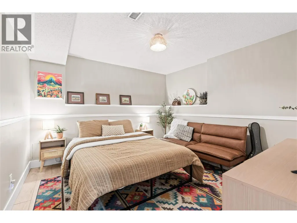
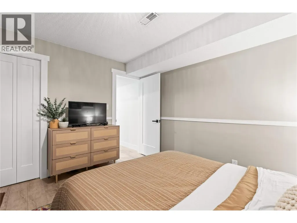
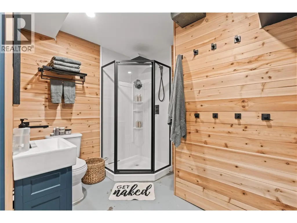
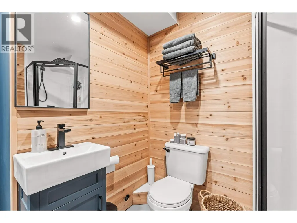
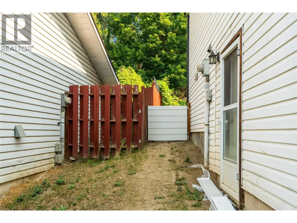
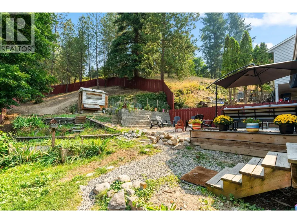
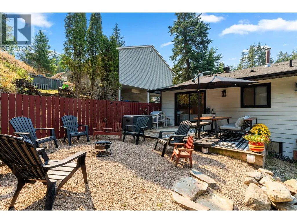
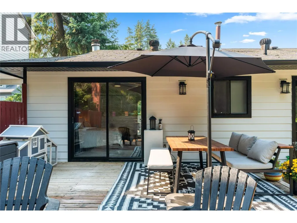
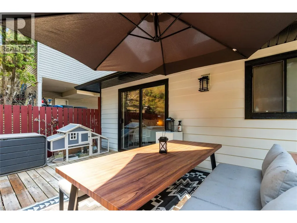
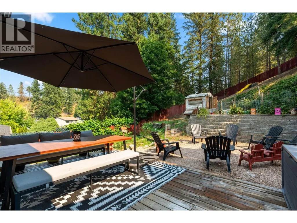
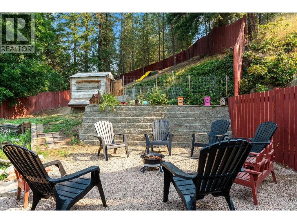
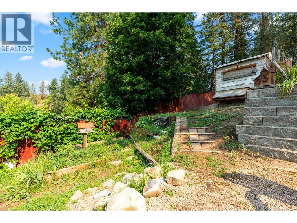
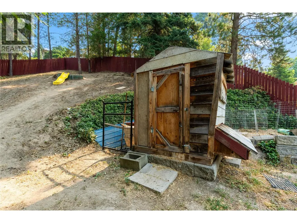
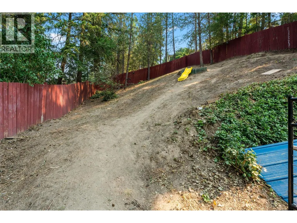
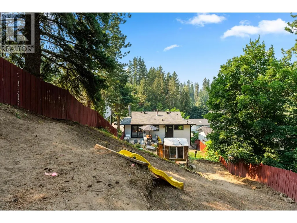
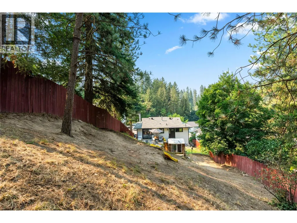
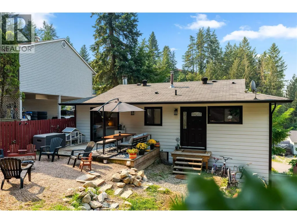
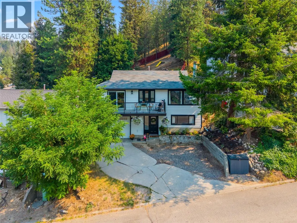
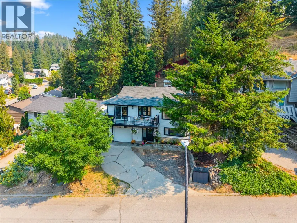
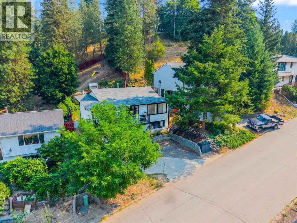
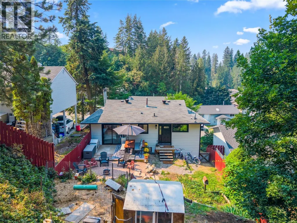
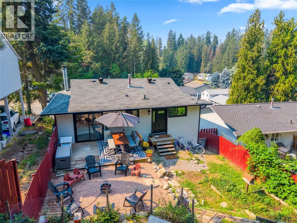
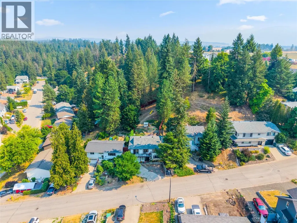
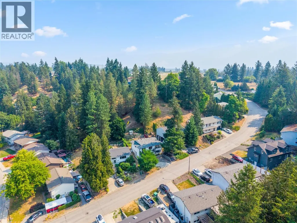
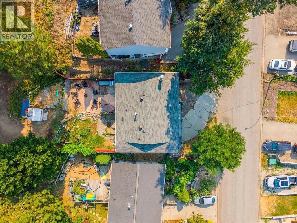
Some neighbourhoods just make life easier, and Highland Park has become one of Armstrong’s most sought-after places to call home. Maybe it’s the easy walk to schools, downtown and everyday amenities—or maybe it’s simply the family-friendly feel that keeps people wanting to live here. Inside, this home has been nicely updated with a bright, open-concept main level. The kitchen flows naturally into the spacious living room and dining area, with access to the front upper deck. The primary bedroom and a full bathroom complete this level. The lower level offers a welcoming and spacious entry, a generously sized second bedroom, full bathroom and fantastic laundry room. An additional room is currently utilized as a bedroom and, with the addition of a proper egress window, offers the potential for a legal third bedroom. Outside, there’s a single garage and a fully fenced, landscaped backyard with a deck, firepit and even a sloped section that might just become the kids’ favourite sledding hill come winter. Come see why Highland Park could be where your next home is situated. (id:7434)
General Features
| Features | Central island, One Balcony |
|---|---|
| Community Features | Family Oriented |
| Property Type | Single Family |
| Neighbourhood | Armstrong/ Spall. |
| Amenities | Golf Nearby, Public Transit, Park, Recreation, Schools, Shopping |
| Building Appliances | Refrigerator, Dishwasher, Range - Electric, Microwave, Washer & Dryer |
| Building Architectural Style | Multi-level |
| Building Cooling Type | Central air conditioning |
| Parking Space Total | 2 |
| Building Type | House |
| Ownership Type | Freehold |
| Building.StoriesTotal | 2 |
Interior Features
| Building Fireplace Present | True |
|---|---|
| Building Fireplace Total | 1 |
| Building Fireplace Type | Conventional |
| Building Heating Type | Forced air, See remarks |
| Construction Style Attachment | Detached |
| Fireplace Fuel | Wood |
| Flooring Type | Carpeted, Laminate |
| Living Area Range | 1803 |
| Bedrooms | 2 |
Exterior Features
| ViewType | Valley view, View (panoramic) |
|---|---|
| Building Roof Material | Asphalt shingle |
| Building Roof Style | Unknown |
| Land Amenities | Golf Nearby, Public Transit, Park, Recreation, Schools, Shopping |
| Landscape Features | Landscaped |
| Sewer | Municipal sewage system |
| Exterior Finish | Vinyl siding |
| Fence Type | Fence |
Room Details
| Room | Dimensions | Level | Flooring | Details |
|---|---|---|---|---|
| 3pc Bathroom | 9'3'' x 8'3'' | Lower level | ||
| 4pc Bathroom | 8'7'' x 7' | Main level | ||
| Bedroom | 11'4'' x 14'3'' | Lower level | ||
| Den | 11'8'' x 11'6'' | Lower level | ||
| Dining room | 5'3'' x 11'9'' | Main level | ||
| Foyer | 8'7'' x 11' | Main level | ||
| Kitchen | 12'8'' x 11'9'' | Main level | ||
| Laundry room | 11'3'' x 11'7'' | Lower level | ||
| Living room | 14'6'' x 23'4'' | Main level | ||
| Mud room | 10'10'' x 14'9'' | Lower level | ||
| Primary Bedroom | 13'10'' x 12'10'' | Main level | ||
| Storage | 8'8'' x 3'1'' | Main level | ||
| Utility room | 5'6'' x 2'9'' | Lower level |
Amenities
- Views
- New Construction
- Adult 55+
- Lease To Own
- No Strata Fees
- Furnished
- Primary On Main
- Air Conditioning
- Seller Finance
- Green
- Fixer Upper
- Horse
- Golf
- Fireplace
- Deck
- Garage
- Basement
- Pool

Property vs Single Family Average in V4Y 0K2
Price
Year Built
In The Neighbourhood
Views
Spallumcheen
$ 889,900
- Type
- Single Family
- Size
- 1,565 SqFt
- Rooms
- 4 Beds + 1 Baths
Easy List Realty
Water Views
Armstrong
$ 1,149,900
- Type
- Single Family
- Size
- 3,058 SqFt
- Rooms
- 3 Beds + 3.5 Baths
Canada Flex Realty Group
Spallumcheen
$ 599,000
- Type
- Single Family
- Size
- 2,101 SqFt
- Rooms
- 5 Beds + 1.5 Baths
Coldwell Banker Executives Realty
Primary On Main
Spallumcheen
$ 849,000
- Type
- Single Family
- Size
- 3,130 SqFt
- Rooms
- 4 Beds + 2.5 Baths
Royal LePage Downtown Realty
Primary On Main
Armstrong
$ 799,900
- Type
- Single Family
- Size
- 2,620 SqFt
- Rooms
- 5 Beds + 3 Baths
Royal LePage Downtown Realty
Primary On Main
Spallumcheen
$ 959,900
- Type
- Single Family
- Size
- 1,558 SqFt
- Rooms
- 4 Beds + 2.5 Baths
Royal LePage Downtown Realty
Views
Spallumcheen
$ 1,389,000
- Type
- Single Family
- Size
- 3,064 SqFt
- Rooms
- 4 Beds + 3 Baths
RE/MAX Vernon
Waterfront
Spallumcheen
$ 2,299,000
- Type
- Single Family
- Size
- 4,390 SqFt
- Rooms
- 5 Beds + 3 Baths
3 Percent Realty Inc.
Primary On Main
Armstrong
$ 799,999
- Type
- Single Family
- Size
- 3,287 SqFt
- Rooms
- 2 Beds + 2 Baths
RE/MAX Vernon
Primary On Main
Spallumcheen
$ 2,200,000
- Type
- Single Family
- Size
- 2,710 SqFt
- Rooms
- 5 Beds + 2 Baths
REMAX Kelowna
Primary On Main
Armstrong
$ 2,999,999
- Type
- Single Family
- Size
- 7,348 SqFt
- Rooms
- 4 Beds + 4 Baths
O'Keefe 3 Percent Realty Inc.
Golf Course
Armstrong
$ 474,999
- Type
- Single Family
- Size
- 1,313 SqFt
- Rooms
- 3 Beds + 1 Baths
Royal LePage Downtown Realty
Golf Course
Armstrong
$ 879,000
- Type
- Single Family
- Size
- 3,482 SqFt
- Rooms
- 5 Beds + 3 Baths
Real Broker B.C. Ltd

 Information should be deemed reliable but not guaranteed, all representations are approximate, and individual verification is recommended. Copyright ©2026 All rights reserved.
The trademarks REALTOR®, REALTORS® and the REALTOR® logo are controlled by The Canadian Real Estate Association (CREA) and identify real estate professionals who are members of CREA. The trademarks MLS®, Multiple Listing Service® and the associated logos are owned by CREA and identify the quality of
Information should be deemed reliable but not guaranteed, all representations are approximate, and individual verification is recommended. Copyright ©2026 All rights reserved.
The trademarks REALTOR®, REALTORS® and the REALTOR® logo are controlled by The Canadian Real Estate Association (CREA) and identify real estate professionals who are members of CREA. The trademarks MLS®, Multiple Listing Service® and the associated logos are owned by CREA and identify the quality of