
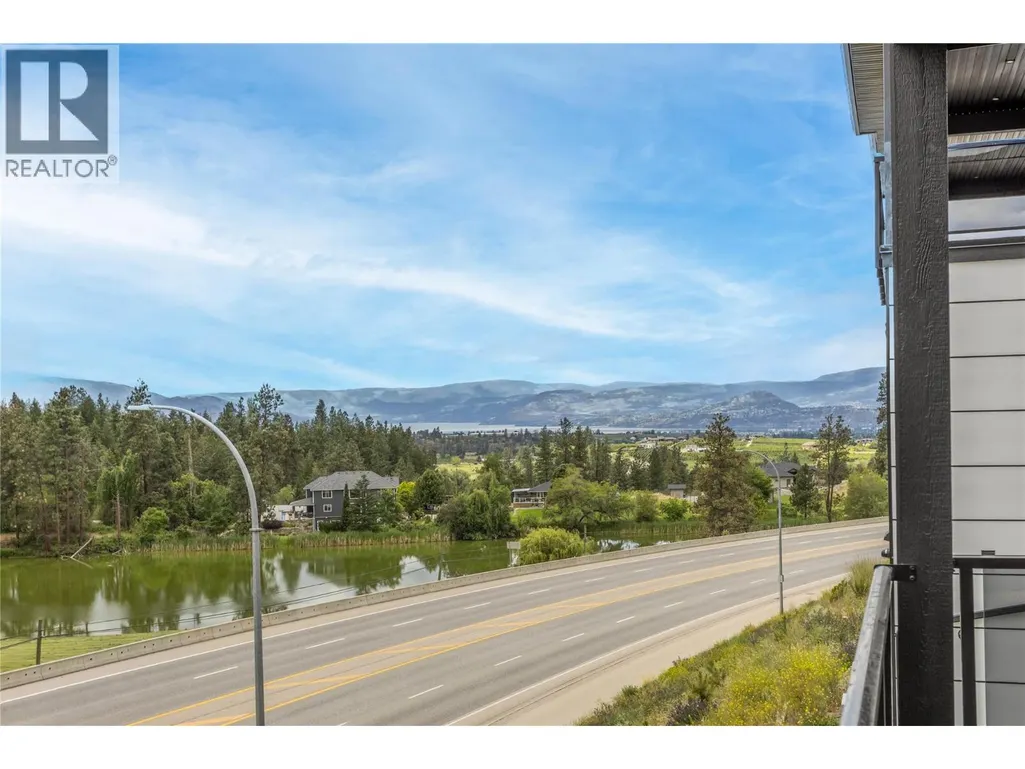
Water Views - Golf Course
Address
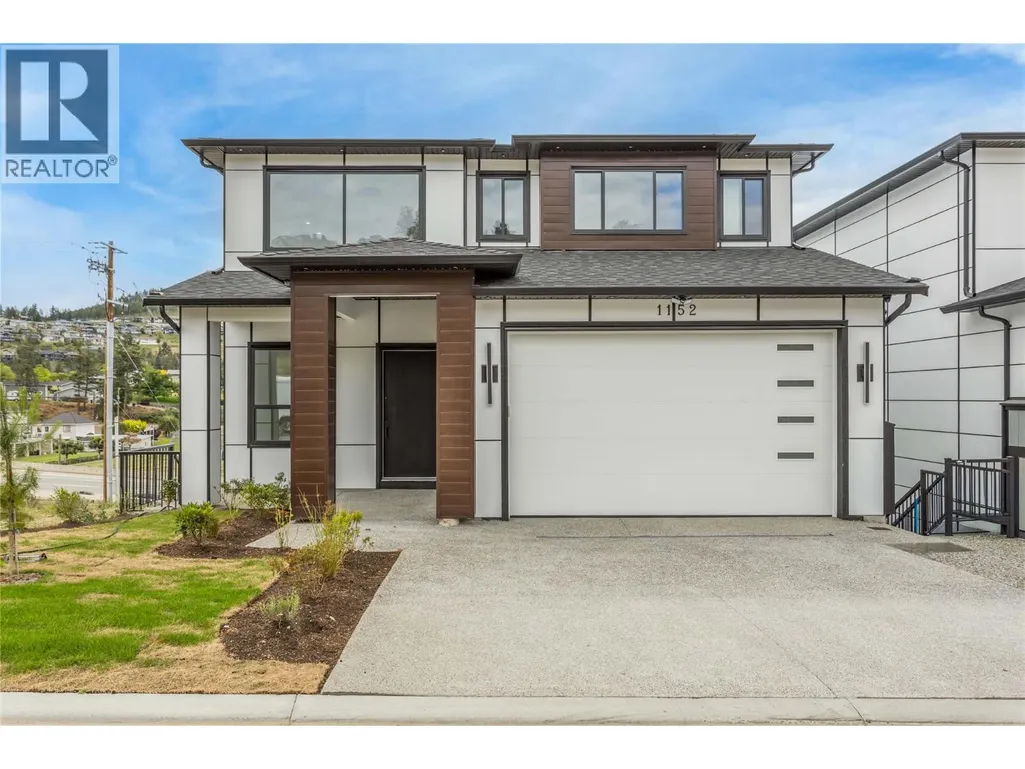
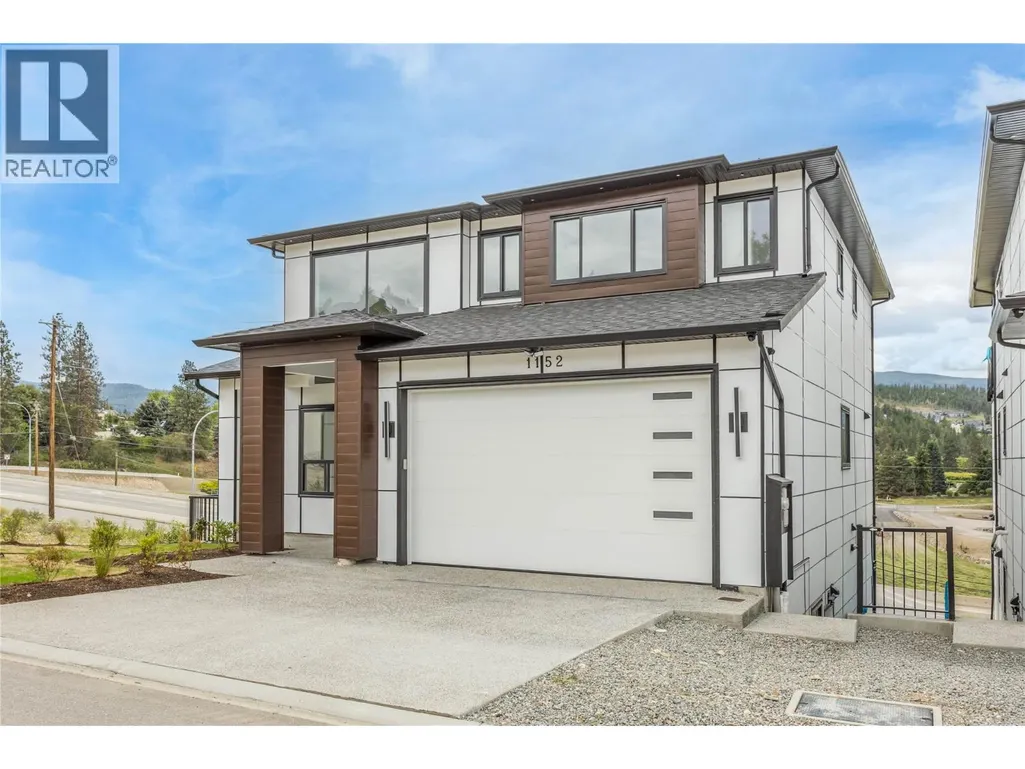
1152 Hume Avenue, Kelowna, BC
Price
$ 1,388,000
Property Attributes
- ID#10393301
- TypeSingle Family
- Listing Status Active
- MunicipalityKelowna
- CityKelowna
- AreaNone
- NeighbourhoodNone
- Postal CodeV1P 0A9
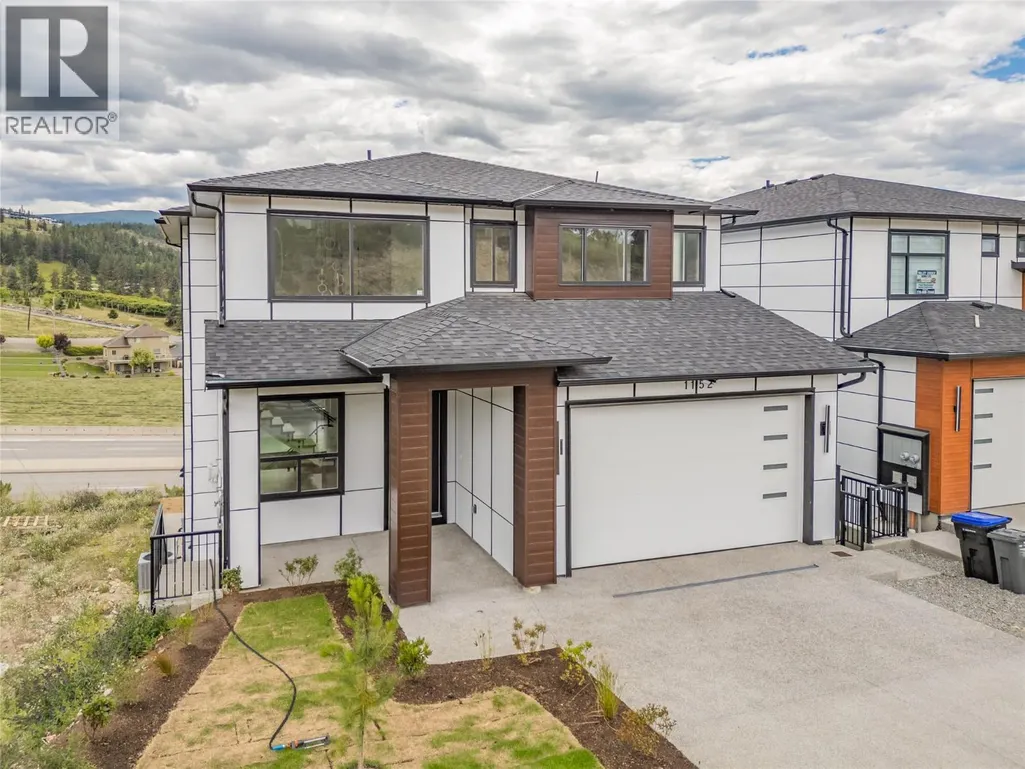
- StyleContemporary
- Year Built2026
- Price$ 1,388,000
- Bedrooms7
- Bathrooms5
- Half Bathrooms1
- Sqr Footage4122
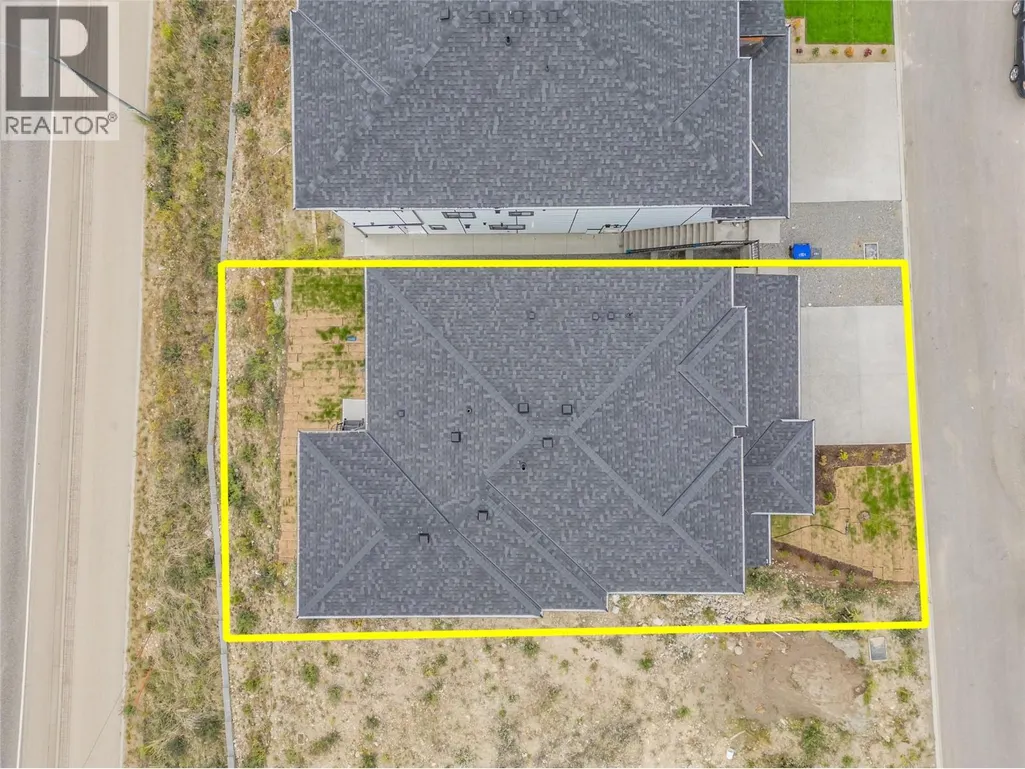
- Lot Size0.12 Acres
Data Source:
Canadian Real Estate Association (CREA)
Property Description
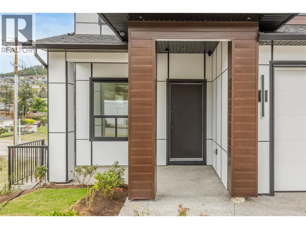
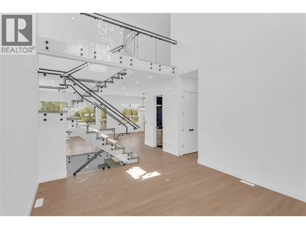
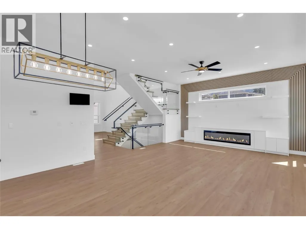
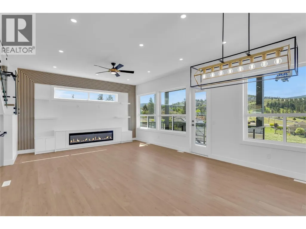
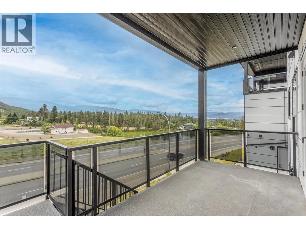
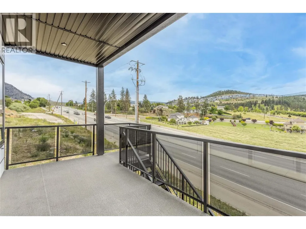
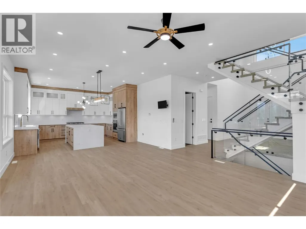
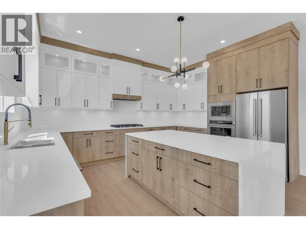
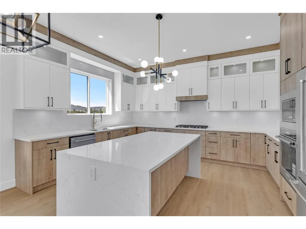
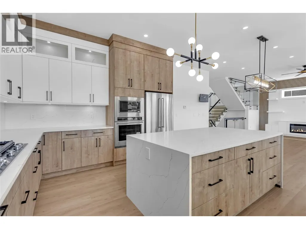
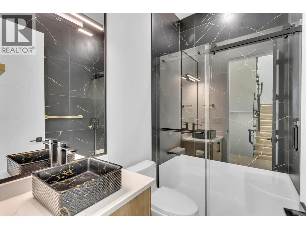
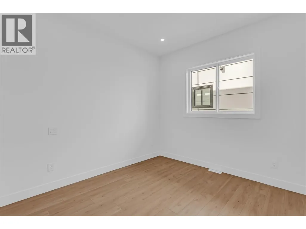
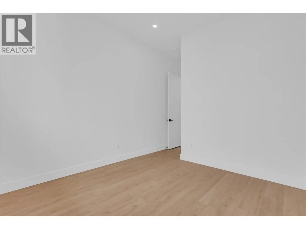
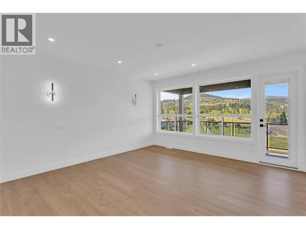
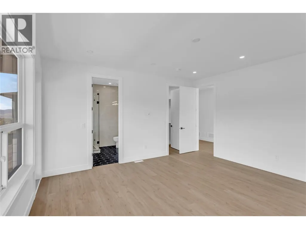
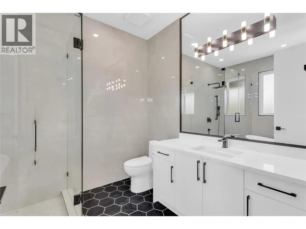
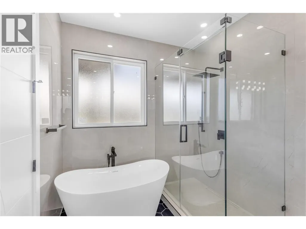
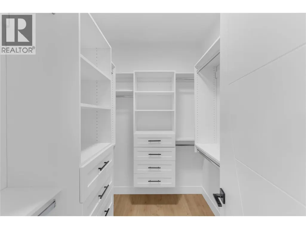
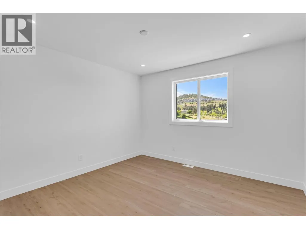
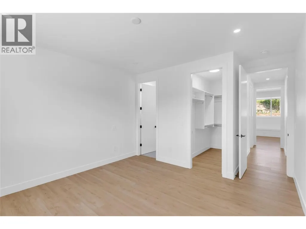
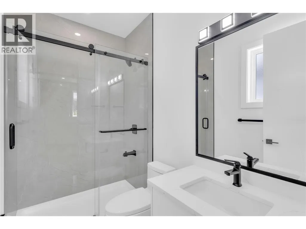
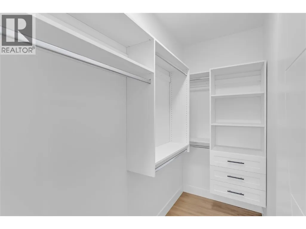
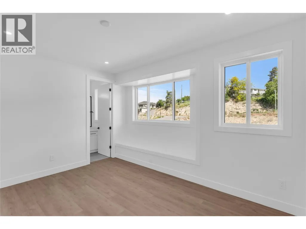
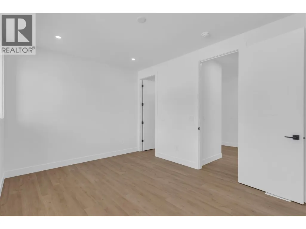
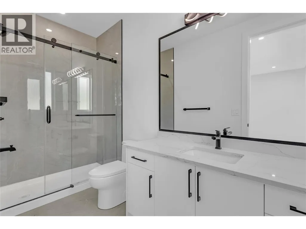
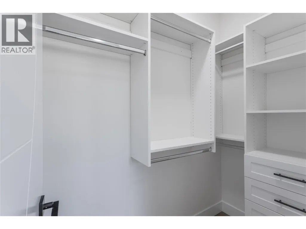
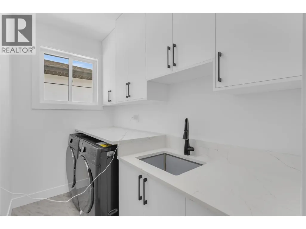
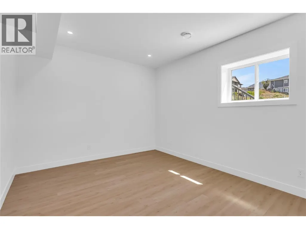
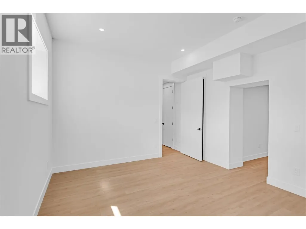
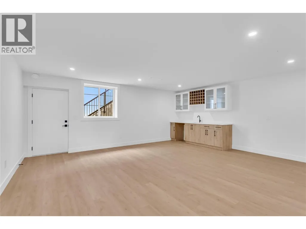
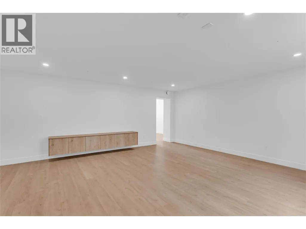
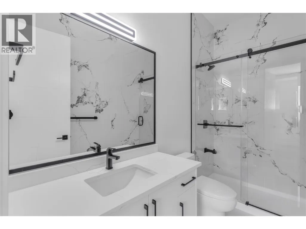
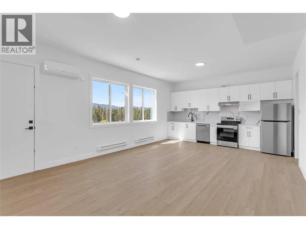
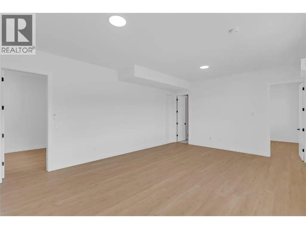
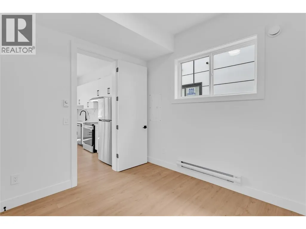
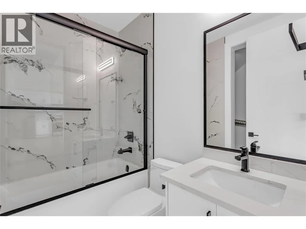
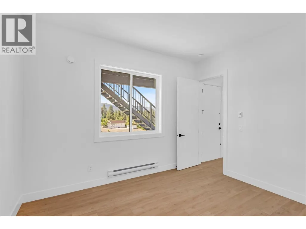
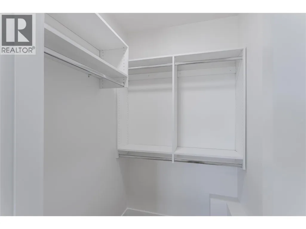
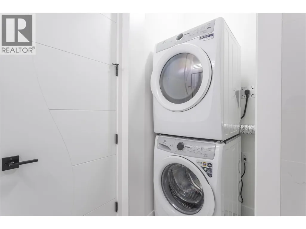
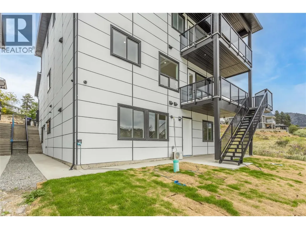
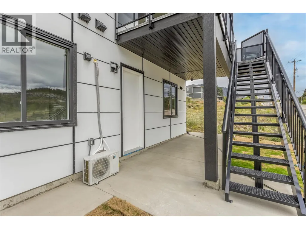
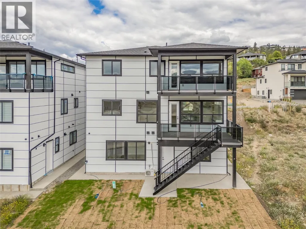
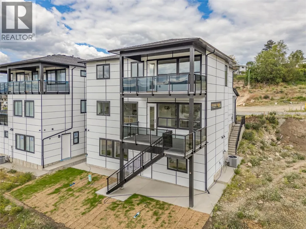
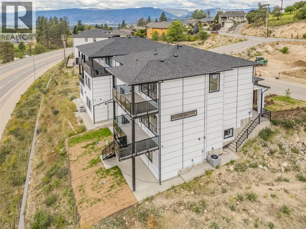
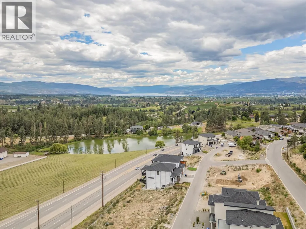
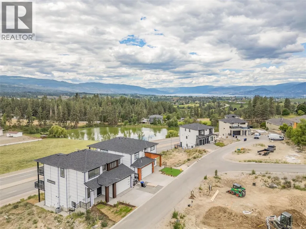
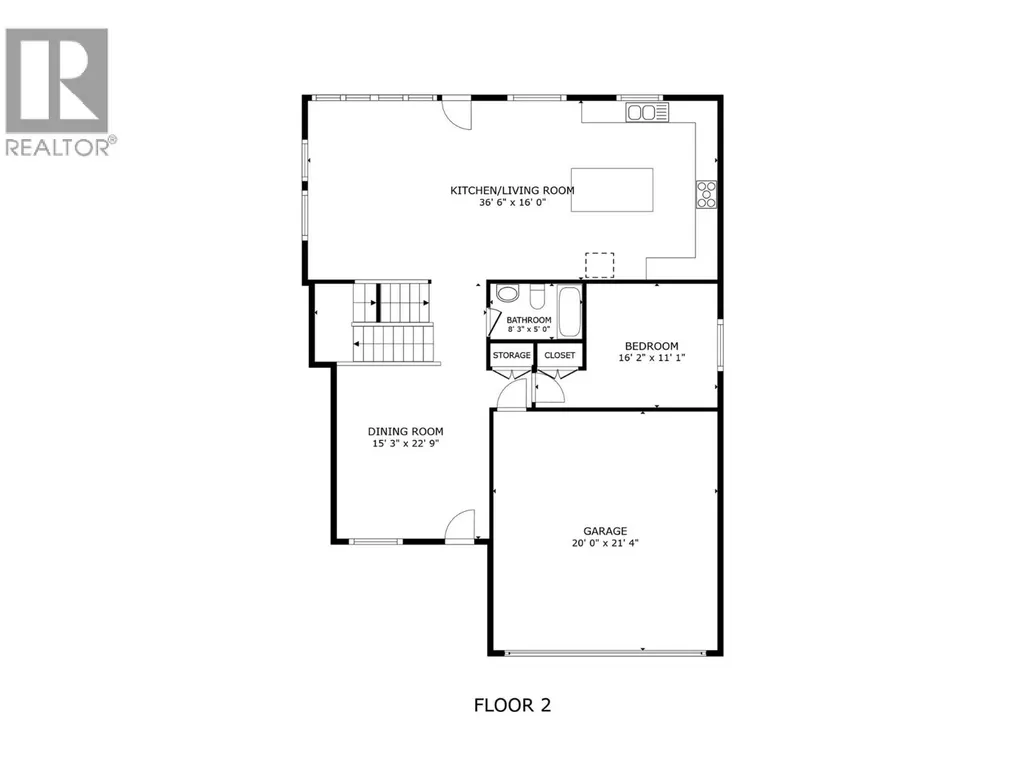
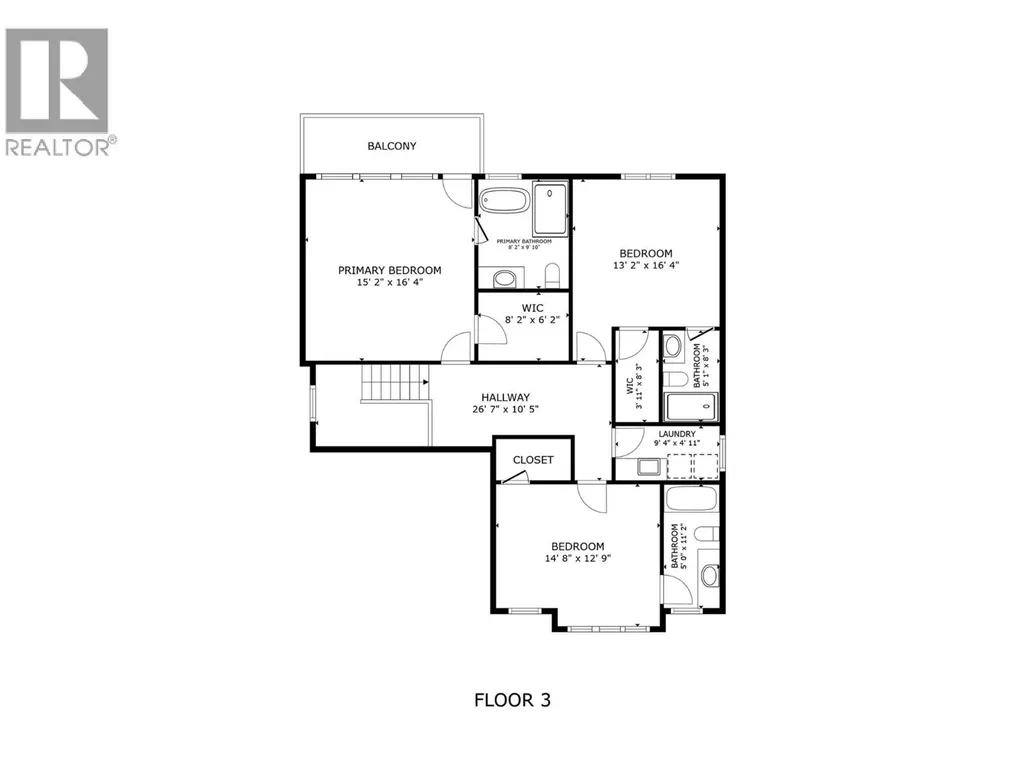
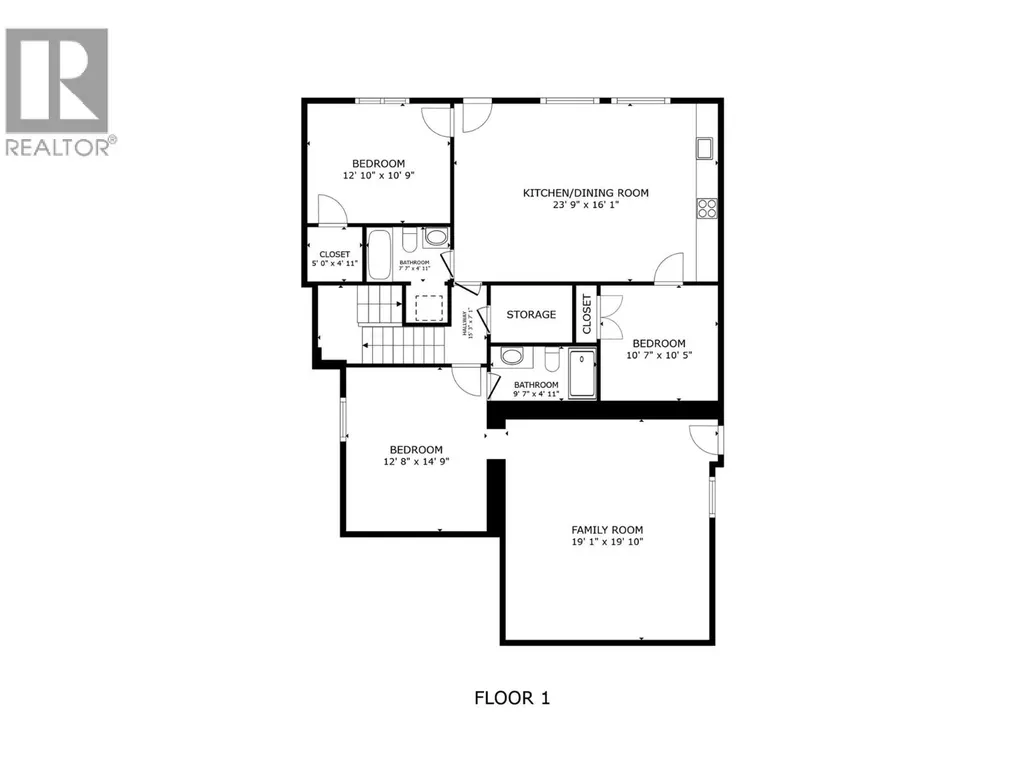
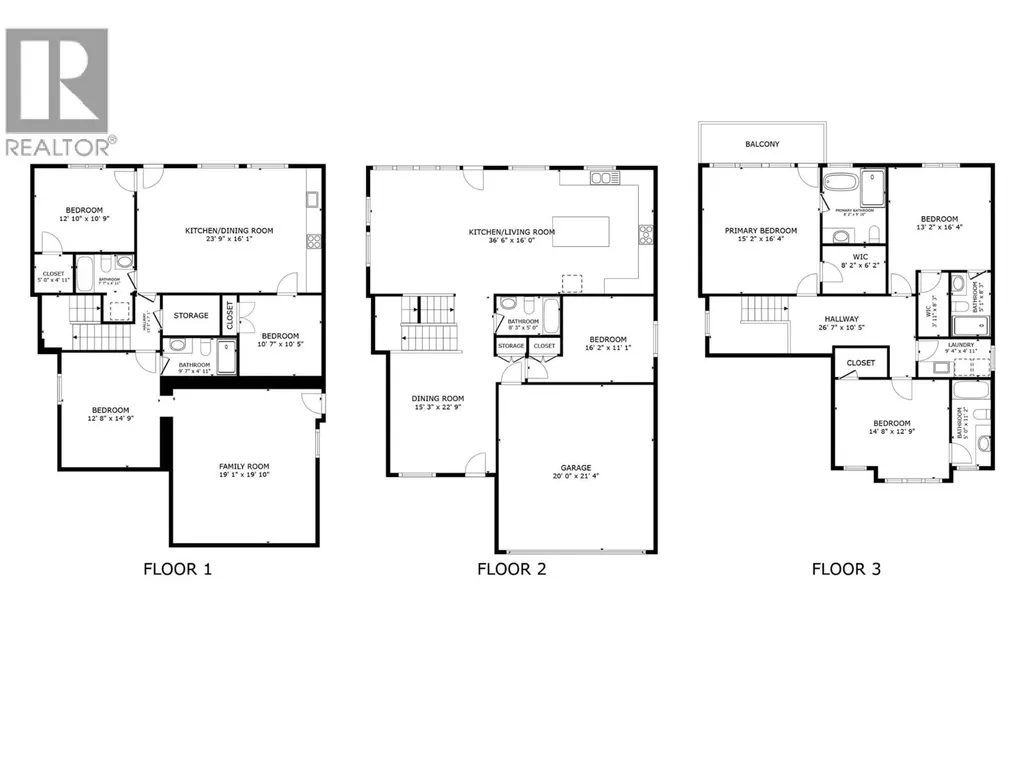
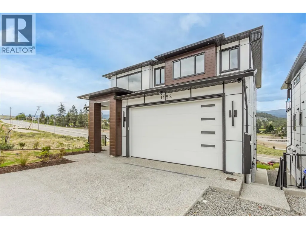
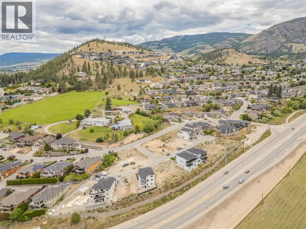
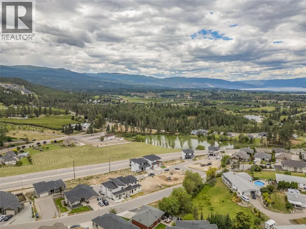
Welcome to 1152 Hume Avenue! A stunning custom-built home offering over 4,000 sqft of beautifully designed living space in the heart of Black Mountain. Featuring 7 bedrooms, 6 bathrooms, and a bright 2-bedroom legal suite, this home is ideal for growing families, multigenerational living, or those looking for a valuable mortgage helper. A bright, vaulted entry welcomes you into the open-concept main floor, where large windows fill the space with natural light. The spacious living room flows into a chef-inspired kitchen with quality finishes, ample cabinetry, and a large island perfect for entertaining. Also on the main floor is a bedroom and full bathroom—ideal for aging family members or a home office. Upstairs offers three spacious bedrooms, each with its own ensuite. The impressive primary suite features a spa-like ensuite with a freestanding soaker tub, glass walk-in shower, walk-in closet, and a private deck with beautiful valley and lake views. A centrally located laundry room adds everyday convenience. The lower level includes an additional bedroom, a large media room, and a self-contained 2-bedroom legal suite with its own separate entrance. Located in the Black Mountain community, you're just minutes from Black Mountain Golf Club, schools, parks, hiking trails, shopping, and everyday amenities, with easy access to Kelowna International Airport, UBC Okanagan, and downtown Kelowna. This exceptional home offers space, flexibility, and an unbeatable location. GST INCL!! (id:7434)
General Features
| Features | Cul-de-sac, Central island, Balcony |
|---|---|
| Road Type | Cul de sac |
| Community Features | Pets Allowed |
| Property Type | Single Family |
| CommunityName | None |
| Neighbourhood | Black Mountain |
| Amenities | Golf Nearby, Public Transit, Airport, Park, Recreation, Schools, Shopping, Ski area |
| Building Appliances | Range, Refrigerator, Dishwasher, Range - Gas, Microwave, Washer & Dryer, Oven - Built-In |
| Building Architectural Style | Contemporary |
| Building Cooling Type | Central air conditioning |
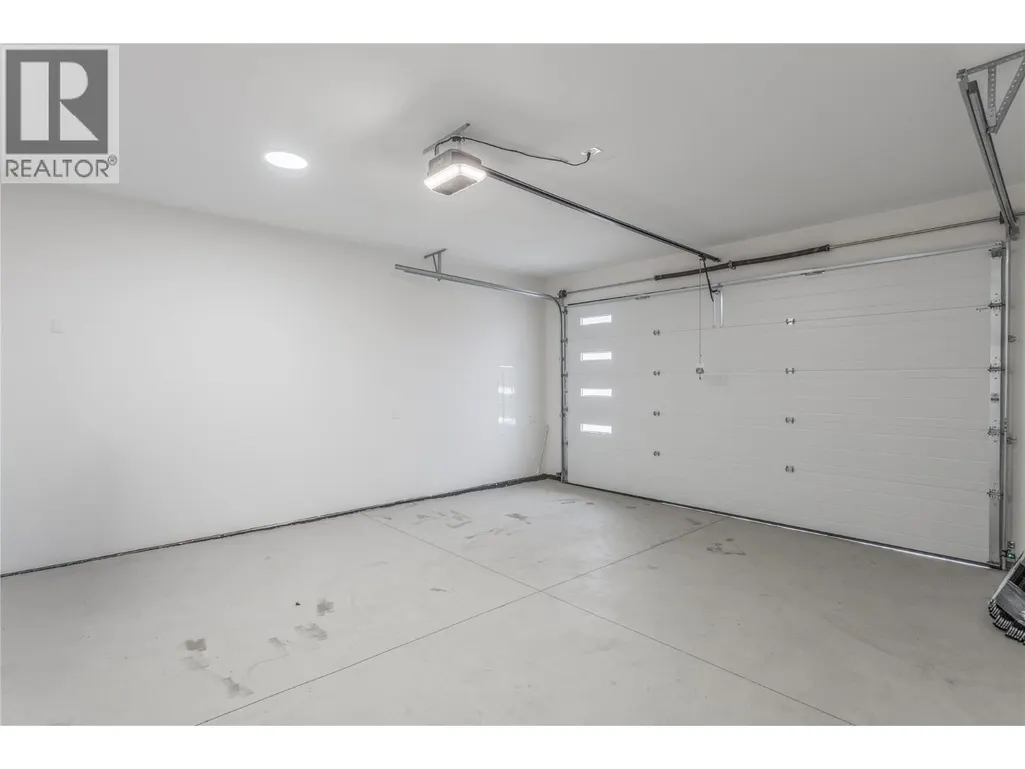
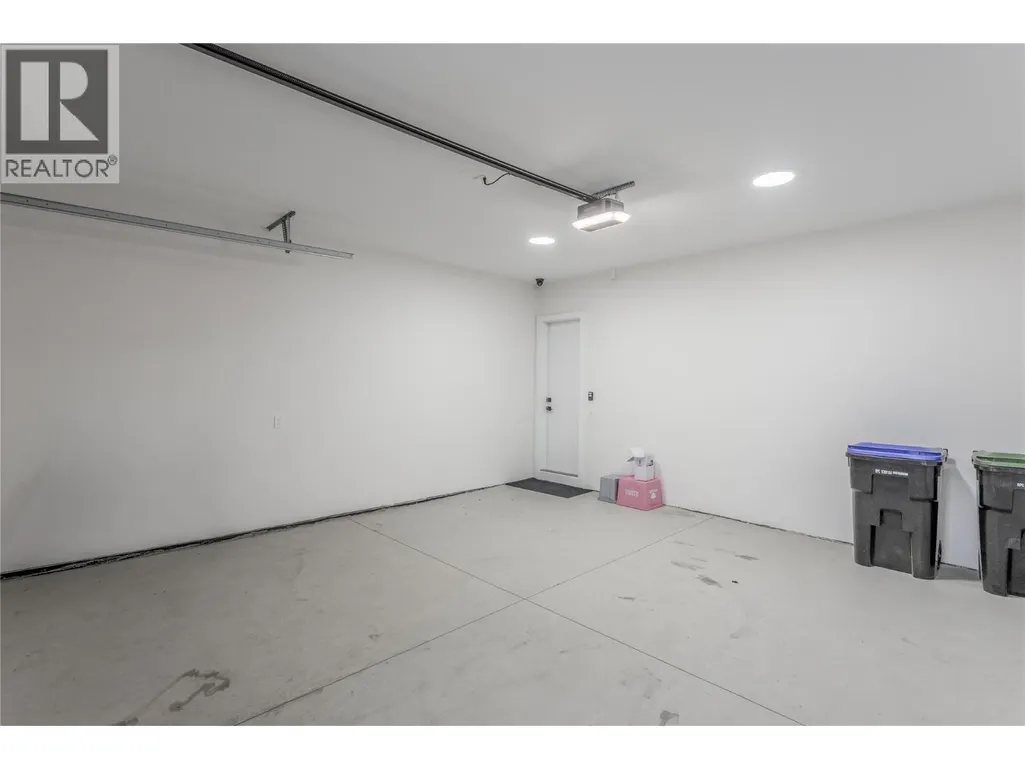
| Parking Space Total | 4 |
| Building Type | House |
| Maintenance Fee | 125.00 |
| Ownership Type | Bare Land Condo/Strata |
| Building.StoriesTotal | 3 |
Interior Features
| Building Fireplace Present | True |
|---|---|
| Building Fireplace Total | 1 |
| Building Fireplace Type | Unknown |
| Building Heating Type | Baseboard heaters, Forced air |
| Basement Type | Full |
| Construction Style Attachment | Detached |
| Fireplace Fuel | Electric |
| Living Area Range | 4122 |
| Bedrooms | 7 |
Exterior Features
| ViewType | Lake view, Mountain view, Valley view |
|---|---|
| Building Roof Material | Asphalt shingle |
| Building Roof Style | Unknown |
| Land Amenities | Golf Nearby, Public Transit, Airport, Park, Recreation, Schools, Shopping, Ski area |
| Sewer | Municipal sewage system |
Room Details
| Room | Dimensions | Level | Flooring | Details |
|---|---|---|---|---|
| 2pc Bathroom | Measurements not available | Basement | ||
| 4pc Bathroom | Measurements not available | Main level | ||
| 4pc Ensuite bath | Measurements not available | Second level | ||
| 5pc Ensuite bath | Measurements not available | Second level | ||
| Bedroom | 12'8'' x 10'8'' | Additional Accommodation | ||
| Dining room | 10'6'' x 16' | Main level | ||
| Foyer | 13'6'' x 16' | Main level | ||
| Full bathroom | Measurements not available | Additional Accommodation | ||
| Kitchen | 16'2'' x 9' | Additional Accommodation | ||
| Laundry room | 9'4'' x 5' | Second level | ||
| Living room | 15' x 16' | Main level | ||
| Media | 19' x 20'4'' | Basement | ||
| Primary Bedroom | 15'8'' x 16' | Second level |
Amenities
- Views
- New Construction
- Adult 55+
- Lease To Own
- No Strata Fees
- Furnished
- Primary On Main
- Air Conditioning
- Seller Finance
- Green
- Fixer Upper
- Horse
- Golf
- Fireplace
- Deck
- Garage
- Basement
- Pool

Property vs Single Family Average in V1P 0A9
Price
Year Built
In The Neighbourhood
Just Listed
Rural Westlock County
$ 899,900
- Type
- Single Family
- Size
- 1,121 SqFt
- Rooms
- 4 Beds + 2 Baths
Royal Lepage Town & Country Realty
Just Listed
Rural Lac Ste. Anne County
$ 799,900
- Type
- Single Family
- Size
- 2,024 SqFt
- Rooms
- 4 Beds + 3 Baths
Stone and Sling Realty Group
Just Listed
Rural Athabasca County
$ 435,000
- Type
- Single Family
- Size
- 1,530 SqFt
- Rooms
- 5 Beds + 3.5 Baths
RE/MAX Excellence
Just Listed
Rural Westlock County
$ 849,000
- Type
- Single Family
- Size
- 2,361 SqFt
- Rooms
- 6 Beds + 3.5 Baths
RE/MAX Results
Just Listed
Rural Bonnyville M.D.
$ 1,299,900
- Type
- Single Family
- Size
- 1,748 SqFt
- Rooms
- 4 Beds + 3 Baths
The Agency North Central Alberta
Just Listed
Rural Strathcona County
$ 1,600,000
- Type
- Single Family
- Size
- 1,033 SqFt
- Rooms
- 7 Beds + 3 Baths
Exp Realty
Just Listed
Rural Lac Ste. Anne County
$ 525,000
- Type
- Single Family
- Size
- 1,003 SqFt
- Rooms
- 3 Beds + 2 Baths
RE/MAX PREFERRED CHOICE
Just Listed
Rural Parkland County
$ 120,000
- Type
- Single Family
- Size
- 1,056 SqFt
- Rooms
- 1 Beds + 0 Baths
RE/MAX Professionals
Just Listed
Rural Wetaskiwin County
$ 529,000
- Type
- Single Family
- Size
- 1,290 SqFt
- Rooms
- 3 Beds + 2 Baths
RE/MAX Real Estate
Just Listed
Rural Thorhild County
$ 500,000
- Type
- Single Family
- Size
- 958 SqFt
- Rooms
- 4 Beds + 2 Baths
RE/MAX Excellence
Primary On Main
Rural Lesser Slave River M.D.
$ 270,000
- Type
- Single Family
- Size
- 1,012 SqFt
- Rooms
- 3 Beds + 2 Baths
Exp Realty
Primary On Main
Rural Thorhild County
$ 4,999,702
- Type
- Single Family
- Size
- 2,347 SqFt
- Rooms
- 4 Beds + 2.5 Baths
RE/MAX Elite

 Information should be deemed reliable but not guaranteed, all representations are approximate, and individual verification is recommended. Copyright ©2026 All rights reserved.
The trademarks REALTOR®, REALTORS® and the REALTOR® logo are controlled by The Canadian Real Estate Association (CREA) and identify real estate professionals who are members of CREA. The trademarks MLS®, Multiple Listing Service® and the associated logos are owned by CREA and identify the quality of
Information should be deemed reliable but not guaranteed, all representations are approximate, and individual verification is recommended. Copyright ©2026 All rights reserved.
The trademarks REALTOR®, REALTORS® and the REALTOR® logo are controlled by The Canadian Real Estate Association (CREA) and identify real estate professionals who are members of CREA. The trademarks MLS®, Multiple Listing Service® and the associated logos are owned by CREA and identify the quality of