
Primary on Main
Address
4188 South Ashe Crescent, Scotch Creek, BC
Price
$ 424,900
Property Attributes
- ID#10383670
- TypeSingle Family
- Listing Status Active
- MunicipalityScotch Creek
- CityScotch Creek
- AreaScotch Creek
- NeighbourhoodNorth Shuswap
- Postal CodeV0E 1M5
- StyleRanch
- Year Built1973
- Price$ 424,900
- Bedrooms2
- Bathrooms1
- Half Bathrooms0
- Sqr Footage968
- Lot Size0.18 Acres
Data Source:
Canadian Real Estate Association (CREA)
Property Description
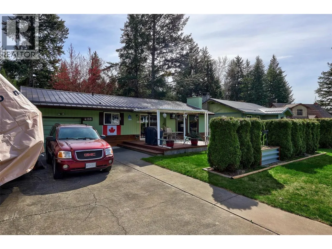
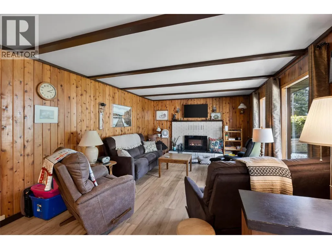
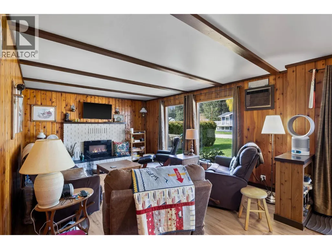
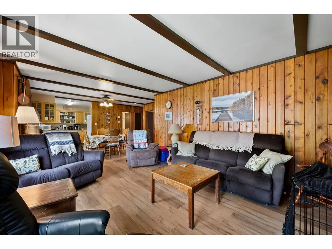
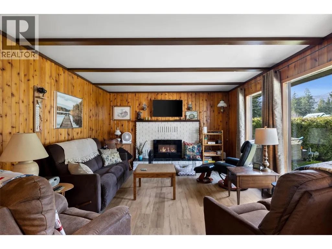
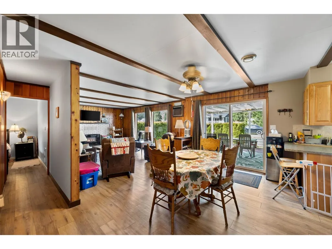
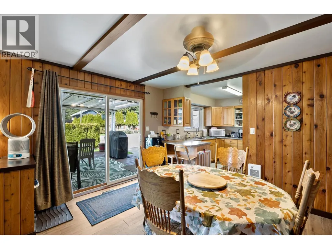
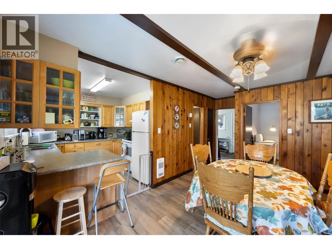
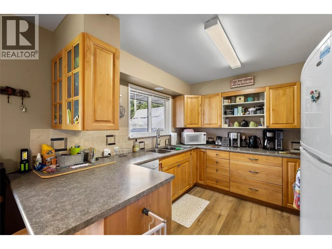
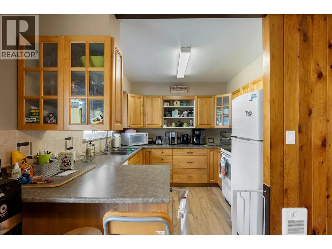
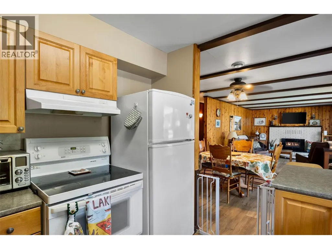
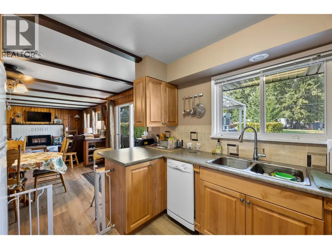
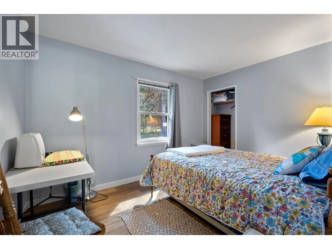
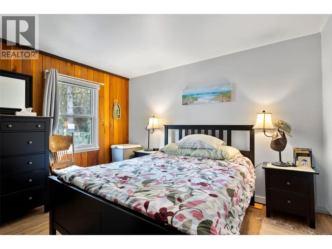
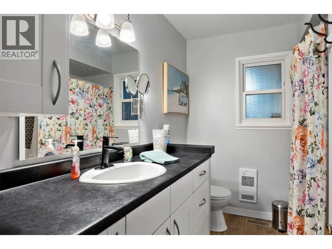
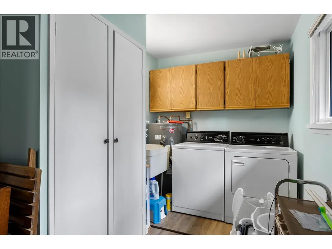
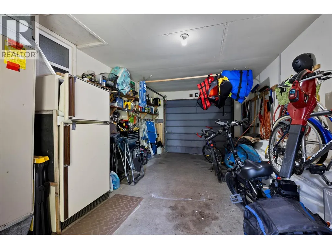
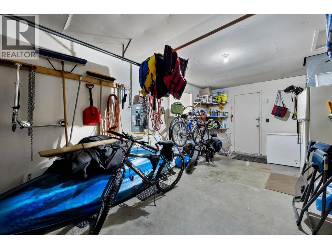
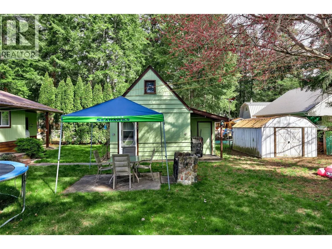
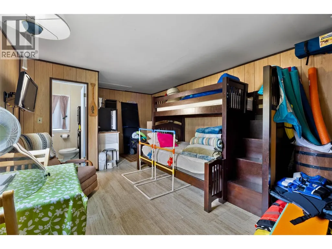
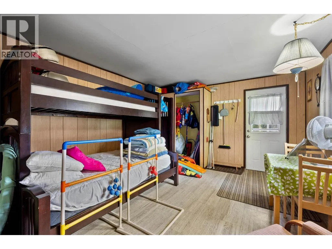
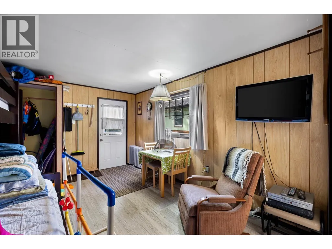
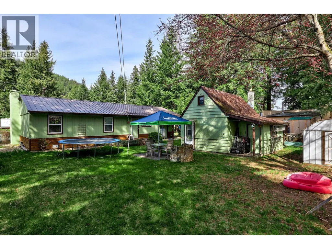
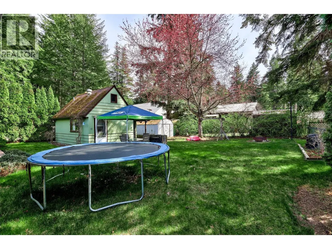
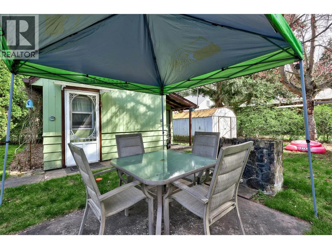
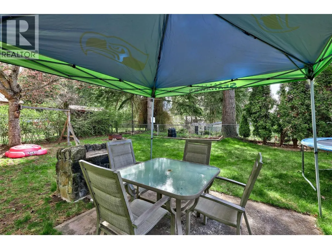
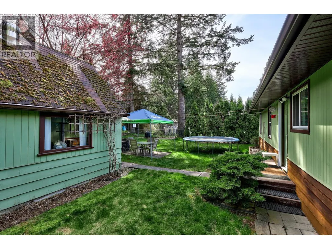
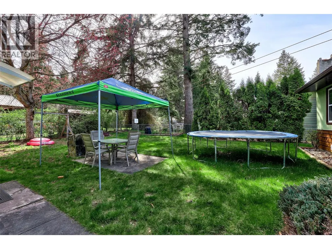
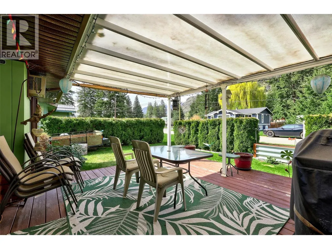
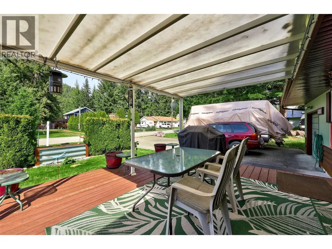
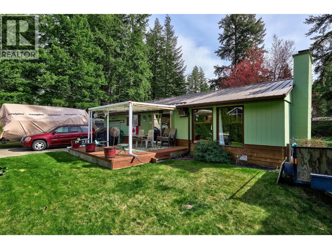
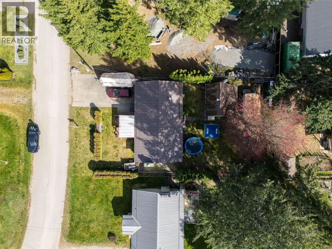
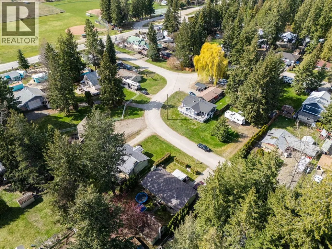
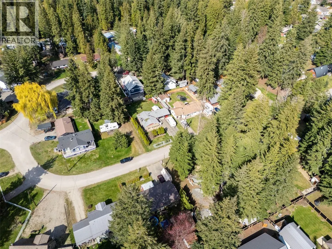
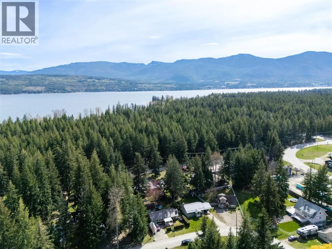
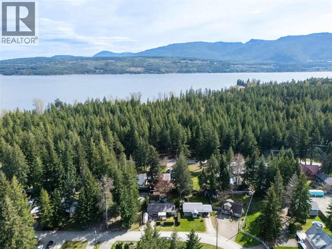
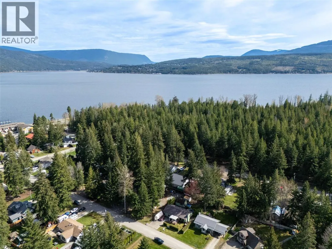
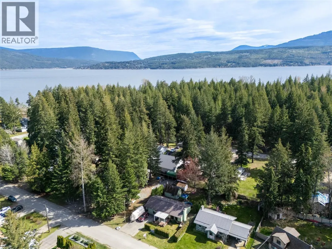
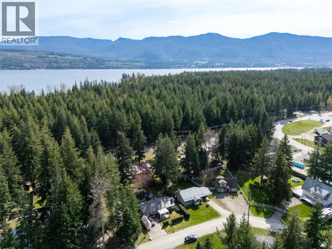

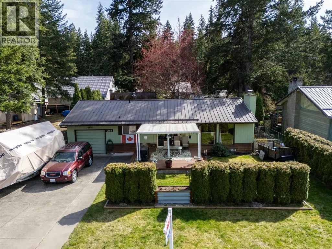
Welcome to your perfect Shuswap retreat in the heart of Scotch Creek. This charming 2 bedroom, 1 bathroom home sits on a flat and usable 0.18 acre lot, offering space, functionality, and that laid-back lake lifestyle everyone is looking for. Offered turn-key, this property is ready for immediate enjoyment — just bring your suitcase and start making memories. Inside, you’ll find a warm and inviting living space with cozy character, a functional kitchen, and a comfortable layout ideal for full-time living or a recreational getaway. Step outside to enjoy the spacious yard, ample parking for vehicles, RVs, and all your Shuswap toys, plus a cute detached guest quarters — perfect for hosting family and friends. The location is hard to beat. Just a short walk to Scotch Creek Provincial Park and the sandy shores of the Shuswap, you’ll also enjoy nearby access to a playground, tennis and pickleball courts, local restaurants, coffee shops, pharmacy and a grocery store — everything you need right at your fingertips. Whether you're looking for a weekend escape, investment opportunity, or a place to call home, this turn-key property delivers incredible value in one of the Shuswap’s most sought-after communities. (id:7434)
General Features
| Property Type | Single Family |
|---|---|
| Neighbourhood | North Shuswap |
| Building Appliances | Refrigerator, Dishwasher, Range - Electric, Microwave, Washer & Dryer |
| Building Architectural Style | Ranch |
| Building Cooling Type | Wall unit |
| Parking Space Total | 1 |
| Building Type | House |
| Ownership Type | Freehold |
| Building.StoriesTotal | 1 |
Interior Features
| Building Fireplace Present | False |
|---|---|
| Building Heating Type | Baseboard heaters, Forced air, See remarks |
| Construction Style Attachment | Detached |
| Flooring Type | Vinyl |
| Living Area Range | 968 |
| Bedrooms | 2 |
Exterior Features
| Building Roof Material | Metal |
|---|---|
| Building Roof Style | Unknown |
| Sewer | Septic tank |
| Exterior Finish | Wood siding |
| Fence Type | Fence |
Room Details
| Room | Dimensions | Level | Flooring | Details |
|---|---|---|---|---|
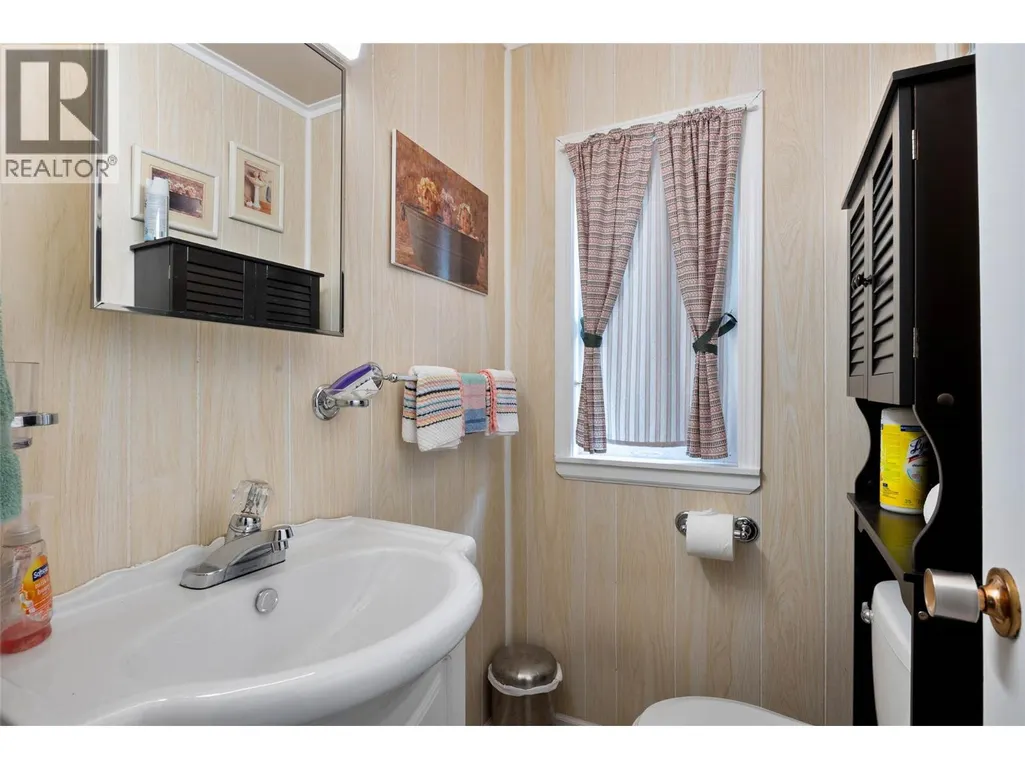
| 4pc Bathroom | 9' x 7' | Main level | ||
| Bedroom | 8'10'' x 12' | Main level | ||
| Dining room | 10' x 13' | Main level | ||
| Kitchen | 9' x 9'6'' | Main level | ||
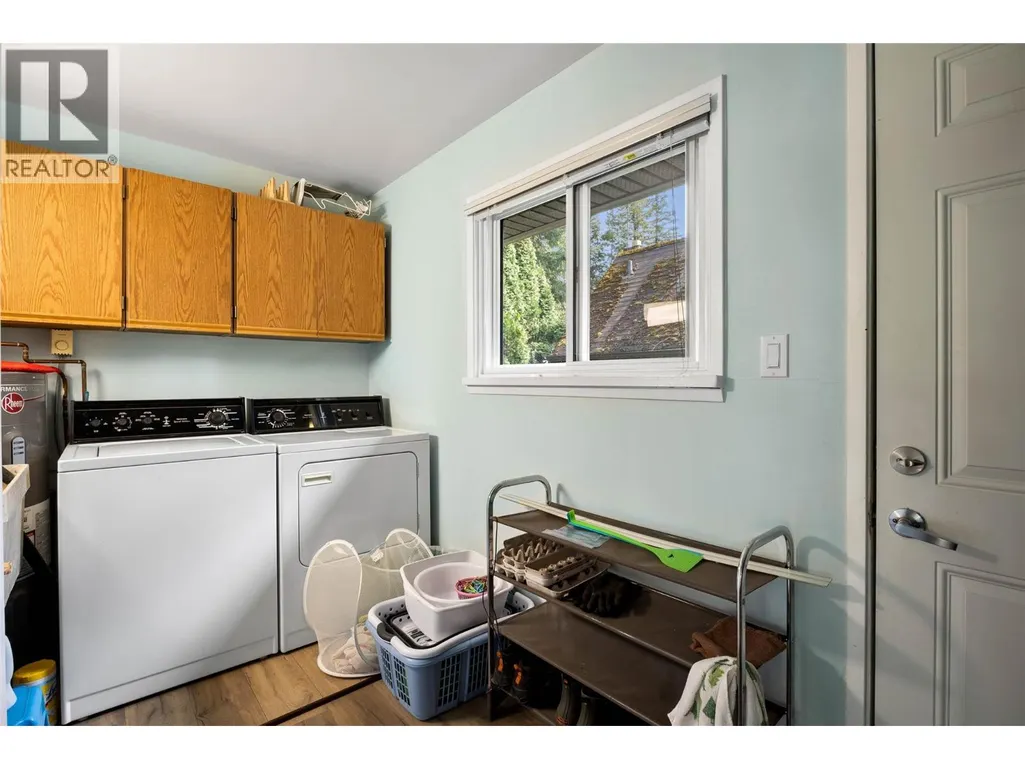
| Laundry room | 7'6'' x 12' | Main level | ||
| Living room | 13' x 17' | Main level | ||
| Primary Bedroom | 9' x 12' | Main level |
Amenities
- Views
- New Construction
- Adult 55+
- Lease To Own
- No Strata Fees
- Furnished
- Primary On Main
- Air Conditioning
- Seller Finance
- Green
- Fixer Upper
- Horse
- Golf
- Fireplace
- Deck
- Garage
- Basement
- Pool

Property vs Single Family Average in V0E 1M5
Price
Year Built
In The Neighbourhood
Water Views
Lee Creek
$ 2,350,000
- Type
- Single Family
- Size
- 3,701 SqFt
- Rooms
- 5 Beds + 4 Baths
Sotheby's International Realty Canada
Water Views
Magna Bay
$ 689,900
- Type
- Single Family
- Size
- 1,668 SqFt
- Rooms
- 3 Beds + 2 Baths
REMAX Shuswap
Water Views
Scotch Creek
$ 1,790,000
- Type
- Single Family
- Size
- 4,314 SqFt
- Rooms
- 4 Beds + 3.5 Baths
eXp Realty (Kamloops)
Anglemont
$ 449,000
- Type
- Single Family
- Size
- 1,721 SqFt
- Rooms
- 4 Beds + 1.5 Baths
Royal LePage Access Real Estate
Water Views
Anglemont
$ 349,000
- Type
- Single Family
- Size
- 1,184 SqFt
- Rooms
- 3 Beds + 1 Baths
Royal LePage - Brookside Realty
Water Views
Anglemont
$ 385,000
- Type
- Single Family
- Size
- 1,287 SqFt
- Rooms
- 3 Beds + 2 Baths
Royal LePage Westwin Realty
Water Views
Lee Creek
$ 289,000
- Type
- Single Family
- Size
- 505 SqFt
- Rooms
- 1 Beds + 1 Baths
Royal LePage - Brookside Realty
Primary On Main
Anglemont
$ 495,000
- Type
- Single Family
- Size
- 2,192 SqFt
- Rooms
- 2 Beds + 2 Baths
Century 21 Lakeside Realty LTD
Water Views
Celista
$ 579,000
- Type
- Single Family
- Size
- 1,920 SqFt
- Rooms
- 4 Beds + 2 Baths
REMAX Kamloops
Views
Anglemont
$ 589,000
- Type
- Single Family
- Size
- 1,898 SqFt
- Rooms
- 3 Beds + 2 Baths
Century 21 Lakeside Realty Ltd.
Water Views
Anglemont
$ 579,000
- Type
- Single Family
- Size
- 1,555 SqFt
- Rooms
- 2 Beds + 1 Baths
Century 21 Lakeside Realty Ltd.
Views
Celista
$ 799,000
- Type
- Single Family
- Size
- 2,456 SqFt
- Rooms
- 3 Beds + 2.5 Baths
Royal LePage Access Real Estate
Views
Scotch Creek
$ 1,284,900
- Type
- Single Family
- Size
- 1,952 SqFt
- Rooms
- 3 Beds + 2.5 Baths
Stonehaus Realty Corp
Water Views
Lee Creek
$ 778,000
- Type
- Single Family
- Size
- 3,004 SqFt
- Rooms
- 2 Beds + 2 Baths
REMAX Shuswap
Water Views
Celista
$ 359,900
- Type
- Single Family
- Size
- 888 SqFt
- Rooms
- 2 Beds + 1.5 Baths
REMAX Kamloops

 Information should be deemed reliable but not guaranteed, all representations are approximate, and individual verification is recommended. Copyright ©2026 All rights reserved.
The trademarks REALTOR®, REALTORS® and the REALTOR® logo are controlled by The Canadian Real Estate Association (CREA) and identify real estate professionals who are members of CREA. The trademarks MLS®, Multiple Listing Service® and the associated logos are owned by CREA and identify the quality of
Information should be deemed reliable but not guaranteed, all representations are approximate, and individual verification is recommended. Copyright ©2026 All rights reserved.
The trademarks REALTOR®, REALTORS® and the REALTOR® logo are controlled by The Canadian Real Estate Association (CREA) and identify real estate professionals who are members of CREA. The trademarks MLS®, Multiple Listing Service® and the associated logos are owned by CREA and identify the quality of